
512 Enclave Court SE Unit: 13, Grand Rapids, MI 49546
Local realty services provided by:CENTURY 21 Dynamic Realty
512 Enclave Court SE Unit: 13,Grandrapids, MI 49546
$599,900
- 2 Beds
- 3 Baths
- 2,704 sq. ft.
- Single family
- Active
Upcoming open houses
- Sun, Nov 1501:00 pm - 02:30 pm
Listed by: josh goossen
Office: keller williams gr east
MLS#:65026059678
Source:MI_REALCOMP
Price summary
- Price:$599,900
- Price per sq. ft.:$200.5
- Monthly HOA dues:$450
About this home
Don't miss this exceptional opportunity to own a one-owner, stand-alone condo in The Enclave, a premier gated community in the highly desirable Forest Hills School District. Enjoy the perfect blend of privacy, convenience, and comfortable living in this beautifully appointed home. A welcoming foyer opens to a light-filled, open-concept living and dining area, creating an inviting space for everyday living and entertaining. The gourmet kitchen features rich cherry cabinetry, granite countertops, a spacious center island, and a pantry. The private primary suite offers a relaxing retreat with dual vanities, a walk-in shower, jetted soaking tub, and generous walk-in closet. The main level also includes a flexible office or additional bedroom, guest bath, convenient laundry, & mudroom area. Two decks extend the main floor living space outdoors, offering wonderful spots to relax and enjoy the peaceful setting. The finished walkout lower level provides even more room to gather, and featuresan additional bedroom and full bath. The gorgeous bar and spacious gaming and lounging areas walk outside to a 3rd deck/patio overlooking a beautifully wooded ravine. An ideal backdrop for entertaining or simply unwinding. Additional unfinished area provides abundant storage. This special home offers an exceptional combination of space, style, and setting. Schedule your private showing today! OPEN HOUSE: Sunday, November 15, 1:00-2:30 PM...
Contact an agent
Home facts
- Year built:2013
- Listing ID #:65026059678
- Added:1 day(s) ago
- Updated:November 11, 2026 at 07:59 PM
Rooms and interior
- Bedrooms:2
- Total bathrooms:3
- Full bathrooms:2
- Half bathrooms:1
- Rooms Total:7
- Flooring:Carpet, Ceramic Tile, Laminate
- Basement Description:Full, Walk-Out Access
- Living area:2,704 sq. ft.
Heating and cooling
- Cooling:Central Air
- Heating:Forced Air, Natural Gas
Structure and exterior
- Roof:Shingle
- Year built:2013
- Building area:2,704 sq. ft.
- Lot Features:Cul-de-Sac, Sprinklers
- Architectural Style:Ranch
- Construction Materials:Stucco
- Exterior Features:Deck, Patio, Private Entrance
- Foundation Description:Basement
Utilities
- Water:Public
- Sewer:Public Sewer
Finances and disclosures
- Price:$599,900
- Price per sq. ft.:$200.5
- Tax amount:$5,677
Features and amenities
- Appliances:Bar Fridge, Dishwasher, Disposal, Dryer, Microwave, Range, Refrigerator, Washer
- Laundry features:Laundry Room, Main Level
Parking
- Parking description:Attached, Garage Door Opener, Paved
- Garage spaces:2

New listings near 512 Enclave Court SE Unit: 13
- New
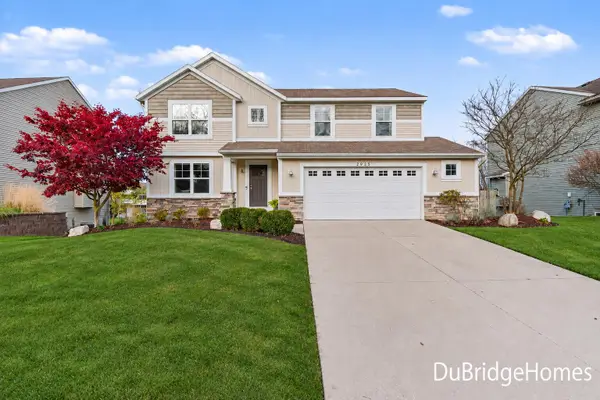 $499,900Active4 beds 3 baths2,332 sq. ft.
2525 Trent Court NW, GrandRapids, MI 49504
MLS# 65026059717Listed by: BERKSHIRE HATHAWAY HOMESERVICES MICHIGAN REAL ESTATE (MAIN) - New
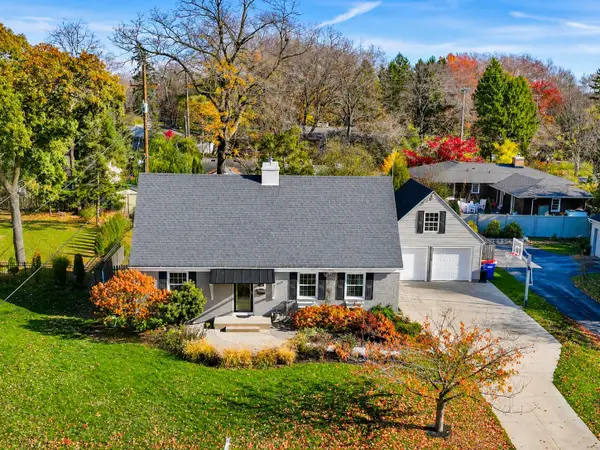 $529,900Active3 beds 4 baths2,856 sq. ft.
346 Bel Air Drive NE, GrandRapids, MI 49503
MLS# 65026059709Listed by: LPT REALTY - New
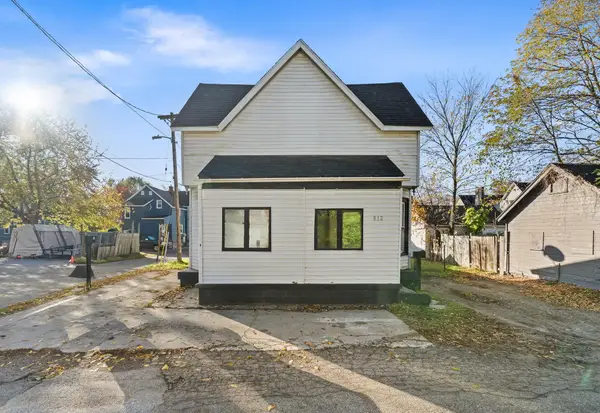 $159,900Active4 beds 2 baths1,500 sq. ft.
812 Isabella Court Se, Grand Rapids, MI 49507
MLS# 26059688Listed by: POLARIS REAL ESTATE LLC - New
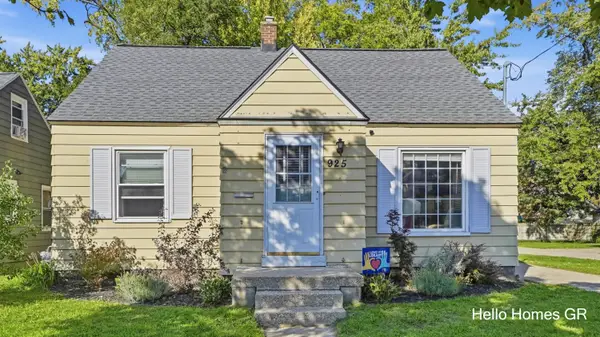 $259,900Active3 beds 1 baths1,730 sq. ft.
925 Burton Street SE, GrandRapids, MI 49507
MLS# 65026059618Listed by: HELLO HOMES GR - New
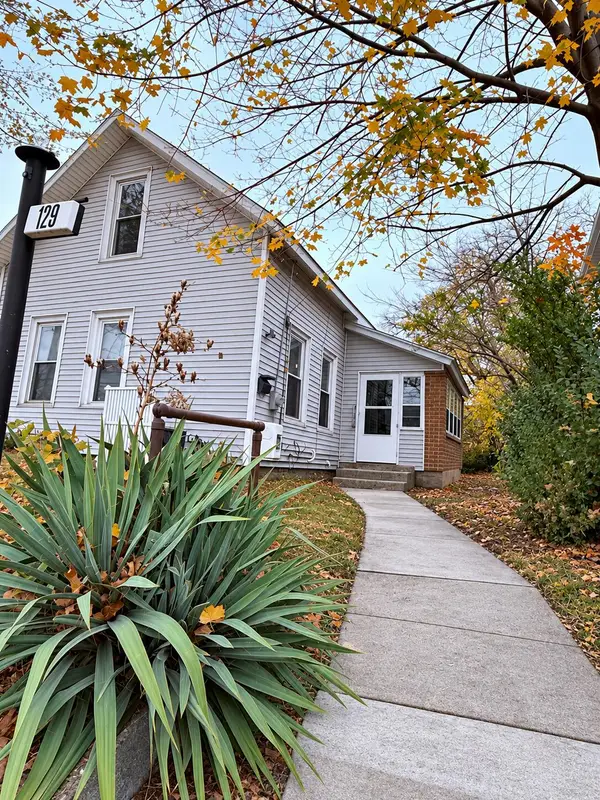 $219,900Active3 beds 2 baths1,038 sq. ft.
129 Hall Street SW, GrandRapids, MI 49507
MLS# 65026059551Listed by: REAL BROKER LLC - New
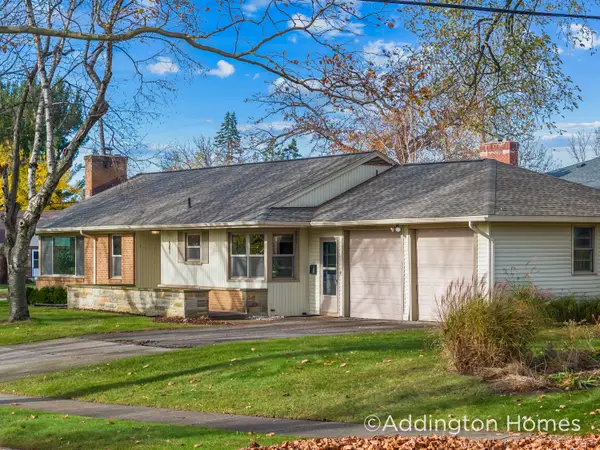 $339,900Active3 beds 2 baths1,536 sq. ft.
501 Russwood Street Ne, Grand Rapids, MI 49505
MLS# 26059553Listed by: RE/MAX OF GRAND RAPIDS (FH) - New
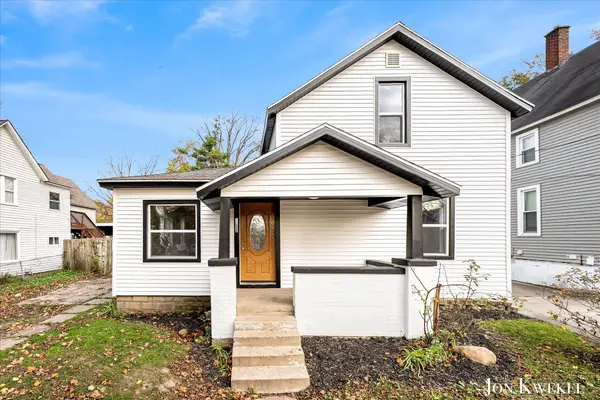 $249,900Active3 beds 1 baths1,234 sq. ft.
1332 Maude Avenue Ne, Grand Rapids, MI 49505
MLS# 26059467Listed by: RE/MAX LAKESHORE - New
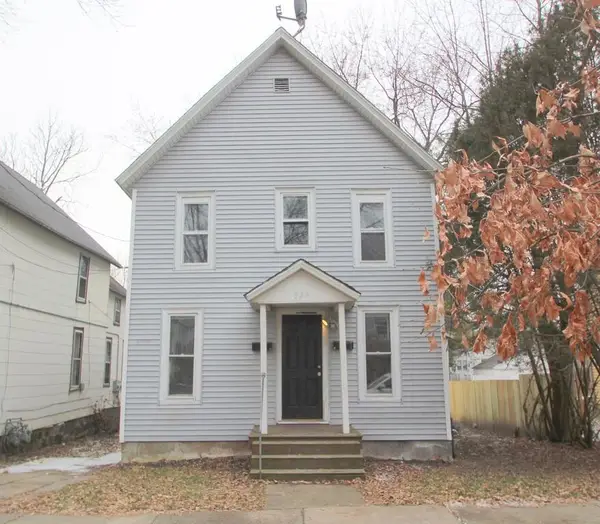 $258,885Active-- beds -- baths
823 Mc Reynolds Avenue Nw, Grand Rapids, MI 49504
MLS# 26059484Listed by: TALL TREE REALTY AND PROPERTY MANAGEMENT LLC - New
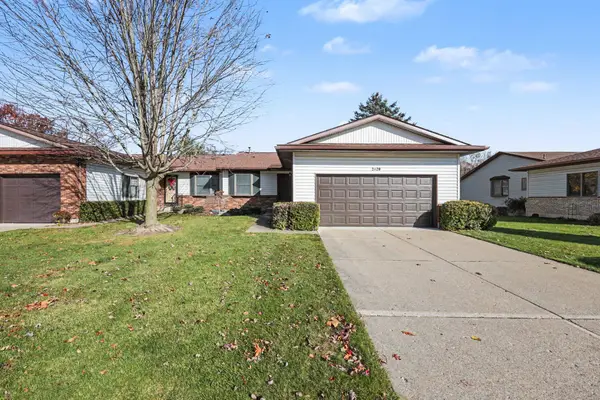 $299,000Active2 beds 3 baths1,672 sq. ft.
2029 NE Ter Van Drive NE, GrandRapids, MI 49505
MLS# 65026059435Listed by: DYKSTRA REAL ESTATE LLC - New
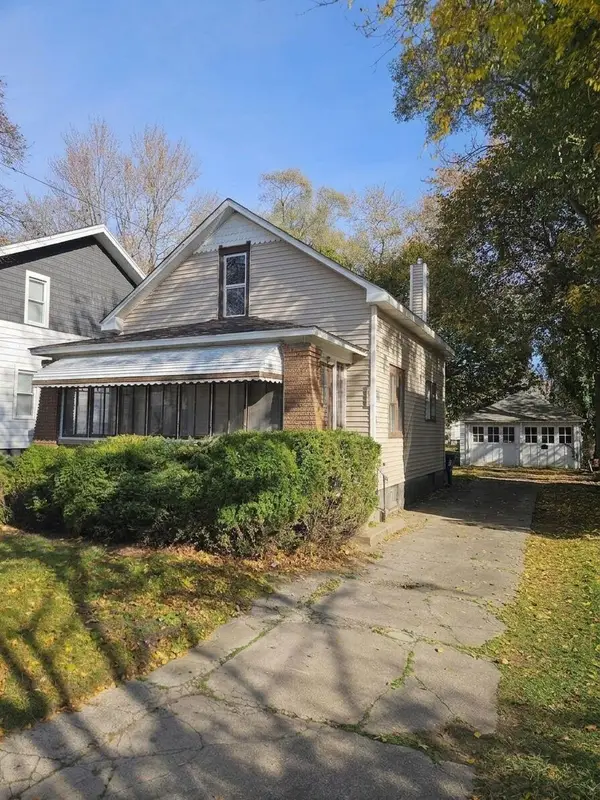 $169,900Active3 beds 1 baths1,164 sq. ft.
1038 Neland Avenue Se, Grand Rapids, MI 49507
MLS# 26059412Listed by: FIVE STAR REAL ESTATE (M6)


Protect your home and budget from life's surprises with an Assurant Home Warranty, backed by a partner that supports you through every step of homeownership. Explore Plans.
©2026 Century 21 Real Estate LLC. All rights reserved. CENTURY 21®, the CENTURY 21 Logo and C21® are service marks owned by Century 21 Real Estate LLC. Century 21 Real Estate LLC fully supports the principles of the Fair Housing Act and the Equal Opportunity Act. Each office is independently owned and operated. Listing information is deemed reliable but not guaranteed accurate.