
539 Garfield, Grand Rapids, MI 49504
Local realty services provided by:CENTURY 21 Signature Realty
539 Garfield,Grand Rapids, MI 49504
$274,900
- 3 Beds
- 2 Baths
- 1,383 sq. ft.
- Single family
- Active
Listed by: julie grevengoed
Office: clarity realty llc.
MLS#:70559144
Source:MI_REALSOURCE
Price summary
- Price:$274,900
- Price per sq. ft.:$198.77
About this home
Classic West Side charm with thoughtful updates and flexible living space! This inviting 3-bedroom, 1.5-bath home features beautiful wood trim, high ceilings and hardwood floors in the living and dining rooms. The updated kitchen shines with a beautiful tile backsplash, while the updated full bath features attractive tile flooring and shower surround. A unique bonus room off an upstairs bedroom is perfect for a nursery, home office or extra storage. Relax on the spacious screened-in front porch or enjoy the convenience of the detached one-stall garage. Roof new in 2018 and furnace in 2016. Walk to the restaurants, shops and neighborhood energy of Bridge Street and Stocking Avenue.
Contact an agent
Home facts
- Year built:1910
- Listing ID #:70559144
- Added:19 day(s) ago
- Updated:October 03, 2026 at 10:43 AM
Rooms and interior
- Bedrooms:3
- Total bathrooms:2
- Full bathrooms:1
- Half bathrooms:1
- Rooms Total:7
- Kitchen Description:Dishwasher, Microwave, Range/Oven, Refrigerator
- Living area:1,383 sq. ft.
Heating and cooling
- Heating:Forced Air, Natural Gas
Structure and exterior
- Year built:1910
- Building area:1,383 sq. ft.
- Lot area:0.08 Acres
- Construction Materials:Brick, Vinyl Siding, Wood
- Exterior Features:Porch, Storms/Screens
- Foundation Description:Basement
- Levels:2 Story
Utilities
- Water:Public Water
Finances and disclosures
- Price:$274,900
- Price per sq. ft.:$198.77
- Tax amount:$1,870
Features and amenities
- Appliances:Dishwasher, Dryer, Microwave, Range/Oven, Refrigerator, Washer
- Laundry features:Dryer, Washer
Parking
- Parking description:Detached Garage
- Garage spaces:1
 Provided through IDX via MiRealSource. Courtesy of MiRealSource Shareholder. Copyright MiRealSource. The information published and disseminated by MiRealSource is communicated verbatim, without change by MiRealSource, as filed with MiRealSource by its members. The accuracy of all information, regardless of source, is not guaranteed or warranted. All information should be independently verified. Copyright 2026 MiRealSource. All rights reserved. The information provided hereby constitutes proprietary information of MiRealSource, Inc. and its shareholders, affiliates and licensees and may not be reproduced or transmitted in any form or by any means, electronic or mechanical, including photocopy, recording, scanning or any information storage and retrieval system, without written permission from MiRealSource, Inc. MI_REALSOURCE Member Broker: Andrew Hauck
New listings near 539 Garfield
- New
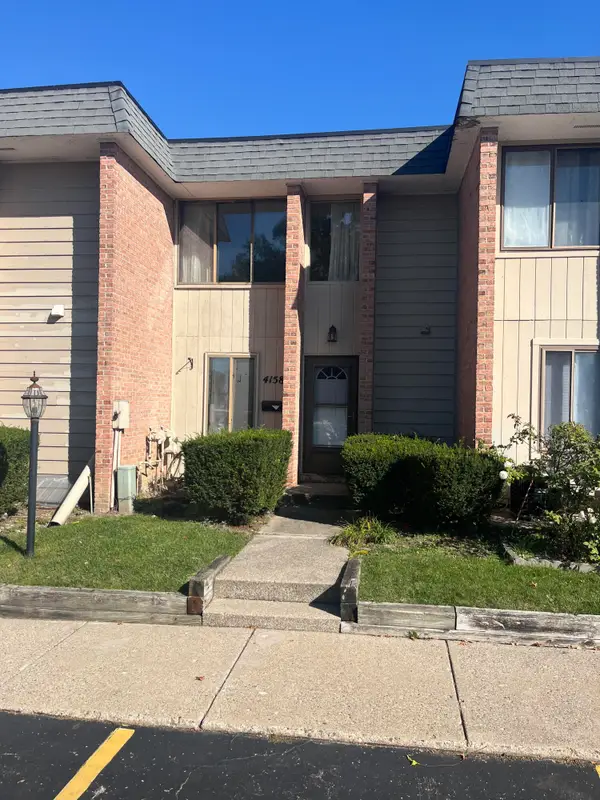 $125,000Active2 beds 2 baths1,190 sq. ft.
4158 E Saxony Drive Se, Grand Rapids, MI 49508
MLS# 26053246Listed by: HOME QUEST REALTY - New
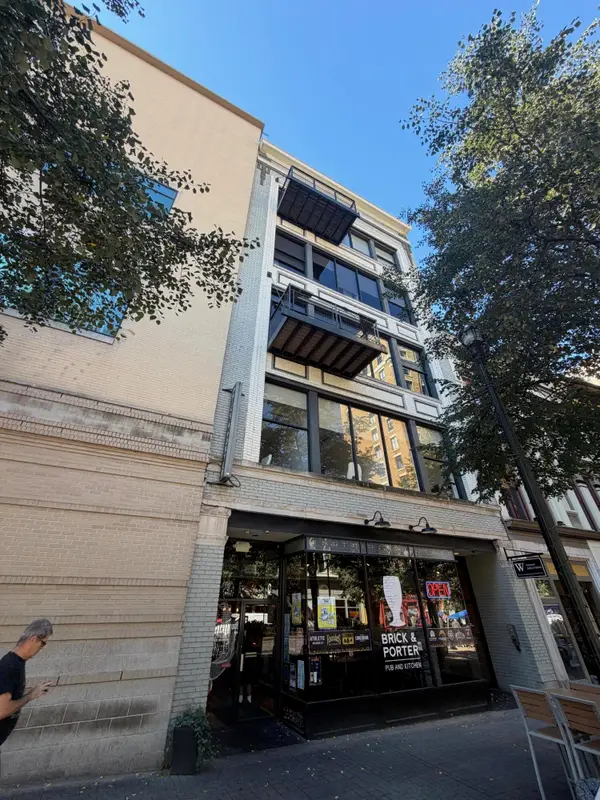 $435,000Active2 beds 2 baths1,498 sq. ft.
49 Monroe Center Street Nw #8, Grand Rapids, MI 49503
MLS# 26053219Listed by: TARGET REALTY GROUP LLC - New
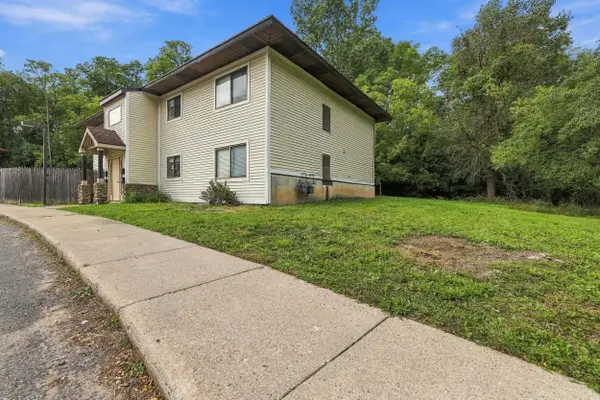 $619,900Active-- beds -- baths
802-808 Carrier Creek Boulevard Ne, Grand Rapids, MI 49503
MLS# 26051825Listed by: SOLID ROCK REAL ESTATE LLC - New
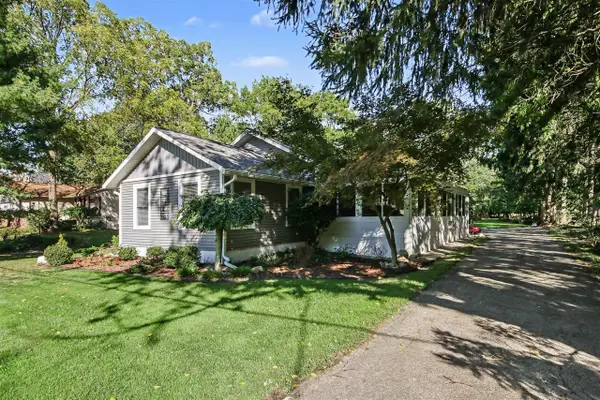 $375,000Active3 beds 2 baths2,096 sq. ft.
1328 Maplerow, Grand Rapids, MI 49534
MLS# 70562843Listed by: FIVE STAR REAL ESTATE (GRANDV) - New
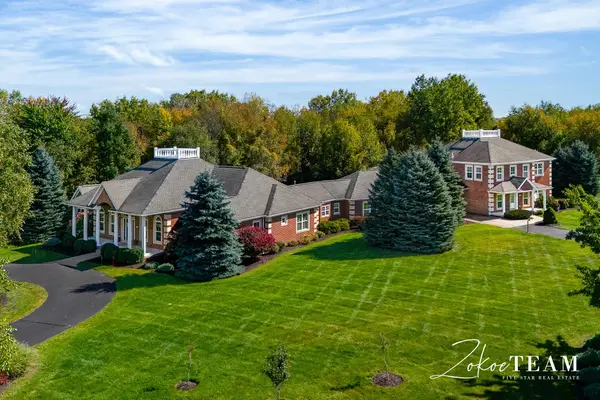 $1,695,000Active6 beds 9 baths7,998 sq. ft.
3050 Ridge Port Drive Nw, Grand Rapids, MI 49544
MLS# 26053192Listed by: FIVE STAR REAL ESTATE (TALLMADGE) - Open Wed, 4:30 to 6pmNew
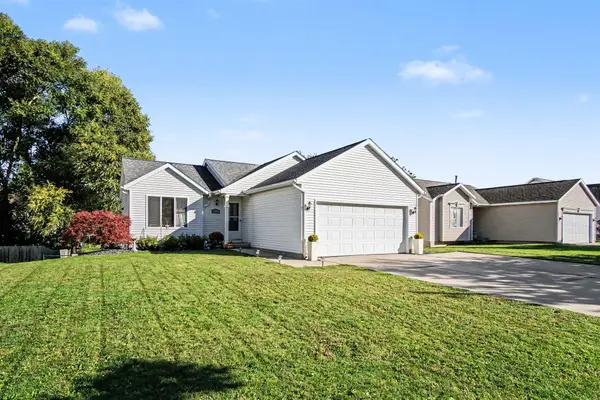 $350,000Active4 beds 2 baths1,674 sq. ft.
3023 Stonewood Street Nw, Grand Rapids, MI 49504
MLS# 26053153Listed by: COLDWELL BANKER SCHMIDT REALTORS - New
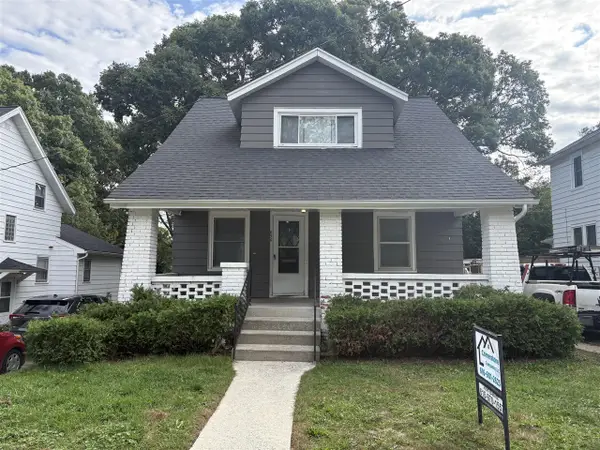 $299,900Active3 beds 1 baths1,138 sq. ft.
856 Diamond, Grand Rapids, MI 49503
MLS# 70562766Listed by: CORNERSTONE COMPANIES - New
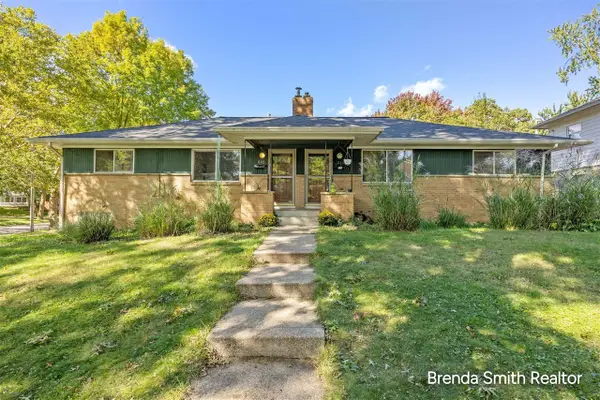 $375,000Active-- beds -- baths
935 Kentwood, Grand Rapids, MI 49505
MLS# 70562770Listed by: CITY2SHORE GATEWAY GROUP - New
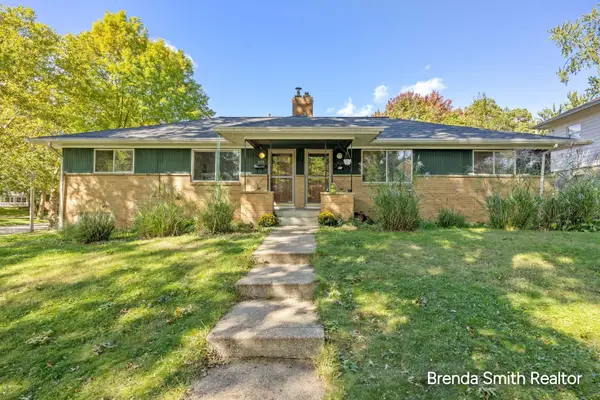 $375,000Active-- beds 2 baths
935 Kentwood Drive Ne #939, Grand Rapids, MI 49505
MLS# 26053116Listed by: CITY2SHORE GATEWAY GROUP - New
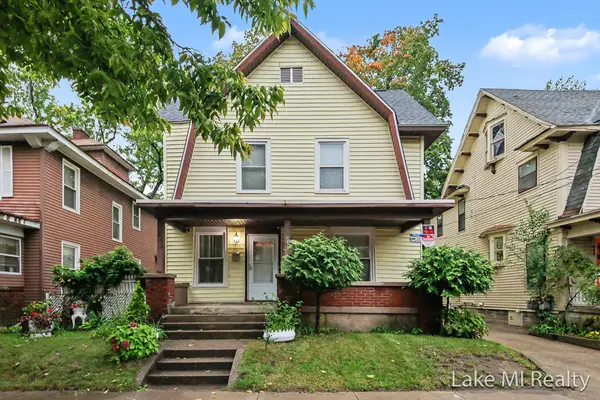 $430,000Active4 beds 2 baths2,280 sq. ft.
851 Kalamazoo Avenue Se, Grand Rapids, MI 49507
MLS# 26053122Listed by: LAKE MICHIGAN REALTY MGMT


Protect your home and budget from life's surprises with an Assurant Home Warranty, backed by a partner that supports you through every step of homeownership. Explore Plans.
©2026 Century 21 Real Estate LLC. All rights reserved. CENTURY 21®, the CENTURY 21 Logo and C21® are service marks owned by Century 21 Real Estate LLC. Century 21 Real Estate LLC fully supports the principles of the Fair Housing Act and the Equal Opportunity Act. Each office is independently owned and operated. Listing information is deemed reliable but not guaranteed accurate.