
5812 Leisure South Drive SE Building: 28, Grand Rapids, MI 49548
Local realty services provided by:CENTURY 21 Signature Realty
5812 Leisure South Drive SE Building: 28,Grandrapids, MI 49548
$212,000
- 2 Beds
- 2 Baths
- 1,110 sq. ft.
- Single family
- Active
Listed by: aurelia r becker
Office: pro real estate services llc.
MLS#:65026039311
Source:MI_REALCOMP
Price summary
- Price:$212,000
- Price per sq. ft.:$110.42
- Monthly HOA dues:$378
About this home
Welcome Home to this lovely 55+ community of Leisure South. This is it!! Look no further, just move in and enjoy. Everything has been done. You will fall in love with this classy unit! The fully equipped & renovated kitchen is sure to please featuring nice white cabinetry, ample storage & counter space. You are going to appreciate the well done tile backsplash & the open concept. Spacious dining area open to living room with slider to covered patio. Tastefully decorated with nuetural paint and flooring all the way through. Two bedrooms and beautifully done full bath round out main floor. Full basement offers fresh paint and room for family room, rec room and office. Complete with laundry room, ample storage and 3/4 bath. Conveniently located near shopping, bus line, parks, churches and golf courses. This unit shows five stars, the highest possible rating. Just move in and enjoy!!! Very well done and ready for new owners. Enjoy Condo Living at its finest!Pets are allowed, please contact the management company 616 228 4792 for all your questions or concerns. Sale is subject to association approval of buyer application. If offers are received, seller will review 8/4/26 7 pm. Call Aurelia for your private tour and more fine details 6162935269....
Contact an agent
Home facts
- Year built:1983
- Listing ID #:65026039311
- Added:1 day(s) ago
- Updated:July 30, 2026 at 12:11 PM
Rooms and interior
- Bedrooms:2
- Total bathrooms:2
- Full bathrooms:2
- Rooms Total:5
- Flooring:Laminate
- Basement Description:Full
- Living area:1,110 sq. ft.
Heating and cooling
- Cooling:Central Air
- Heating:Forced Air, Natural Gas
Structure and exterior
- Roof:Asphalt
- Year built:1983
- Building area:1,110 sq. ft.
- Lot area:21.02 Acres
- Lot Features:Landscaped Ground Cover
- Architectural Style:Ranch
- Construction Materials:Brick, Vinyl Siding
- Exterior Features:Garden, Patio, Private Entrance
- Foundation Description:Basement
Utilities
- Water:Public
- Sewer:Public Sewer
Finances and disclosures
- Price:$212,000
- Price per sq. ft.:$110.42
- Tax amount:$3,010
Features and amenities
- Appliances:Dishwasher, Dryer, Microwave, Range, Refrigerator, Washer
- Laundry features:In Unit
Parking
- Parking description:Detached, Garage Door Opener, Paved
- Garage spaces:1

New listings near 5812 Leisure South Drive SE Building: 28
- Open Sun, 1am to 4pmNew
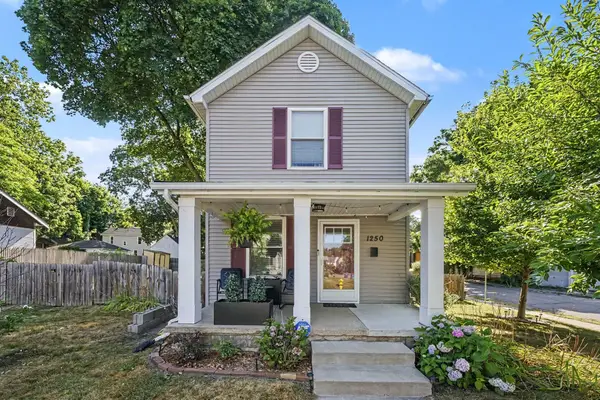 $249,900Active4 beds 1 baths1,256 sq. ft.
1250 Ford Avenue Ne, Grand Rapids, MI 49505
MLS# 26039324Listed by: ANCHOR REALTY LLC - New
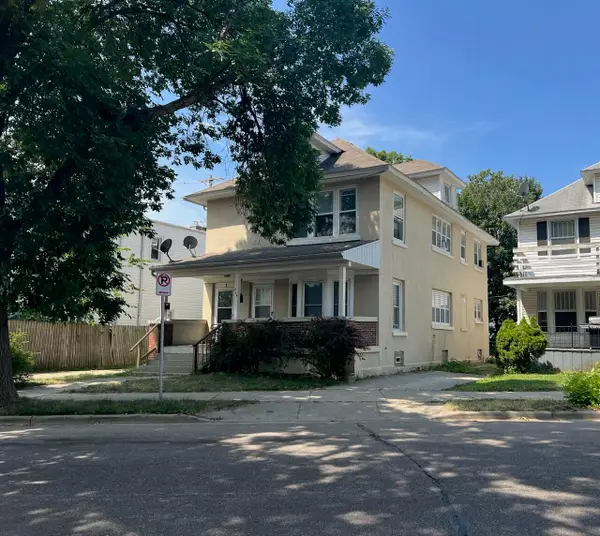 $335,000Active-- beds 2 baths
719 Stocking Avenue Nw, Grand Rapids, MI 49504
MLS# 26039315Listed by: KELLER WILLIAMS GR EAST - New
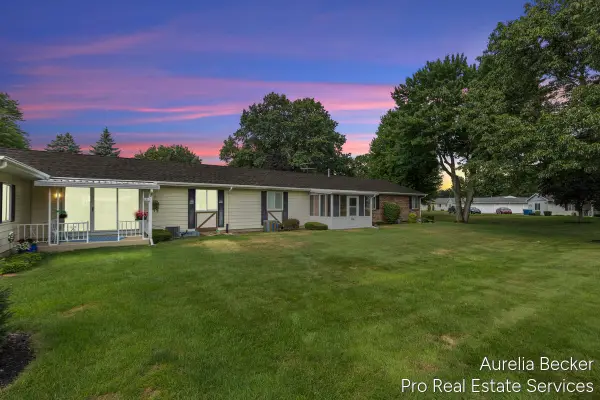 $212,000Active2 beds 2 baths1,110 sq. ft.
5812 Leisure South Drive Se, Grand Rapids, MI 49548
MLS# 26039311Listed by: PRO REAL ESTATE SERVICES LLC - New
 $699,900Active-- beds -- baths
21 Prospect, Grand Rapids, MI 49503
MLS# 70548957Listed by: FIVE STAR REAL ESTATE (ADA) - New
 $699,900Active-- beds -- baths
21 Prospect Avenue Se, Grand Rapids, MI 49503
MLS# 26039293Listed by: FIVE STAR REAL ESTATE (ADA) - New
 $449,900Active3 beds 2 baths1,478 sq. ft.
6287 Patagonia, Grand Rapids, MI 49546
MLS# 70548948Listed by: GREENRIDGE REALTY (CASCADE) - New
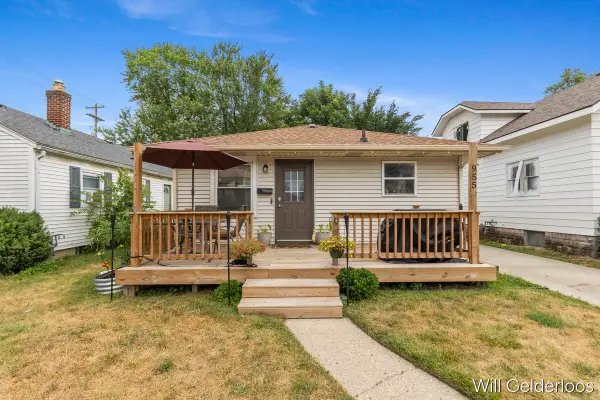 $259,900Active3 beds 1 baths1,300 sq. ft.
955 Veto Street NW, GrandRapids, MI 49504
MLS# 65026039254Listed by: APEX REALTY GROUP - New
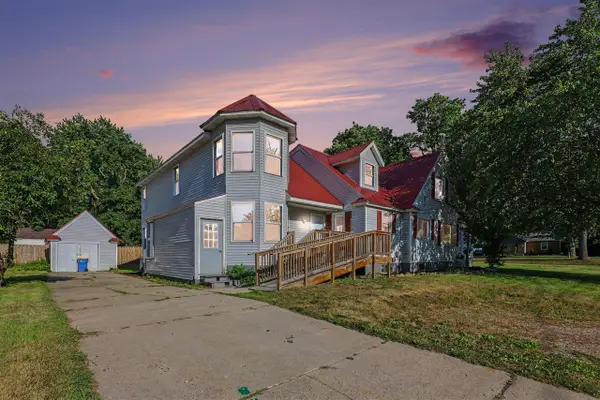 $509,900Active7 beds 3 baths2,942 sq. ft.
631 3 Mile, Grand Rapids, MI 49505
MLS# 70548875Listed by: BELLABAY REALTY LLC - New
 $480,000Active4 beds 3 baths1,414 sq. ft.
340 Worcester, Grand Rapids, MI 49503
MLS# 70548876Listed by: COMPASS REALTY SERVICES - New
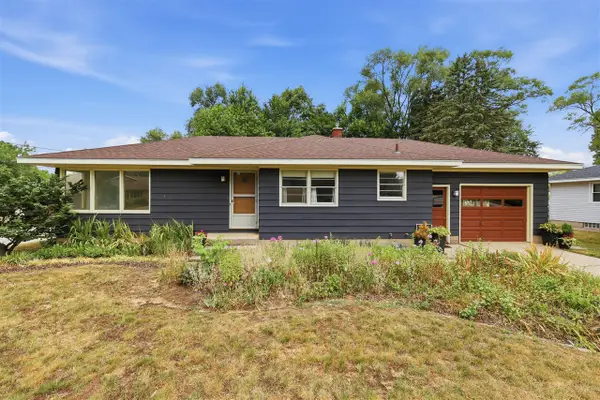 $274,900Active3 beds 1 baths1,108 sq. ft.
509 Fendale, Grand Rapids, MI 49548
MLS# 70548878Listed by: FIVE STAR REAL ESTATE (MAIN)


Protect your home and budget from life's surprises with an Assurant Home Warranty, backed by a partner that supports you through every step of homeownership. Explore Plans.
©2026 Century 21 Real Estate LLC. All rights reserved. CENTURY 21®, the CENTURY 21 Logo and C21® are service marks owned by Century 21 Real Estate LLC. Century 21 Real Estate LLC fully supports the principles of the Fair Housing Act and the Equal Opportunity Act. Each office is independently owned and operated. Listing information is deemed reliable but not guaranteed accurate.