
615 Sherman Street Se, Grand Rapids, MI 49503
Local realty services provided by:CENTURY 21 Affiliated
615 Sherman Street Se,Grand Rapids, MI 49503
$390,000
- 4 Beds
- 3 Baths
- 1,505 sq. ft.
- Single family
- Active
Upcoming open houses
- Sat, Sep 1901:00 pm - 03:00 pm
Listed by: steven t fahlen
Office: five star real estate (main)
MLS#:26049582
Source:MI_MICHRIC
Price summary
- Price:$390,000
- Price per sq. ft.:$259.14
About this home
Welcome to 615 Sherman St SE! Location is everything with this move-in-ready home, situated just outside the highly desirable Heritage Hill neighborhood and only a 5-minute walk from Wealthy Street Bakery, Donkey Taqueria, Rowster Coffee, Art of the Table, Mokaya, and everything the Wealthy Street Business District has to offer. Completely remodeled in 2016 with new windows, siding, roof, electrical, plumbing, furnace, A/C, water heater, and appliances, this home is truly turnkey and low maintenance. Inside, enjoy an open floor plan, hardwood floors, abundant natural light, and a custom kitchen with granite countertops, custom cabinetry, and stainless appliances. Upstairs features a beautiful primary suite with walk-in closet, dual vanity and tiled shower, plus 2 additional bedrooms, laundry, and another full bath. Outside, enjoy a recently redone private fenced patio, storage shed, and paved parking for 2.
Contact an agent
Home facts
- Year built:1910
- Listing ID #:26049582
- Added:1 day(s) ago
- Updated:September 17, 2026 at 11:02 PM
Rooms and interior
- Bedrooms:4
- Total bathrooms:3
- Full bathrooms:2
- Half bathrooms:1
- Rooms Total:11
- Kitchen Description:Dishwasher, Microwave, Oven, Range, Refrigerator
- Basement:Yes
- Basement Description:Michigan Basement
- Living area:1,505 sq. ft.
Heating and cooling
- Heating:Forced Air
- Central air:Yes
Structure and exterior
- Year built:1910
- Building area:1,505 sq. ft.
- Lot area:0.05 Acres
- Construction Materials:Vinyl Siding
Utilities
- Water:Public
Finances and disclosures
- Price:$390,000
- Price per sq. ft.:$259.14
- Tax amount:$3,820 (2026)
Features and amenities
- Laundry features:Washer
New listings near 615 Sherman Street Se
- Open Sun, 1 to 3pmNew
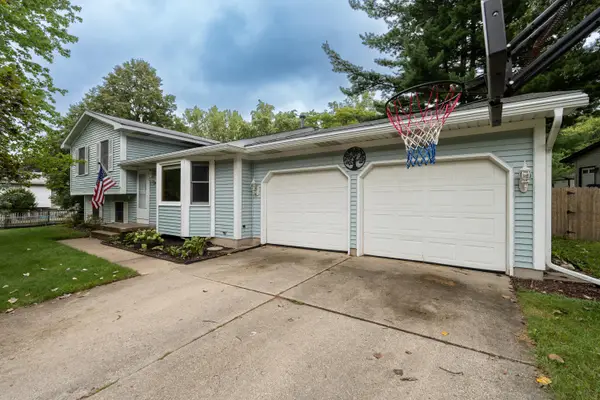 $365,000Active3 beds 2 baths1,820 sq. ft.
890 Gabrielle Court Ne, Grand Rapids, MI 49505
MLS# 26049696Listed by: POLARIS REAL ESTATE LLC - New
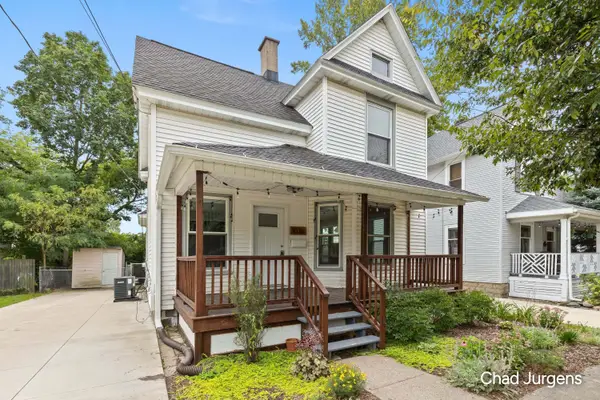 $400,000Active3 beds 2 baths1,500 sq. ft.
1036 Fairmount Street Se, Grand Rapids, MI 49506
MLS# 26049632Listed by: APEX REALTY GROUP - New
 $314,900Active4 beds 2 baths1,886 sq. ft.
502 Tuttle Avenue Ne, Grand Rapids, MI 49503
MLS# 26049634Listed by: KEYSTONE HOME GROUP REALTY LLC - Open Fri, 4 to 6pmNew
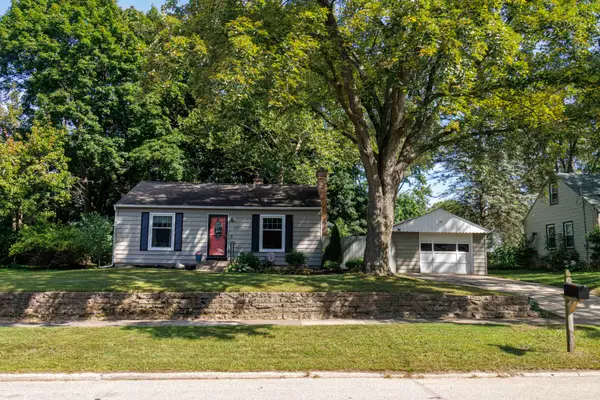 $274,355Active2 beds 1 baths780 sq. ft.
2910 Cheney Avenue Ne, Grand Rapids, MI 49505
MLS# 26049637Listed by: CLARITY REALTY LLC - New
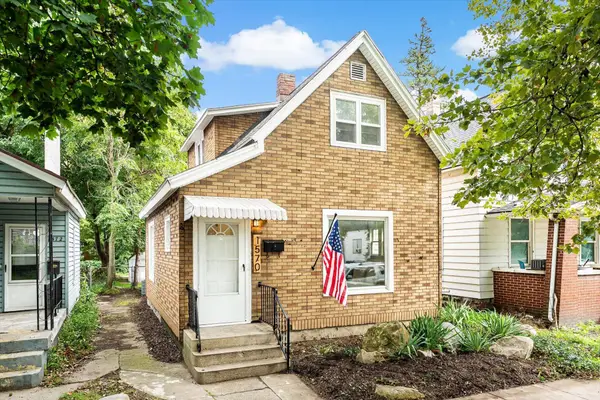 $199,900Active3 beds 2 baths1,047 sq. ft.
1570 Quarry Avenue Nw, Grand Rapids, MI 49504
MLS# 26049649Listed by: UNITED REALTY SERVICES LLC - New
 $369,900Active-- beds -- baths
717 Whalen Court Nw #719, Grand Rapids, MI 49504
MLS# 26049678Listed by: SMALLEGAN REAL ESTATE - Open Sat, 12 to 2pmNew
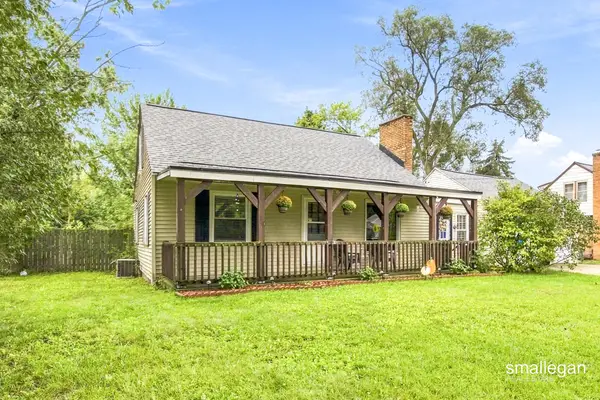 $289,900Active3 beds 2 baths1,470 sq. ft.
1374 36th Street Se, Grand Rapids, MI 49508
MLS# 26049599Listed by: SMALLEGAN REAL ESTATE - New
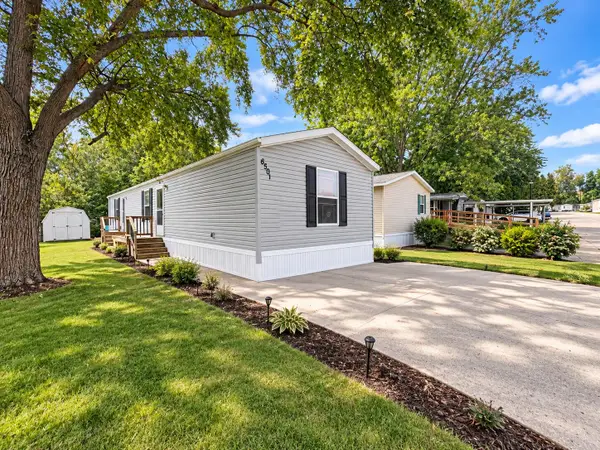 $54,900Active3 beds 2 baths1,080 sq. ft.
6501 Fork Avenue Sw, Grand Rapids, MI 49548
MLS# 26049603Listed by: KELLER WILLIAMS GR EAST - Open Fri, 5:30 to 7pmNew
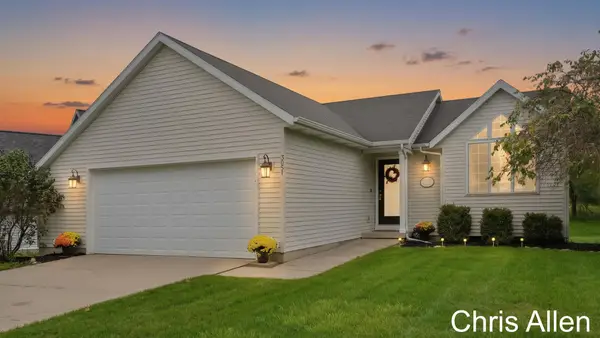 $350,000Active3 beds 2 baths1,583 sq. ft.
3051 Woodglen Street Nw, Grand Rapids, MI 49504
MLS# 26049609Listed by: BELLABAY REALTY (NORTH) - Open Sun, 2:30 to 4pmNew
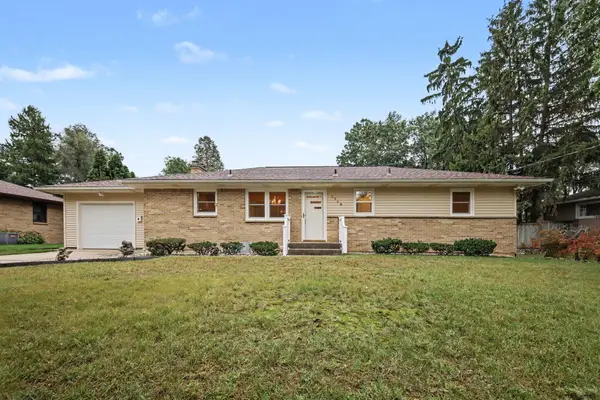 $355,000Active5 beds 2 baths2,368 sq. ft.
1736 7th Street Nw, Grand Rapids, MI 49504
MLS# 26049571Listed by: COLDWELL BANKER SCHMIDT REALTORS


Protect your home and budget from life's surprises with an Assurant Home Warranty, backed by a partner that supports you through every step of homeownership. Explore Plans.
©2026 Century 21 Real Estate LLC. All rights reserved. CENTURY 21®, the CENTURY 21 Logo and C21® are service marks owned by Century 21 Real Estate LLC. Century 21 Real Estate LLC fully supports the principles of the Fair Housing Act and the Equal Opportunity Act. Each office is independently owned and operated. Listing information is deemed reliable but not guaranteed accurate.