
6549 Creekside View Drive SE, Grand Rapids, MI 49508
Local realty services provided by:CENTURY 21 Metro Brokers
6549 Creekside View Drive SE,Grandrapids, MI 49508
$475,000
- 4 Beds
- 3 Baths
- 2,360 sq. ft.
- Single family
- Active
Listed by: molly e mcmanus
Office: greenridge realty (egr)
MLS#:65026025820
Source:MI_REALCOMP
Price summary
- Price:$475,000
- Price per sq. ft.:$151.56
- Monthly HOA dues:$300
About this home
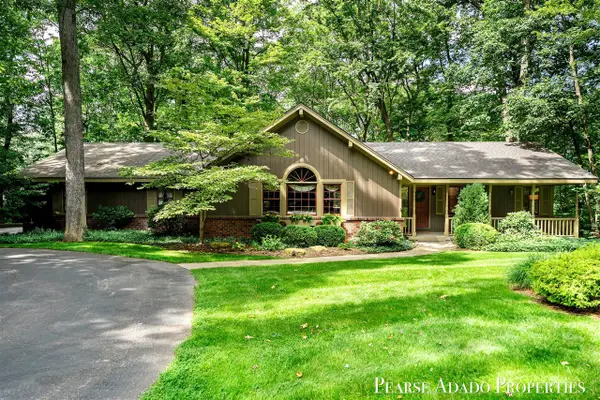
Tucked away yet close to so much, Villas of Creekside has ample green space and is within walking distance of Creekside Park and Kent Trails, and also has easy access to shopping, dining, schools, and highways. This home offers the possibility of main-floor living, with zero-step entry, but it is a rare unit in Creekside that also has a generous lower level. The main living area has soaring ceilings and loads of windows and natural light. The open floorplan includes a bright and airy living room, a dining area that has access to a private deck, and a large kitchen with granite countertops, ample cabinet space, and a walk-in pantry. The primary bedroom is down the hall, along with a full bathroom and walk-in closet, and the main-floor laundry room. A second bedroom and a half bath round out the main floor. Downstairs are a rec room, two more bedrooms, a second full bath, and lots of storage space. Enjoy the ease of condo living in this spacious, versatile, light-filled home!
Contact an agent
Home facts
- Year built:2021
- Subdivision & Development:THE VILLAS OF CREEKSIDE
- Listing ID #:65026025820
- Added:88 day(s) ago
- Updated:August 27, 2026 at 06:01 AM
Rooms and interior
- Bedrooms:4
- Total bathrooms:3
- Full bathrooms:2
- Half bathrooms:1
- Rooms Total:7
- Kitchen Description:Pantry
- Basement Description:Daylight, Partially Finished
- Living area:2,360 sq. ft.
Heating and cooling
- Cooling:Central Air
- Heating:Forced Air, Natural Gas
Structure and exterior
- Roof:Composition
- Year built:2021
- Building area:2,360 sq. ft.
- Lot Features:Sprinklers
- Architectural Style:End Unit, Ranch
- Construction Materials:Stone, Vinyl Siding
- Exterior Features:Deck, Porch, Private Entrance
Utilities
- Water:Public
- Sewer:Public Sewer
Finances and disclosures
- Price:$475,000
- Price per sq. ft.:$151.56
- Tax amount:$6,872
Features and amenities
- Appliances:Dishwasher, Dryer, Microwave, Range, Refrigerator, Washer
- Laundry features:Gas Dryer Hookup, Main Level
- Amenities:Pantry
Parking
- Parking description:Attached, Garage Door Opener, Paved
- Garage spaces:2

New listings near 6549 Creekside View Drive SE
- New
 $279,900Active3 beds 1 baths1,104 sq. ft.
629 Harlan Avenue NE, GrandRapids, MI 49503
MLS# 65026045409Listed by: UNITED REALTY SERVICES LLC - New
 $275,000Active4 beds 1 baths1,325 sq. ft.
26 Dennis Avenue SE, GrandRapids, MI 49506
MLS# 65026045417Listed by: 616 REALTY LLC - Open Sun, 1 to 2:30pmNew
 $315,000Active3 beds 2 baths1,417 sq. ft.
2143 Houseman Avenue NE, GrandRapids, MI 49505
MLS# 65026045418Listed by: FIVE STAR REAL ESTATE (M6) - Open Sat, 10:30am to 12pmNew
 $349,000Active3 beds 2 baths1,740 sq. ft.
1959 Plainfield Avenue NE, GrandRapids, MI 49505
MLS# 71026045416Listed by: RE/MAX LAKESHORE - New
 $530,000Active4 beds 4 baths2,949 sq. ft.
2022 Friesian Court Ne, Grand Rapids, MI 49505
MLS# 26045419Listed by: BERKSHIRE HATHAWAY HOMESERVICES MICHIGAN REAL ESTATE (MAIN) - New
 $499,900Active-- beds 2 baths
1215 Lake Drive Se, Grand Rapids, MI 49506
MLS# 26045423Listed by: GREENRIDGE REALTY (EGR) - New
 $325,000Active3 beds 2 baths1,606 sq. ft.
16 Dean Street NE, GrandRapids, MI 49505
MLS# 65026045383Listed by: FIVE STAR REAL ESTATE (MAIN) - New
 $349,900Active4 beds 2 baths1,095 sq. ft.
3461 Auburn Avenue NE, GrandRapids, MI 49525
MLS# 65026045385Listed by: PLACE REAL ESTATE - New
 $600,000Active4 beds 4 baths1,814 sq. ft.
3597 Tricklewood, Grand Rapids, MI 49546
MLS# 70554972Listed by: FIVE STAR REAL ESTATE (EASTOWN) - Open Sat, 1 to 3pmNew
 $349,900Active3 beds 2 baths1,895 sq. ft.
1128 Edna Street Se, Grand Rapids, MI 49507
MLS# 26045345Listed by: BERKSHIRE HATHAWAY HOMESERVICES MICHIGAN REAL ESTATE (MAIN)


Protect your home and budget from life's surprises with an Assurant Home Warranty, backed by a partner that supports you through every step of homeownership. Explore Plans.
©2026 Century 21 Real Estate LLC. All rights reserved. CENTURY 21®, the CENTURY 21 Logo and C21® are service marks owned by Century 21 Real Estate LLC. Century 21 Real Estate LLC fully supports the principles of the Fair Housing Act and the Equal Opportunity Act. Each office is independently owned and operated. Listing information is deemed reliable but not guaranteed accurate.