706 Croswell #10, Grand Rapids, MI 49506
Local realty services provided by:CENTURY 21 Realty North
706 Croswell #10,Grand Rapids, MI 49506
$898,000
- 3 Beds
- 3 Baths
- 1,579 sq. ft.
- Condominium
- Pending
Listed by: robert antonini
Office: coldwell banker schmidt realtors
MLS#:70534703
Source:MI_REALSOURCE
Price summary
- Price:$898,000
- Price per sq. ft.:$384.42
- Monthly HOA dues:$401
About this home

Now is your opportunity to own one of East Grand Rapids' most desirable properties. Located just steps from Gaslight Village, this exceptional and rare end unit 3-bedroom, 2.5-bath condo offers more than 2,375 square feet of thoughtfully designed living space, plus an additional 300 square foot covered deck overlooking Croswell Ave. Custom built and meticulously maintained, this home showcases high-end finishes and architecturally curated details throughout, including primary bath steam shower, jetted soaking tub, wet bar, custom built-ins, and abundant designer touches. Upon entry, you're welcomed by a spacious foyer and versatile flex space ideal for a home office, gym, or lounge, with direct access to the outdoor patio. The open-concept second floor features a gourmet kitchen with walk-in pantry, dining area, and expansive living room that opens seamlessly to the covered second-floor deck -- perfect for entertaining. Upstairs, you'll find two generously sized be bedrooms along with a luxurious primary suite complete with a walk-in closet and private spa-inspired bath. Built with efficiency in mind, this home was certified "green" by the builder, offering both comfort and sustainability in one of East Grand Rapids' most accessible and sought-after locations. Furniture is negotiable....
Contact an agent
Home facts
- Year built:2014
- Listing ID #:70534703
- Added:62 day(s) ago
- Updated:July 29, 2026 at 08:34 AM
Rooms and interior
- Bedrooms:3
- Total bathrooms:3
- Full bathrooms:2
- Half bathrooms:1
- Rooms Total:13
- Kitchen Description:Dishwasher, Microwave, On Main Level, Range/Oven, Refrigerator
- Bedroom Description:Bedroom 2 on Upper Level, Bedroom 3 on Upper Level
- Living area:1,579 sq. ft.
Heating and cooling
- Heating:Forced Air, Natural Gas
Structure and exterior
- Year built:2014
- Building area:1,579 sq. ft.
- Architectural Style:End Unit
- Construction Materials:Brick
- Exterior Features:Lawn Sprinkler, Storms/Screens
- Foundation Description:Slab
- Levels:2+ Story
Utilities
- Water:Public Water
Finances and disclosures
- Price:$898,000
- Price per sq. ft.:$384.42
- Tax amount:$23,526
Features and amenities
- Appliances:Dishwasher, Dryer, Microwave, Range/Oven, Refrigerator, Washer
- Laundry features:Dryer, Washer
- Amenities:Wet Bar/Bar
Parking
- Parking description:Attached Garage, Garage Door Opener
- Garage spaces:2
 Provided through IDX via MiRealSource. Courtesy of MiRealSource Shareholder. Copyright MiRealSource. The information published and disseminated by MiRealSource is communicated verbatim, without change by MiRealSource, as filed with MiRealSource by its members. The accuracy of all information, regardless of source, is not guaranteed or warranted. All information should be independently verified. Copyright 2026 MiRealSource. All rights reserved. The information provided hereby constitutes proprietary information of MiRealSource, Inc. and its shareholders, affiliates and licensees and may not be reproduced or transmitted in any form or by any means, electronic or mechanical, including photocopy, recording, scanning or any information storage and retrieval system, without written permission from MiRealSource, Inc.
New listings near 706 Croswell #10
- New
 $349,000Active3 beds 2 baths1,845 sq. ft.
1803 NW Leonard, GrandRapids, MI 49504
MLS# 78080071632Listed by: REO-TCRANDOLPH-233022 - New
 $170,000Active2 beds 1 baths720 sq. ft.
335 Abbie Street Se, Grand Rapids, MI 49548
MLS# 26039009Listed by: GREENRIDGE REALTY (SUMMIT) - New
 $75,000Active0.15 Acres
1716 Bristol Avenue Nw, Grand Rapids, MI 49504
MLS# 26039018Listed by: GATEHOUSE REAL ESTATE LLC - New
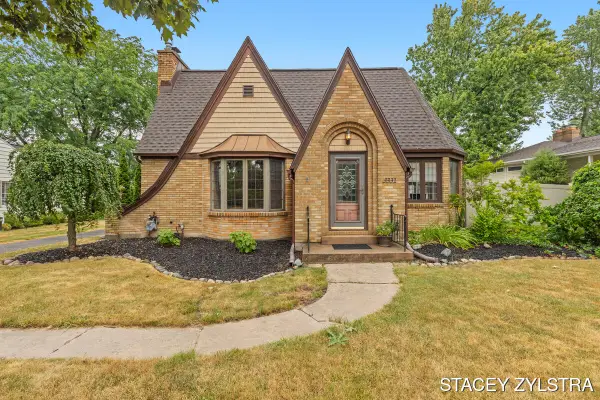 $480,000Active3 beds 2 baths1,952 sq. ft.
3331 Fulton, Grand Rapids, MI 49546
MLS# 70548645Listed by: ZPG REAL ESTATE  $195,000Pending3 beds 2 baths1,782 sq. ft.
2977 Englewood Avenue SE, GrandRapids, MI Yes
MLS# 65026028419Listed by: KELLER WILLIAMS GR NORTH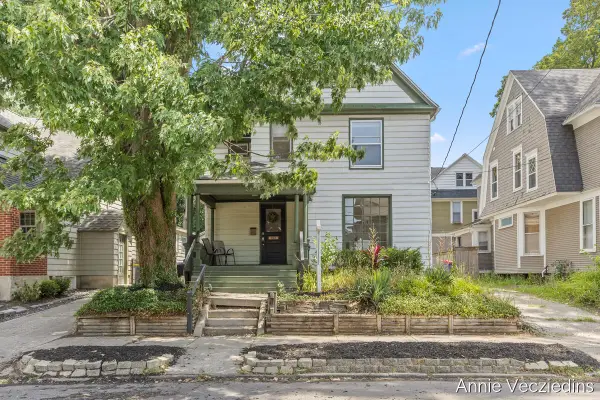 $374,900Active5 beds 2 baths2,163 sq. ft.
262 Hollister Avenue SE, GrandRapids, MI No
MLS# 65026036421Listed by: FIVE STAR REAL ESTATE (ADA) $265,000Pending2 beds 1 baths1,116 sq. ft.
155 Palmer Street NE, GrandRapids, MI No
MLS# 65026035960Listed by: SUCCESS REALTY WEST MICHIGAN- New

 $630,000Active-- beds -- baths
813 NE Carrier Creek Boulevard Ne, Grand Rapids, MI 49503
MLS# 26038922Listed by: CENTURY 21 AFFILIATED (GR)  $1,250,000Pending4 beds 4 baths3,800 sq. ft.
5530 Blackberry Bluff Avenue SE, Kentwood, MI Yes
MLS# 65026031693Listed by: KELLER WILLIAMS GR NORTH- New
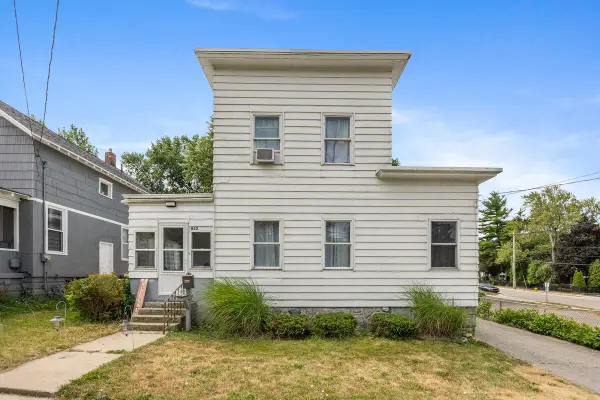 $260,000Active3 beds 2 baths1,487 sq. ft.
852 Leonard Street NE, GrandRapids, MI No
MLS# 65026037983Listed by: KELLER WILLIAMS PROFESSIONALS


Protect your home and budget from life's surprises with an Assurant Home Warranty, backed by a partner that supports you through every step of homeownership. Explore Plans.
©2026 Century 21 Real Estate LLC. All rights reserved. CENTURY 21®, the CENTURY 21 Logo and C21® are service marks owned by Century 21 Real Estate LLC. Century 21 Real Estate LLC fully supports the principles of the Fair Housing Act and the Equal Opportunity Act. Each office is independently owned and operated. Listing information is deemed reliable but not guaranteed accurate.