
714 Rosewood Avenue SE, Grand Rapids, MI 49506
Local realty services provided by:CENTURY 21 Dynamic Realty
714 Rosewood Avenue SE,Eastgrandrapids, MI 49506
$649,900
- 3 Beds
- 2 Baths
- 1,698 sq. ft.
- Single family
- Active
Listed by: justin s blevins
Office: re/max of grand rapids (fh)
MLS#:65026054620
Source:MI_REALCOMP
Price summary
- Price:$649,900
- Price per sq. ft.:$295.81
About this home
Step outside and you may never come back in. This backyard oasis features a Unilock patio with gas fireplace, granite outdoor kitchen with refrigerator, waterfall steps, beautiful stonework, lighting, and seating for a crowd. Inside, the brand-new 2025 kitchen shines with custom cabinetry, quartzite counters running up the backsplash, under-cabinet lighting, and new appliances. The remodeled main bath, new half bath, heated sunroom floors, and new foyer tile add polish, while the new furnace, A/C, and flat roof add peace of mind. Walkable to Gaslight Village & Reed's Lake. Elevated Finishes Throughout & Move-in ready!
Contact an agent
Home facts
- Year built:1958
- Listing ID #:65026054620
- Added:1 day(s) ago
- Updated:October 21, 2026 at 10:06 AM
Rooms and interior
- Bedrooms:3
- Total bathrooms:2
- Full bathrooms:1
- Half bathrooms:1
- Rooms Total:8
- Flooring:Wood
- Kitchen Description:Pantry
- Basement Description:Full
- Living area:1,698 sq. ft.
Heating and cooling
- Cooling:Ceiling Fans, Central Air
- Heating:Forced Air, Natural Gas
Structure and exterior
- Roof:Composition
- Year built:1958
- Building area:1,698 sq. ft.
- Lot area:0.12 Acres
- Architectural Style:Traditional
- Construction Materials:Brick, Vinyl Siding
- Exterior Features:Garden, Patio
- Foundation Description:Basement
Utilities
- Water:Public
- Sewer:Public Sewer
Finances and disclosures
- Price:$649,900
- Price per sq. ft.:$295.81
- Tax amount:$5,007
Features and amenities
- Appliances:Dishwasher, Disposal, Microwave, Oven, Refrigerator
- Laundry features:In Basement
- Amenities:Pantry, Wet Bar, Window Treatments
Parking
- Parking description:Concrete, Detached, Garage Door Opener, Paved
- Garage spaces:2

New listings near 714 Rosewood Avenue SE
- New
 $209,000Active4 beds 1 baths1,309 sq. ft.
750 Olympia Street SW, GrandRapids, MI 49503
MLS# 65026054495Listed by: BELLABAY REALTY LLC - New
 $215,000Active4 beds 1 baths1,550 sq. ft.
928 Worden Street SE, GrandRapids, MI 49507
MLS# 65026054602Listed by: FIVE STAR REAL ESTATE (GRANDV) - Open Sun, 3 to 4pmNew
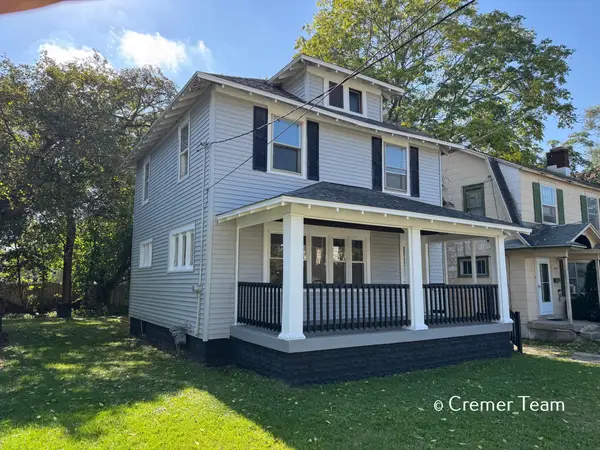 $235,000Active4 beds 2 baths1,292 sq. ft.
1034 Hall Street SE, GrandRapids, MI 49507
MLS# 65026054607Listed by: FIVE STAR REAL ESTATE (GRANDV) - New
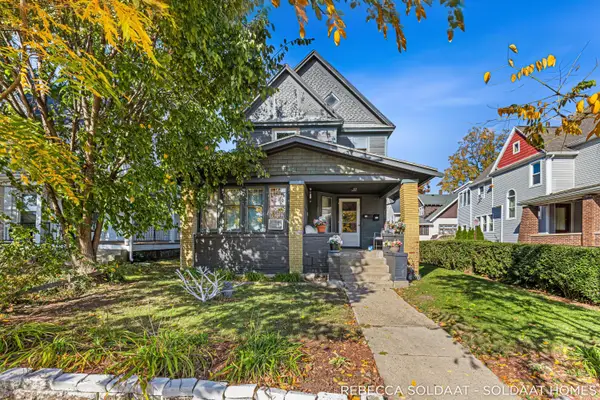 $299,000Active-- beds -- baths1,967 sq. ft.
1057 Bridge Street NW, GrandRapids, MI 49504
MLS# 65026054709Listed by: BELLABAY REALTY (NORTH) - New
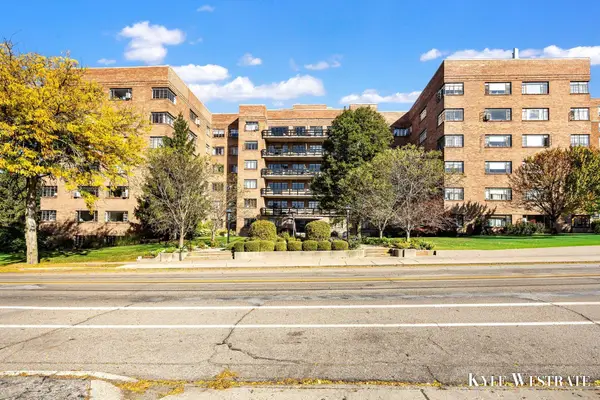 $169,900Active1 beds 1 baths473 sq. ft.
505 Cherry Street SE Unit: 208, GrandRapids, MI 49503
MLS# 65026054758Listed by: UNITED REALTY SERVICES LLC - New
 $450,000Active-- beds -- baths2,262 sq. ft.
549 Giddings Avenue SE, GrandRapids, MI 49506
MLS# 65026054787Listed by: KELLER WILLIAMS GR NORTH - New
 $234,900Active3 beds 2 baths1,438 sq. ft.
3924 Courtyard Pl SE 11 Building: N/A, GrandRapids, MI 49546
MLS# 65026055188Listed by: ANCHOR REALTY LLC - New
 $305,000Active4 beds 2 baths1,130 sq. ft.
3056 Effie Place NE, GrandRapids, MI 49505
MLS# 65026055677Listed by: FIVE STAR REAL ESTATE (COURTLAND) - New
 $349,000Active3 beds 2 baths1,994 sq. ft.
1005 Carpenter Avenue NW, GrandRapids, MI 49504
MLS# 65026055302Listed by: FIVE STAR REAL ESTATE (MAIN) - New
 $630,000Active4 beds 3 baths2,466 sq. ft.
2182 Emerald Shore Circle, GrandRapids, MI 49505
MLS# 65026055321Listed by: KELLER WILLIAMS GR NORTH


Protect your home and budget from life's surprises with an Assurant Home Warranty, backed by a partner that supports you through every step of homeownership. Explore Plans.
©2026 Century 21 Real Estate LLC. All rights reserved. CENTURY 21®, the CENTURY 21 Logo and C21® are service marks owned by Century 21 Real Estate LLC. Century 21 Real Estate LLC fully supports the principles of the Fair Housing Act and the Equal Opportunity Act. Each office is independently owned and operated. Listing information is deemed reliable but not guaranteed accurate.