
721 Lafayette, Grand Rapids, MI 49503
Local realty services provided by:CENTURY 21 Realty North
721 Lafayette,Grand Rapids, MI 49503
$230,000
- 3 Beds
- 1 Baths
- 1,461 sq. ft.
- Single family
- Active
Listed by: elizabeth oakley
Office: five star real estate (eastown)
MLS#:70560446
Source:MI_REALSOURCE
Price summary
- Price:$230,000
- Price per sq. ft.:$157.43
About this home
Welcome home to this 3 bedroom, 1 bath in one of Grand Rapids' most convenient locations, just a few blocks from the Medical Mile and downtown. Inside, two separate living spaces give you room to spread out, and the wood-burning fireplace arrives just in time for fall. The galley kitchen keeps everything within reach and comes equipped with stainless steel appliances. With the primary bedroom and laundry both on the main floor, you won't have to haul baskets up and down the stairs. Updated flooring and windows run throughout the home. Upstairs, you'll find 2 additional bedrooms, or the perfect work-from-home office. Out back, there's a one stall garage and a yard that's a blank slate, ready for you to make it your own. The side yard has room for a vegetable garden or a quiet spot to sit with your morning coffee, ready for whatever you want to grow. With the Medical Mile, downtown, and Creston all a short distance away, dinner, coffee, and everything in between are close to home.
Contact an agent
Home facts
- Year built:1885
- Listing ID #:70560446
- Added:9 day(s) ago
- Updated:October 03, 2026 at 10:44 AM
Rooms and interior
- Bedrooms:3
- Total bathrooms:1
- Full bathrooms:1
- Rooms Total:8
- Kitchen Description:Dishwasher, Microwave, Range/Oven, Refrigerator
- Basement Description:MI Basement
- Living area:1,461 sq. ft.
Heating and cooling
- Heating:Forced Air, Natural Gas
Structure and exterior
- Year built:1885
- Building area:1,461 sq. ft.
- Lot area:0.14 Acres
- Construction Materials:Brick, Wood
- Foundation Description:Basement
- Levels:2 Story
Utilities
- Water:Public Water
Finances and disclosures
- Price:$230,000
- Price per sq. ft.:$157.43
- Tax amount:$2,379
Features and amenities
- Appliances:Dishwasher, Dryer, Microwave, Range/Oven, Refrigerator, Washer
- Laundry features:Dryer, Washer
Parking
- Parking description:Detached Garage
- Garage spaces:1
 Provided through IDX via MiRealSource. Courtesy of MiRealSource Shareholder. Copyright MiRealSource. The information published and disseminated by MiRealSource is communicated verbatim, without change by MiRealSource, as filed with MiRealSource by its members. The accuracy of all information, regardless of source, is not guaranteed or warranted. All information should be independently verified. Copyright 2026 MiRealSource. All rights reserved. The information provided hereby constitutes proprietary information of MiRealSource, Inc. and its shareholders, affiliates and licensees and may not be reproduced or transmitted in any form or by any means, electronic or mechanical, including photocopy, recording, scanning or any information storage and retrieval system, without written permission from MiRealSource, Inc.
New listings near 721 Lafayette
- New
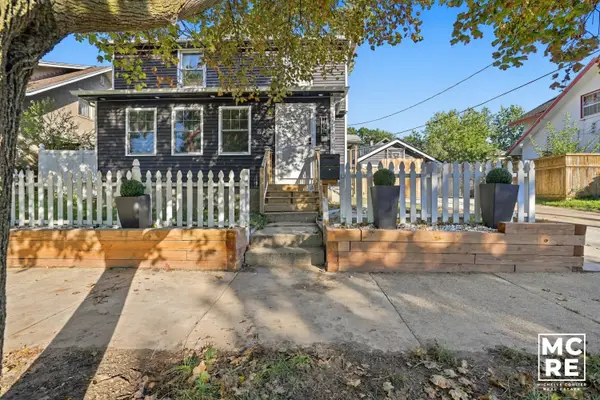 $429,900Active3 beds 2 baths2,035 sq. ft.
1820 Coit Avenue Ne, Grand Rapids, MI 49505
MLS# 26052750Listed by: 616 REALTY LLC - New
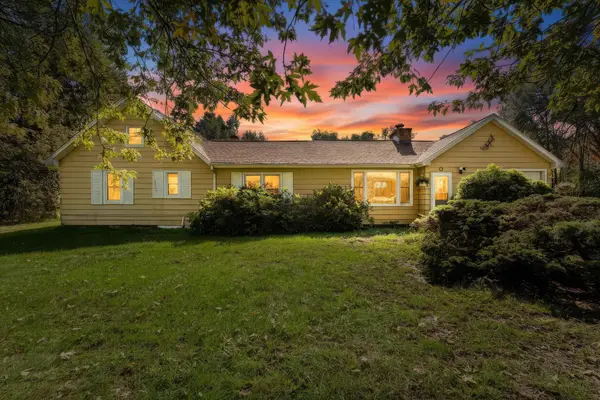 $319,900Active2 beds 1 baths1,281 sq. ft.
735 Wilson Avenue Sw, Grand Rapids, MI 49534
MLS# 26052751Listed by: BELLABAY REALTY (NORTH) - New
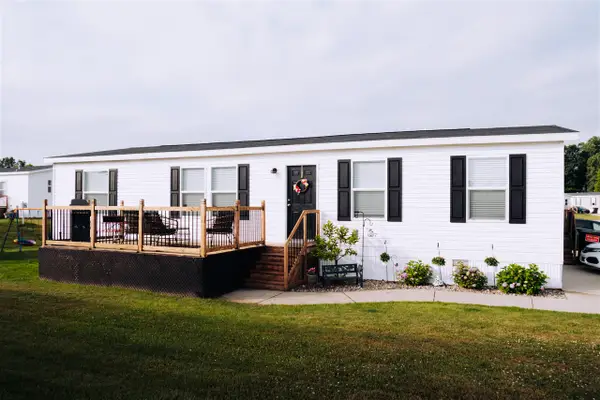 $99,900Active3 beds 2 baths1,404 sq. ft.
11710 Torrey, Grand Rapids, MI 49534
MLS# 70562367Listed by: FIVE STAR REAL ESTATE - New
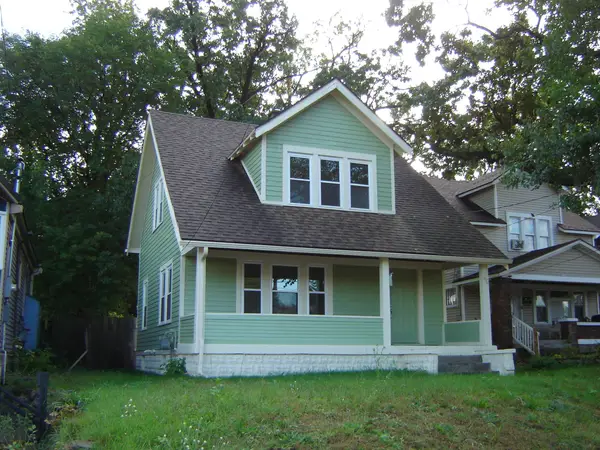 $239,000Active4 beds 1 baths1,092 sq. ft.
1628 Kalamazoo Avenue SE, GrandRapids, MI 49507
MLS# 65026052667Listed by: SCHAEFER REAL ESTATE - Open Sat, 10:30am to 12:30pmNew
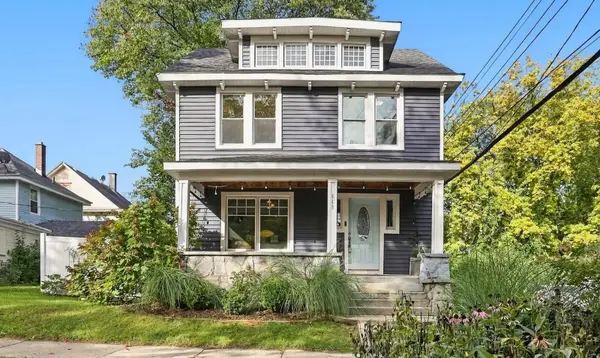 $339,000Active3 beds 1 baths2,150 sq. ft.
449 Giddings Avenue SE, GrandRapids, MI 49506
MLS# 65026052653Listed by: 616 REALTY LLC - New
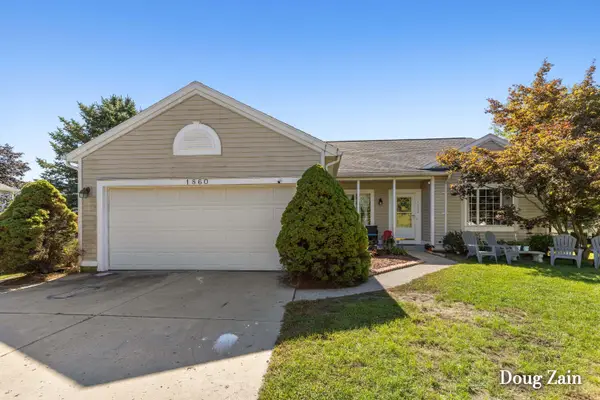 $389,900Active3 beds 2 baths1,860 sq. ft.
1860 Sandrel Drive Ne, Grand Rapids, MI 49505
MLS# 26052651Listed by: ERA REARDON REALTY GREAT LAKES - New
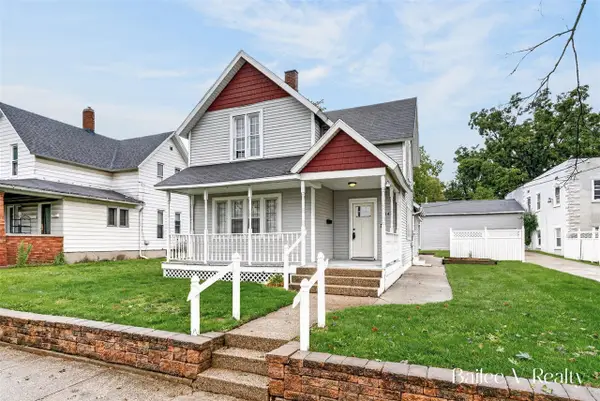 $329,000Active5 beds 2 baths2,310 sq. ft.
1049 Second, Grand Rapids, MI 49504
MLS# 70562259Listed by: FIVE STAR REAL ESTATE WHITEHALL - New
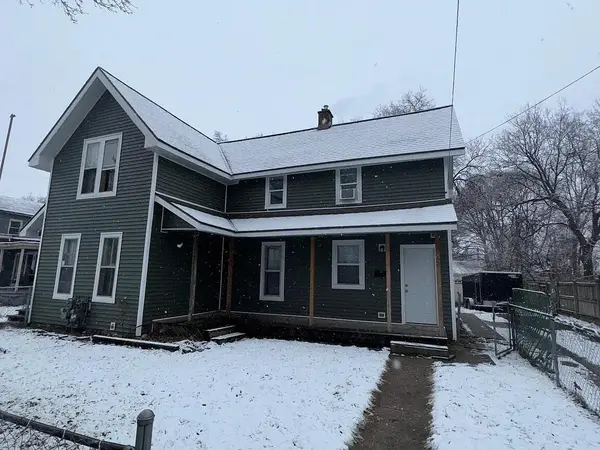 $349,900Active-- beds -- baths2,026 sq. ft.
47 Straight Avenue SW, GrandRapids, MI 49504
MLS# 64026052618Listed by: PEARSE REALTY, INC. - New
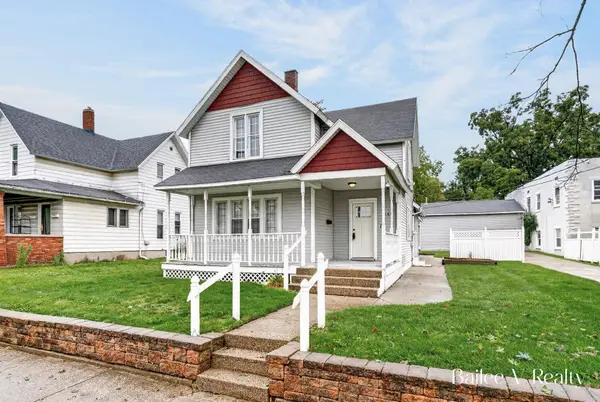 $329,000Active5 beds 2 baths2,310 sq. ft.
1049 Second Street NW, GrandRapids, MI 49504
MLS# 67026052616Listed by: FIVE STAR REAL ESTATE WHITEHALL - Open Sat, 10am to 12pmNew
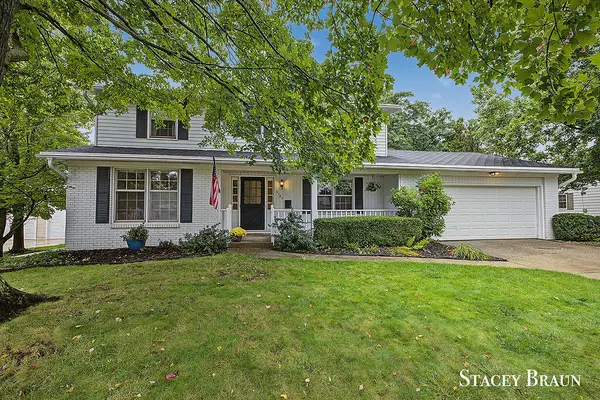 $435,000Active4 beds 3 baths2,451 sq. ft.
2165 SE Shawnee Drive SE, GrandRapids, MI 49506
MLS# 65026052590Listed by: KISHMAN REALTY LLC


Protect your home and budget from life's surprises with an Assurant Home Warranty, backed by a partner that supports you through every step of homeownership. Explore Plans.
©2026 Century 21 Real Estate LLC. All rights reserved. CENTURY 21®, the CENTURY 21 Logo and C21® are service marks owned by Century 21 Real Estate LLC. Century 21 Real Estate LLC fully supports the principles of the Fair Housing Act and the Equal Opportunity Act. Each office is independently owned and operated. Listing information is deemed reliable but not guaranteed accurate.