
724 Eleanor Street Ne, Grand Rapids, MI 49505
Local realty services provided by:CENTURY 21 Affiliated
724 Eleanor Street Ne,Grand Rapids, MI 49505
$260,000
- 3 Beds
- 1 Baths
- 1,183 sq. ft.
- Single family
- Active
Listed by: megan bruggema
Office: clarity realty llc.
MLS#:26061070
Source:MI_MICHRIC
Price summary
- Price:$260,000
- Price per sq. ft.:$219.78
About this home
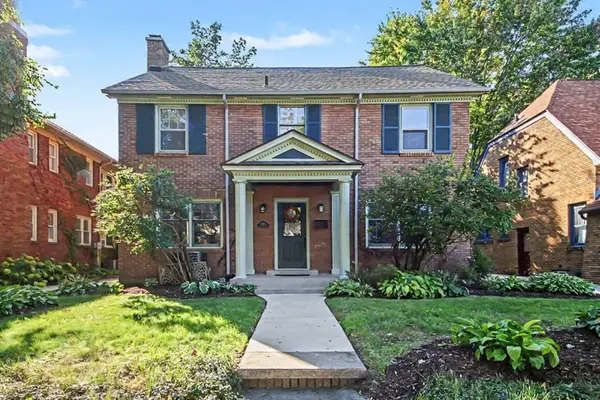
Charming Cheshire 3 bedroom bungalow on a spacious ¼-acre corner lot featuring a rare 3-car garage and major updates already completed. This 3-bed home blends timeless character, beautiful hardwood floors, abundant natural light, and outstanding future potential. Large windows brighten the flexible living space, while the expansive 3-season porch offers the perfect spot to relax or entertain. Enjoy a shaded backyard and private fenced patio ideal for gatherings, pets, or gardening. Oversized 3-car garage includes workbench, separate electrical panel, and 220 service for hobbies, projects, storage, or EV charging. Clean, dry basement provides excellent storage and additional potential. Roof new in 2020, all mechanicals new in 2026, plus recent street improvements. Convenient NE Grand Rapids location close to parks, shopping, and dining. Seller is a licensed real estate agent.
Contact an agent
Home facts
- Year built:1909
- Listing ID #:26061070
- Added:1 day(s) ago
- Updated:November 20, 2026 at 09:54 PM
Rooms and interior
- Bedrooms:3
- Total bathrooms:1
- Full bathrooms:1
- Rooms Total:7
- Kitchen Description:Dishwasher, Disposal, Microwave, Oven, Range, Refrigerator
- Basement:Yes
- Basement Description:Michigan Basement
- Living area:1,183 sq. ft.
Heating and cooling
- Heating:Forced Air
- Central air:Yes
Structure and exterior
- Year built:1909
- Building area:1,183 sq. ft.
- Lot area:0.11 Acres
- Construction Materials:Vinyl Siding
Schools
- Elementary school:Aberdeen Academy
Utilities
- Water:Public
Finances and disclosures
- Price:$260,000
- Price per sq. ft.:$219.78
- Tax amount:$2,000 (2026)
Features and amenities
- Laundry features:Washer
Parking
- Garage:Yes
- Garage spaces:3
New listings near 724 Eleanor Street Ne
- New
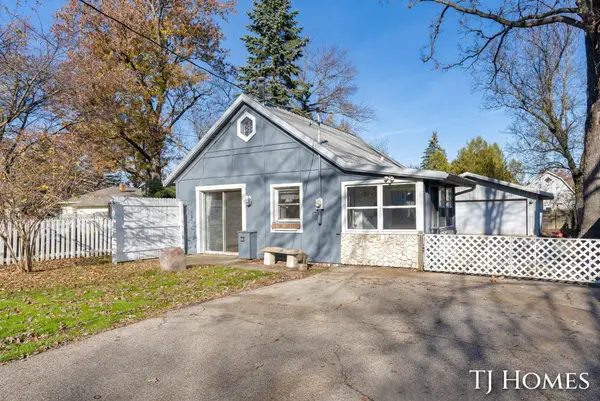 $224,900Active1 beds 1 baths600 sq. ft.
735 Revere Street Ne, Grand Rapids, MI 49525
MLS# 26061161Listed by: KELLER WILLIAMS GR NORTH - New
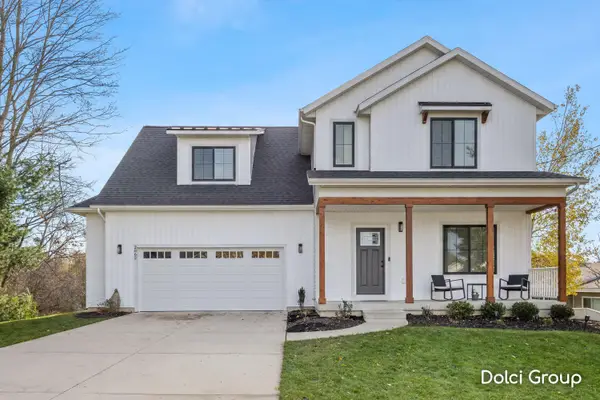 $529,900Active4 beds 3 baths2,003 sq. ft.
2862 Burritt Street Nw, Grand Rapids, MI 49504
MLS# 26061171Listed by: FIVE STAR REAL ESTATE (WALKER) - New
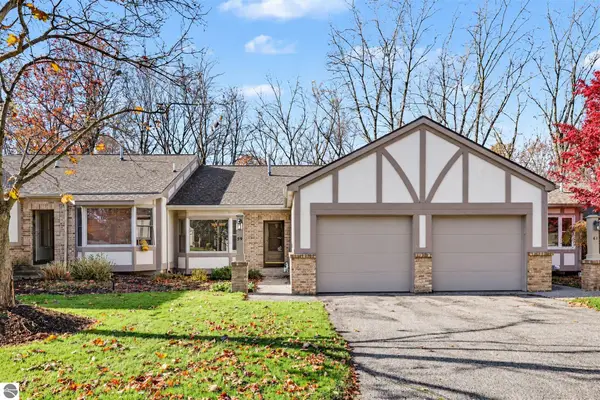 $289,000Active2 beds 2 baths1,372 sq. ft.
59 NW Skyline Circle, Grand Rapids, MI 49504
MLS# 1952720Listed by: COLDWELL BANKER MT. PLEASANT REALTY - New
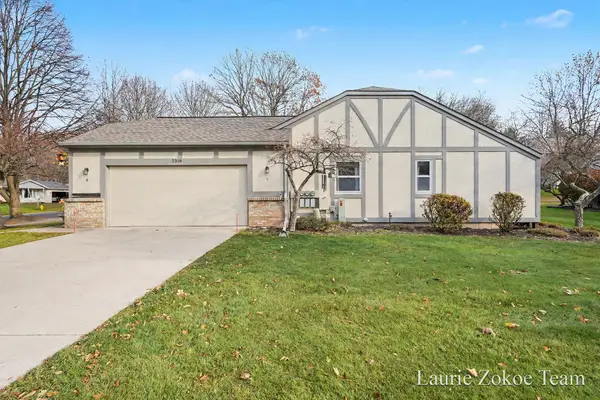 $274,900Active3 beds 2 baths1,609 sq. ft.
2318 Skyline Drive Nw, Grand Rapids, MI 49504
MLS# 26061119Listed by: FIVE STAR REAL ESTATE (TALLMADGE) - New
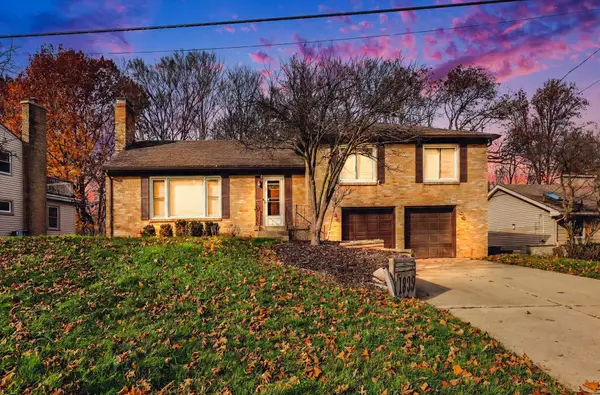 $374,900Active4 beds 3 baths2,024 sq. ft.
1839 SE Millbank Street Se, Grand Rapids, MI 49508
MLS# 26061077Listed by: KELLER WILLIAMS GR EAST - New
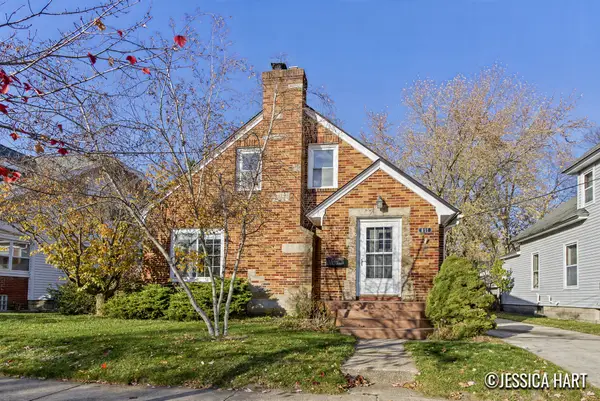 $289,000Active2 beds 1 baths1,652 sq. ft.
851 Courtney Street Nw, Grand Rapids, MI 49504
MLS# 26061081Listed by: KELLER WILLIAMS GR EAST - New
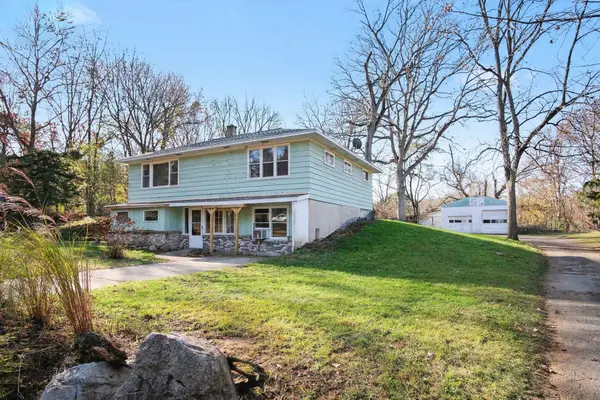 $300,000Active4 beds 2 baths2,237 sq. ft.
4711 Webber Avenue Ne, Grand Rapids, MI 49525
MLS# 26061068Listed by: FIVE STAR REAL ESTATE (COURTLAND) - Open Sat, 1 to 2:30pmNew
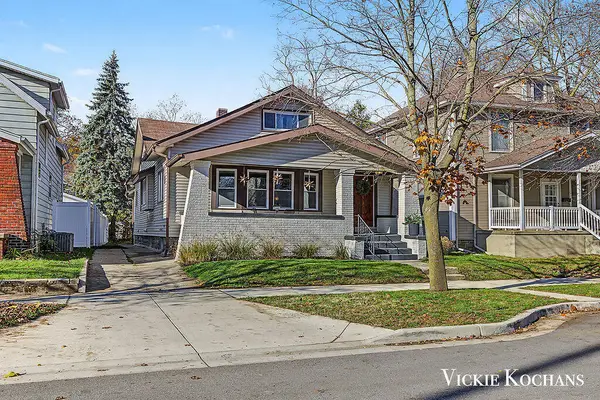 $359,900Active3 beds 3 baths1,899 sq. ft.
35 Valley Avenue Nw, Grand Rapids, MI 49504
MLS# 26061043Listed by: REVIVIFY PROPERTIES - Open Sat, 11am to 1pmNew
 $689,000Active4 beds 3 baths3,451 sq. ft.
1031 Iroquois Drive Se, Grand Rapids, MI 49506
MLS# 26061034Listed by: KELLER WILLIAMS GR NORTH


Protect your home and budget from life's surprises with an Assurant Home Warranty, backed by a partner that supports you through every step of homeownership. Explore Plans.
©2026 Century 21 Real Estate LLC. All rights reserved. CENTURY 21®, the CENTURY 21 Logo and C21® are service marks owned by Century 21 Real Estate LLC. Century 21 Real Estate LLC fully supports the principles of the Fair Housing Act and the Equal Opportunity Act. Each office is independently owned and operated. Listing information is deemed reliable but not guaranteed accurate.