
735 Maridell Avenue NW, Grand Rapids, MI 49504
Local realty services provided by:CENTURY 21 Metro Brokers
735 Maridell Avenue NW,Grandrapids, MI 49504
$260,000
- 3 Beds
- 2 Baths
- 1,180 sq. ft.
- Single family
- Pending
Listed by: mark blashkiw
Office: blueprint properties llc.
MLS#:65026040843
Source:MI_REALCOMP
Price summary
- Price:$260,000
- Price per sq. ft.:$141.15
About this home
Welcome to 735 Maridell NW--a solid, well-maintained 3-bed, 1.5-bath home on a quiet, tree-lined street in a great NW Grand Rapids neighborhood. Minutes from downtown, this move-in ready home offers character, comfort, and peace of mind. Step inside to a spacious living room with wood floors, beamed ceilings, and a built-in electric fireplace. Enjoy a functional kitchen with appliances included, plus lots of fresh paint and updated fixtures throughout. A rear (new) slider leads to a back deck overlooking an extra deep, partially fenced lot with bonus space from adjacent city land. Downstairs features a newly finished living area with an egress window. The unfinished section includes laundry (washer/dryer included) and a convenient bathroom setup with toilet enclosure, sink, and shower. The infrastructure and plumbing are already in place, making a future modern refresh easy and cost-effective.Best of all, big-ticket items are set for a long time: furnace & A/C (3 yrs), roof (6 yrs), and replacement windows throughout. Full list of updates included in MLS attachments. Whether seeking a solid investment or a home with room to grow, this is an incredible value. Survey on file. Offers presented as received....
Contact an agent
Home facts
- Year built:1954
- Listing ID #:65026040843
- Added:15 day(s) ago
- Updated:August 22, 2026 at 08:08 AM
Rooms and interior
- Bedrooms:3
- Total bathrooms:2
- Full bathrooms:1
- Half bathrooms:1
- Rooms Total:8
- Flooring:Carpet, Vinyl, Wood
- Basement Description:Bath Stubbed, Daylight, Full, Partially Finished
- Living area:1,180 sq. ft.
Heating and cooling
- Cooling:Ceiling Fans, Central Air
- Heating:Forced Air, Natural Gas
Structure and exterior
- Roof:Composition
- Year built:1954
- Building area:1,180 sq. ft.
- Lot area:0.2 Acres
- Lot Features:Level
- Architectural Style:Ranch
- Construction Materials:Aluminum Siding
- Exterior Features:Deck, Garden, Patio, Porch
Utilities
- Water:Public
- Sewer:Public Sewer, Storm Drain
Finances and disclosures
- Price:$260,000
- Price per sq. ft.:$141.15
- Tax amount:$2,459
Features and amenities
- Appliances:Dishwasher, Dryer, Microwave, Range, Refrigerator, Washer
- Laundry features:In Basement
Parking
- Parking description:Paved

New listings near 735 Maridell Avenue NW
- New
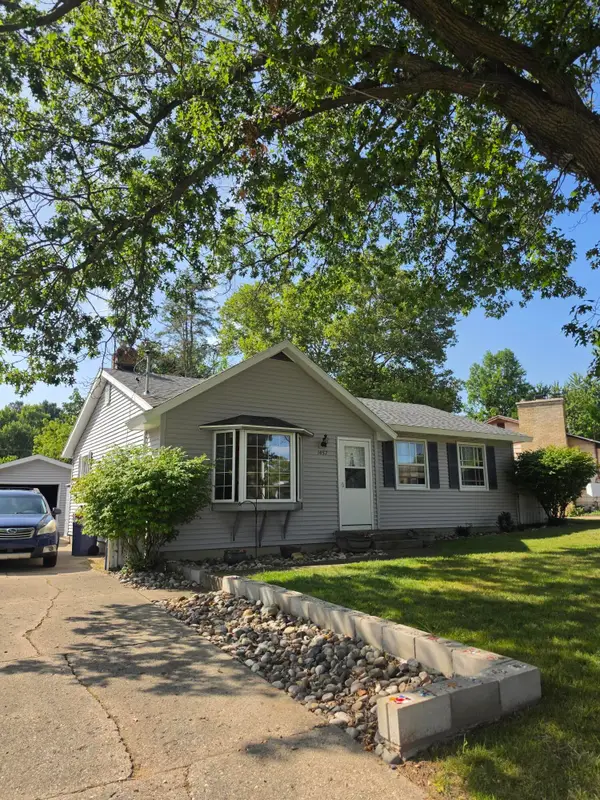 $265,000Active3 beds 2 baths1,641 sq. ft.
1457 Laughlin Drive NW, GrandRapids, MI 49504
MLS# 65026044449Listed by: THE LOCAL ELEMENT - New
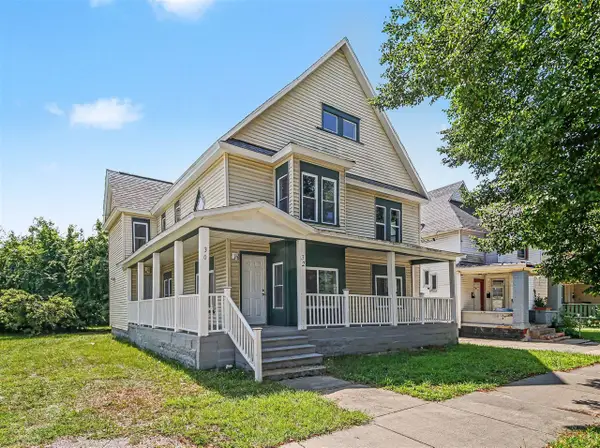 $325,000Active-- beds -- baths
30 Putnam, Grand Rapids, MI 49507
MLS# 70554093Listed by: CITY2SHORE GATEWAY GROUP - New
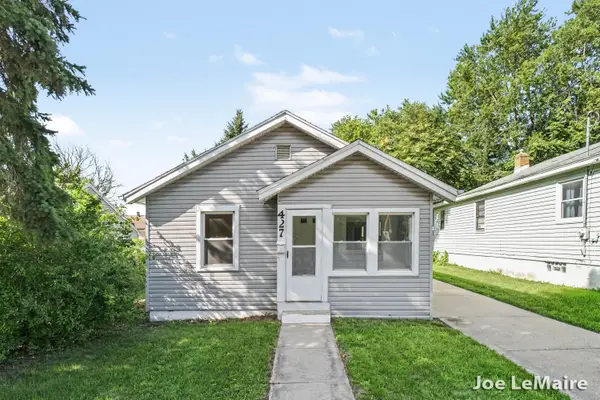 $224,900Active2 beds 1 baths858 sq. ft.
427 Hopson Street NE, GrandRapids, MI 49503
MLS# 65026044349Listed by: BERKSHIRE HATHAWAY HOMESERVICES MICHIGAN REAL ESTATE (MAIN) - New
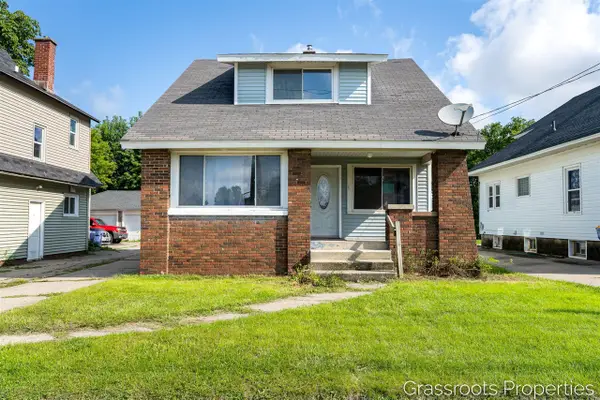 $349,000Active4 beds 2 baths1,305 sq. ft.
1109 Fulton, Grand Rapids, MI 49504
MLS# 70553943Listed by: KELLER WILLIAMS GR EAST - New
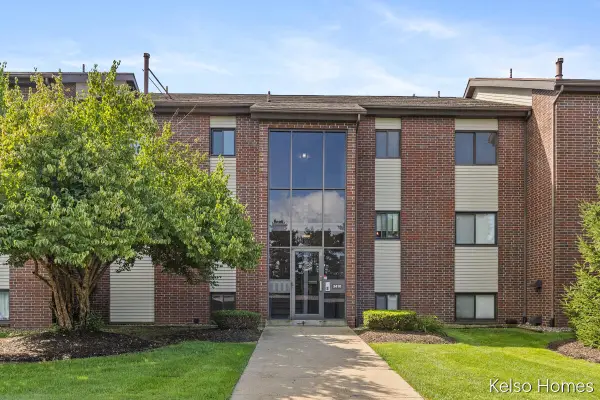 $169,900Active2 beds 2 baths833 sq. ft.
3410 Devonwood #E, Grand Rapids, MI 49525
MLS# 70553983Listed by: KELSO HOMES LLC - New
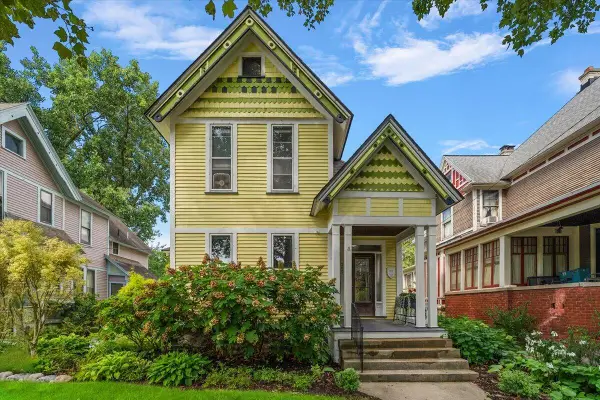 $575,000Active-- beds -- baths
265 Union, Grand Rapids, MI 49503
MLS# 70553917Listed by: FIVE STAR REAL ESTATE (EASTOWN) - New
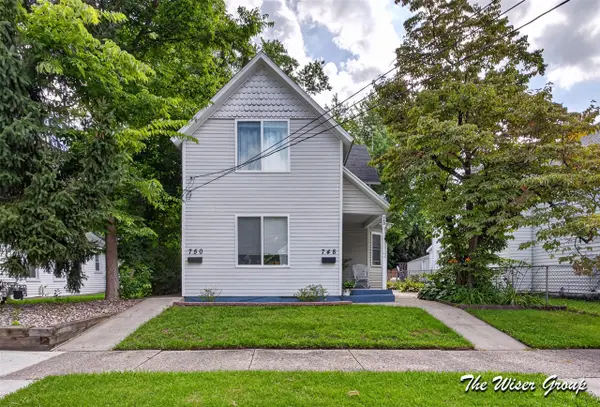 $310,000Active-- beds -- baths
748 North, Grand Rapids, MI 49503
MLS# 70553968Listed by: KELLER WILLIAMS GR NORTH - New
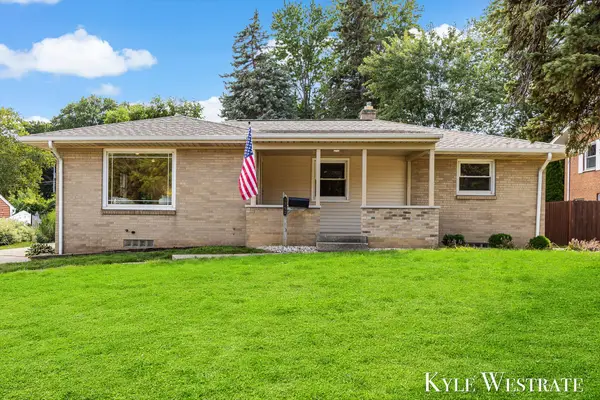 $349,900Active3 beds 2 baths1,968 sq. ft.
1752 Lake Michigan Drive NW, GrandRapids, MI 49504
MLS# 65026044324Listed by: UNITED REALTY SERVICES LLC - Open Sat, 1 to 3pmNew
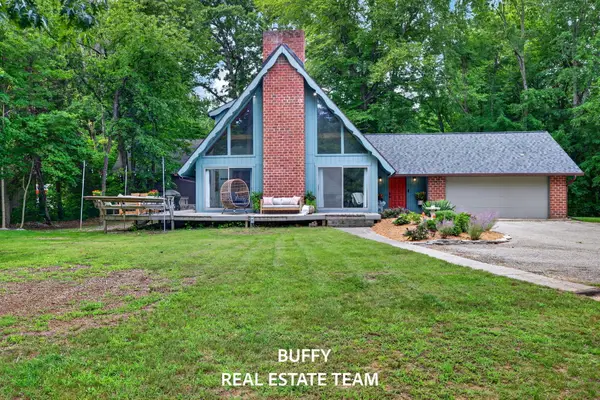 $474,900Active3 beds 2 baths1,426 sq. ft.
2200 Trillium Lane, Grand Rapids, MI 49534
MLS# 26044301Listed by: COLDWELL BANKER WOODLAND SCHMIDT GRAND HAVEN - Open Sat, 11am to 12:30pmNew
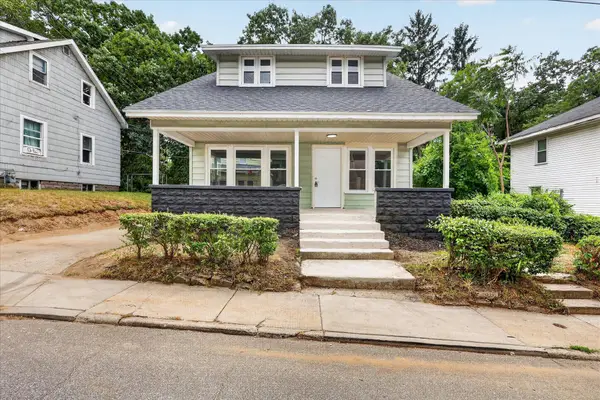 $248,900Active3 beds 2 baths1,248 sq. ft.
668 Alexander Street SE, GrandRapids, MI 49507
MLS# 65026044260Listed by: BELLABAY REALTY LLC


Protect your home and budget from life's surprises with an Assurant Home Warranty, backed by a partner that supports you through every step of homeownership. Explore Plans.
©2026 Century 21 Real Estate LLC. All rights reserved. CENTURY 21®, the CENTURY 21 Logo and C21® are service marks owned by Century 21 Real Estate LLC. Century 21 Real Estate LLC fully supports the principles of the Fair Housing Act and the Equal Opportunity Act. Each office is independently owned and operated. Listing information is deemed reliable but not guaranteed accurate.