
740 12th Street NW, Grand Rapids, MI 49504
Local realty services provided by:CENTURY 21 Affiliated
740 12th Street NW,Grandrapids, MI 49504
$185,000
- 3 Beds
- 2 Baths
- 1,243 sq. ft.
- Single family
- Active
Listed by: jeffrey m blahnik
Office: five star real estate (main)
MLS#:65026031425
Source:MI_REALCOMP
Price summary
- Price:$185,000
- Price per sq. ft.:$105.11
About this home
Great opportunity to get into your first home! Affordable, and located just off the bus line. Solid mechanicals. Maintenence-free exterior. New kitchen appliances. Large, open spaces with tall ceilings. Great, off-street parking 2+. Fresh, updated bath on the main floor. Offers reviewed at noon 7/29.
Contact an agent
Home facts
- Year built:1870
- Listing ID #:65026031425
- Added:63 day(s) ago
- Updated:August 26, 2026 at 12:11 PM
Rooms and interior
- Bedrooms:3
- Total bathrooms:2
- Full bathrooms:1
- Half bathrooms:1
- Rooms Total:7
- Flooring:Wood
- Living area:1,243 sq. ft.
Heating and cooling
- Heating:Forced Air, Natural Gas
Structure and exterior
- Roof:Composition
- Year built:1870
- Building area:1,243 sq. ft.
- Lot area:0.04 Acres
- Lot Features:Level
- Architectural Style:Cape Cod
- Construction Materials:Block, Vinyl Siding
- Exterior Features:Porch
- Foundation Description:Michigan Basement
Utilities
- Water:Public
- Sewer:Public Sewer
Finances and disclosures
- Price:$185,000
- Price per sq. ft.:$105.11
- Tax amount:$1,259
Features and amenities
- Appliances:Oven, Refrigerator
- Laundry features:Lower Level
Parking
- Parking description:Paved

New listings near 740 12th Street NW
- Open Sat, 10:30am to 12:30pmNew
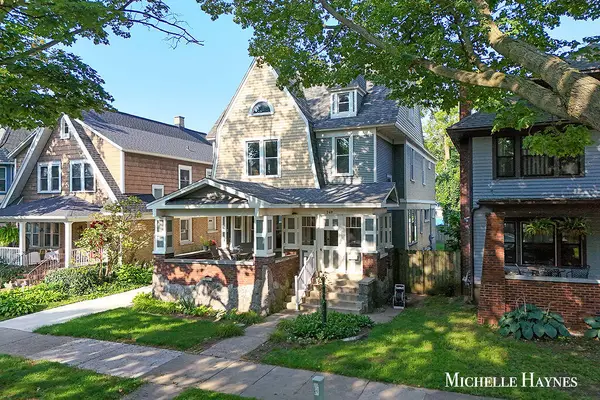 $499,900Active-- beds 3 baths
349 Richard Terrace Se, Grand Rapids, MI 49506
MLS# 26045099Listed by: BELLABAY REALTY LLC - New
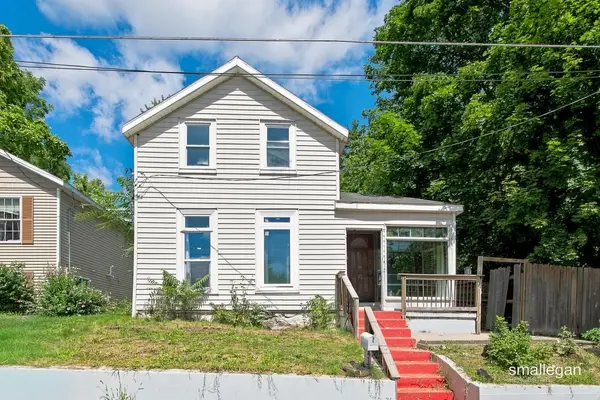 $189,900Active4 beds 1 baths1,404 sq. ft.
413 Breens Court SW, GrandRapids, MI 49503
MLS# 65026045030Listed by: SMALLEGAN REAL ESTATE - Open Sat, 11am to 12:30pmNew
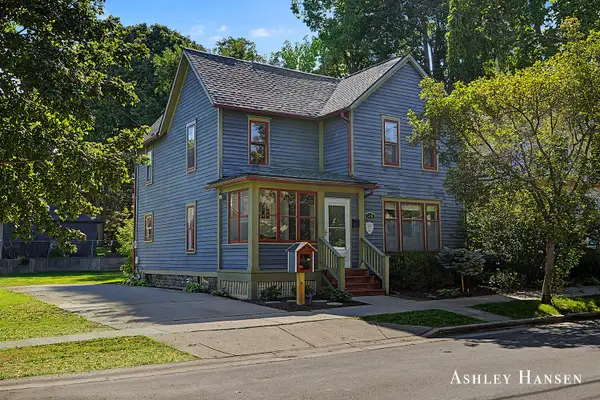 $435,000Active3 beds 3 baths1,566 sq. ft.
340 Prospect Avenue SE, GrandRapids, MI 49503
MLS# 65026045038Listed by: FIVE STAR REAL ESTATE (E. DIVISION) - New
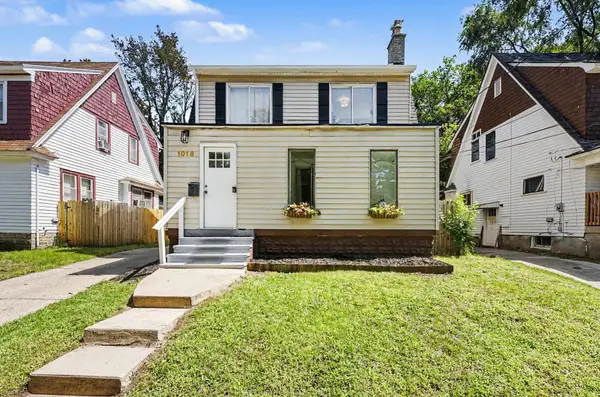 $299,900Active3 beds 3 baths1,783 sq. ft.
1018 Cooper Avenue SE, GrandRapids, MI 49507
MLS# 65026045065Listed by: BERKSHIRE HATHAWAY HOMESERVICES MICHIGAN REAL ESTATE (SOUTH) - New
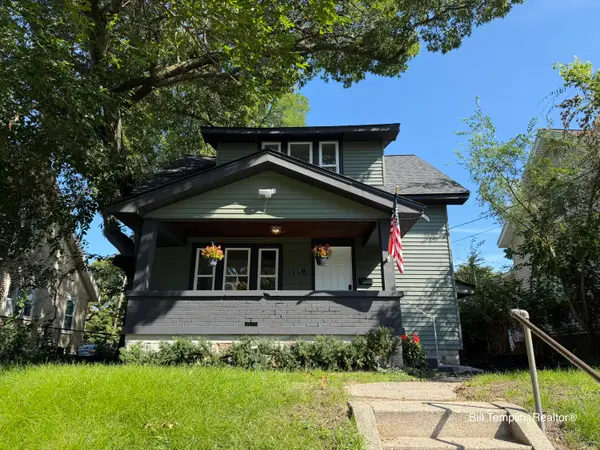 $224,900Active3 beds 3 baths1,173 sq. ft.
1119 Watkins Street SE, GrandRapids, MI 49507
MLS# 65026045067Listed by: COMPASS REALTY SERVICES - New
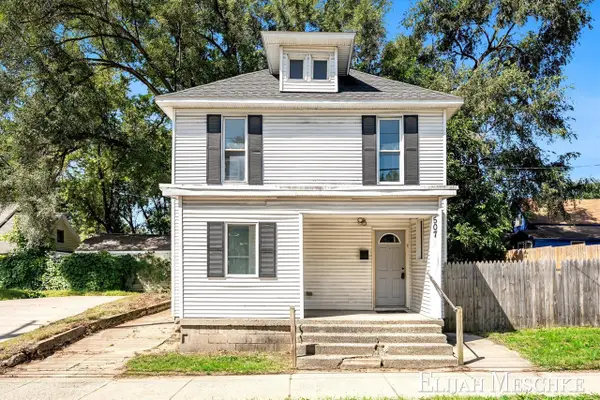 $174,900Active5 beds 2 baths1,648 sq. ft.
507 Fuller, Grand Rapids, MI 49506
MLS# 70554698Listed by: UNITED REALTY SERVICES LLC - Open Sat, 11am to 12pmNew
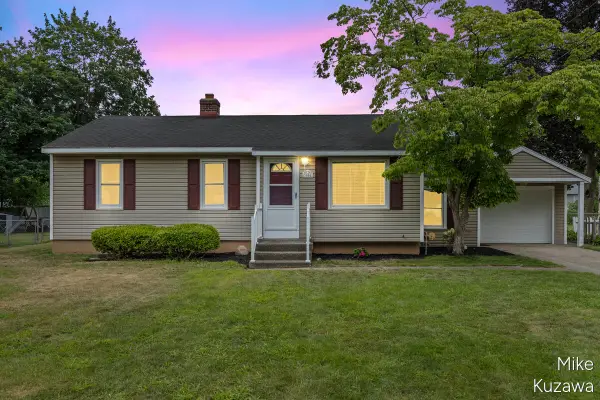 $325,000Active3 beds 1 baths1,259 sq. ft.
3901 Suburban Shores Drive Ne, Grand Rapids, MI 49525
MLS# 26045014Listed by: FIVE STAR REAL ESTATE (MAIN) - New
 $340,000Active3 beds 2 baths1,092 sq. ft.
1399 Clover, Grand Rapids, MI 49504
MLS# 70554669Listed by: FIVE STAR REAL ESTATE (MAIN) - Open Sat, 10am to 12pmNew
 $340,000Active3 beds 2 baths1,592 sq. ft.
1399 Clover Crest NW, GrandRapids, MI 49504
MLS# 65026045016Listed by: FIVE STAR REAL ESTATE (MAIN) - New
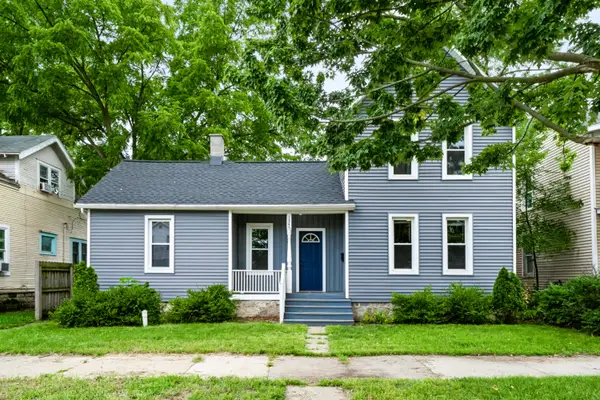 $309,900Active4 beds 2 baths1,596 sq. ft.
1345 NW Broadway Avenue Nw, Grand Rapids, MI 49504
MLS# 26044993Listed by: CRB REALTY LLC


Protect your home and budget from life's surprises with an Assurant Home Warranty, backed by a partner that supports you through every step of homeownership. Explore Plans.
©2026 Century 21 Real Estate LLC. All rights reserved. CENTURY 21®, the CENTURY 21 Logo and C21® are service marks owned by Century 21 Real Estate LLC. Century 21 Real Estate LLC fully supports the principles of the Fair Housing Act and the Equal Opportunity Act. Each office is independently owned and operated. Listing information is deemed reliable but not guaranteed accurate.