
743 Bradford Place Ne, Grand Rapids, MI 49525
Local realty services provided by:CENTURY 21 C. Howard
Listed by: myranda johnson
Office: coldwell banker woodland schmidt grand haven
MLS#:26039221
Source:MI_MICHRIC
Price summary
- Price:$269,900
- Price per sq. ft.:$327.15
- Monthly HOA dues:$330
About this home
Welcome to 743 Bradford Place! A 2 bedroom, 2 full bathroom END UNIT condo that is a gem. Boasting a refreshed look with fresh paint & brand new flooring throughout! Located a short distance to Frederick Meijer Gardens, shopping, restaurants, I-96 & downtown Grand Rapids, this location cannot be beat! The open concept main living area is bright and inviting & leads out to the enclosed screened porch with BONUS - additional exterior deck space; a unique feature that is rare in this condo association! The finished lower level is complete with an additional den, full bathroom & LARGE bedroom. This unit also features an attached 2-stall garage - a great bonus for being an end unit! With appliances staying, all you need to do is unpack and move in.
Contact an agent
Home facts
- Year built:1986
- Listing ID #:26039221
- Added:1 day(s) ago
- Updated:July 30, 2026 at 02:56 AM
Rooms and interior
- Bedrooms:2
- Total bathrooms:2
- Full bathrooms:2
- Rooms Total:4
- Kitchen Description:Dishwasher, Microwave, Range, Refrigerator
- Basement:Yes
- Basement Description:Daylight
- Living area:1,383 sq. ft.
Heating and cooling
- Heating:Forced Air
- Central air:Yes
Structure and exterior
- Year built:1986
- Building area:1,383 sq. ft.
- Construction Materials:Aluminum Siding, Brick
Utilities
- Water:Public
Finances and disclosures
- Price:$269,900
- Price per sq. ft.:$327.15
- Tax amount:$2,088 (2025)
Features and amenities
- Laundry features:Washer
Parking
- Garage:Yes
- Garage spaces:2
New listings near 743 Bradford Place Ne
- New
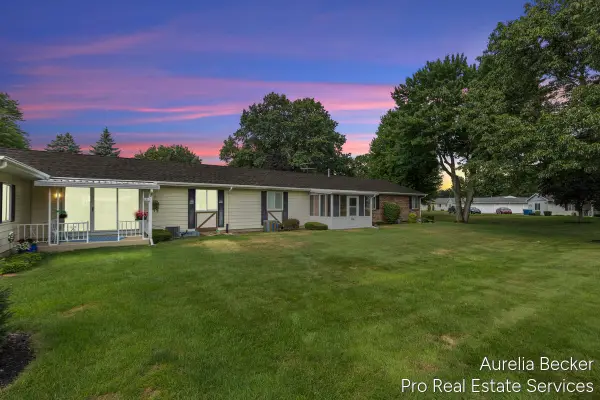 $212,000Active2 beds 2 baths1,110 sq. ft.
5812 Leisure South Drive Se, Grand Rapids, MI 49548
MLS# 26039311Listed by: PRO REAL ESTATE SERVICES LLC - New
 $699,900Active-- beds -- baths
21 Prospect, Grand Rapids, MI 49503
MLS# 70548957Listed by: FIVE STAR REAL ESTATE (ADA)
- New
 $699,900Active-- beds -- baths3,594 sq. ft.
21 Prospect Avenue SE, GrandRapids, MI 49503
MLS# 65026039293Listed by: FIVE STAR REAL ESTATE (ADA) - New
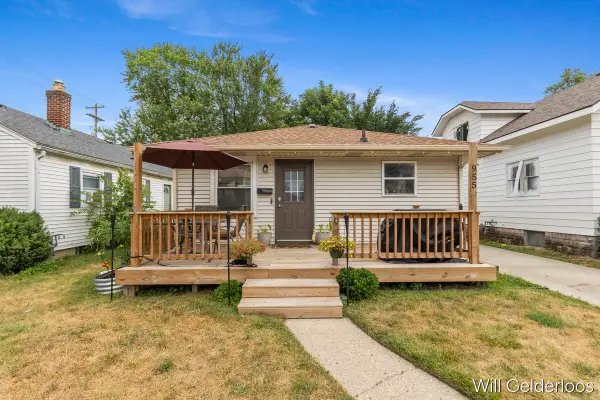 $259,900Active3 beds 1 baths1,300 sq. ft.
955 Veto Street NW, GrandRapids, MI 49504
MLS# 65026039254Listed by: APEX REALTY GROUP - New
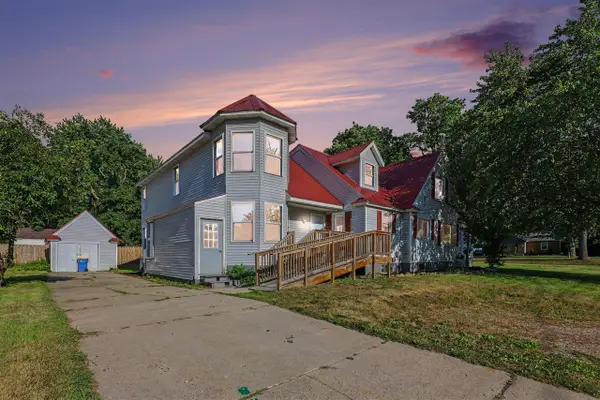 $509,900Active7 beds 3 baths2,942 sq. ft.
631 3 Mile, Grand Rapids, MI 49505
MLS# 70548875Listed by: BELLABAY REALTY LLC - New
 $480,000Active4 beds 3 baths1,414 sq. ft.
340 Worcester, Grand Rapids, MI 49503
MLS# 70548876Listed by: COMPASS REALTY SERVICES - New
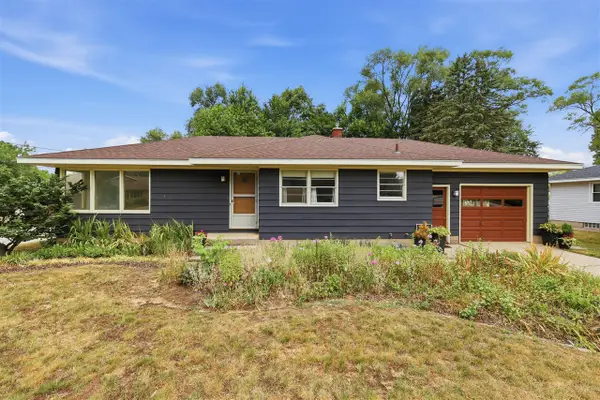 $274,900Active3 beds 1 baths1,108 sq. ft.
509 Fendale, Grand Rapids, MI 49548
MLS# 70548878Listed by: FIVE STAR REAL ESTATE (MAIN) - New
 $429,900Active4 beds 3 baths2,062 sq. ft.
2835 Sanderling, Grand Rapids, MI 49508
MLS# 70548916Listed by: ALLEN EDWIN REALTY LLC - New
 $674,900Active3 beds 3 baths1,765 sq. ft.
4639 Plateau View, Grand Rapids, MI 49525
MLS# 70548918Listed by: FIVE STAR REAL ESTATE (MAIN) - New
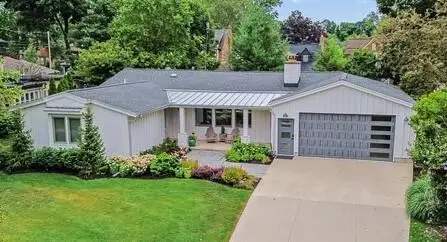 $820,000Active5 beds 3 baths1,623 sq. ft.
818 Iroquois, Grand Rapids, MI 49506
MLS# 70548932Listed by: GREENRIDGE REALTY (CALEDONIA)


Protect your home and budget from life's surprises with an Assurant Home Warranty, backed by a partner that supports you through every step of homeownership. Explore Plans.
©2026 Century 21 Real Estate LLC. All rights reserved. CENTURY 21®, the CENTURY 21 Logo and C21® are service marks owned by Century 21 Real Estate LLC. Century 21 Real Estate LLC fully supports the principles of the Fair Housing Act and the Equal Opportunity Act. Each office is independently owned and operated. Listing information is deemed reliable but not guaranteed accurate.