
746 Union, Grand Rapids, MI 49503
Local realty services provided by:CENTURY 21 Signature Realty
746 Union,Grand Rapids, MI 49503
$265,000
- 3 Beds
- 2 Baths
- 1,404 sq. ft.
- Single family
- Active
Listed by: monica arguijo
Office: keller williams realty rivertown
MLS#:70534333
Source:MI_REALSOURCE
Price summary
- Price:$265,000
- Price per sq. ft.:$188.75
About this home
Welcome home! Just minutes from the heart of Heritage Hill, this beautifully remodeled home at 746 Union Ave SE blends classic Grand Rapids charm with modern updates and everyday convenience.Step inside to find a fresh, updated interior featuring stylish finishes, refreshed living spaces, and a layout designed for comfortable living. Recent improvements make this home move-in ready while still maintaining the character that makes this area so desirable. Make sure to schedule your visit today!
Contact an agent
Home facts
- Year built:1890
- Listing ID #:70534333
- Added:1 day(s) ago
- Updated:May 26, 2026 at 10:16 AM
Rooms and interior
- Bedrooms:3
- Total bathrooms:2
- Full bathrooms:2
- Rooms Total:6
- Dining Description:On Main Level
- Kitchen Description:Dishwasher, Microwave, On Main Level, Range/Oven, Refrigerator
- Bedroom Description:Bedroom 2 on Upper Level, Bedroom 3 on Upper Level
- Basement Description:MI Basement
- Living area:1,404 sq. ft.
Heating and cooling
- Heating:Forced Air, Natural Gas
Structure and exterior
- Year built:1890
- Building area:1,404 sq. ft.
- Lot area:0.07 Acres
- Construction Materials:Vinyl Siding
- Foundation Description:Basement
- Levels:2 Story
Utilities
- Water:Public Water
Finances and disclosures
- Price:$265,000
- Price per sq. ft.:$188.75
- Tax amount:$4,426
Features and amenities
- Appliances:Dishwasher, Dryer, Microwave, Range/Oven, Refrigerator, Washer
- Laundry features:Dryer, Washer
New listings near 746 Union
- Open Thu, 5 to 7pmNew
 $315,000Active3 beds 2 baths1,400 sq. ft.
505 Storrs Street SE, GrandRapids, MI 49507
MLS# 65026024649Listed by: CHUCK JAQUA REALTOR INC.
- Open Sat, 11am to 1pmNew
 $284,900Active3 beds 1 baths1,605 sq. ft.
613 Shawmut Boulevard NW, GrandRapids, MI 49504
MLS# 65026024620Listed by: CENTURY 21 AFFILIATED (GR) - New
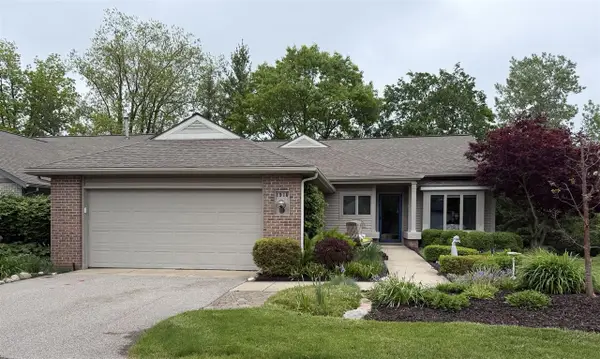 $539,900Active3 beds 3 baths1,760 sq. ft.
1910 Hidden Oak, Grand Rapids, MI 49546
MLS# 70534276Listed by: WEICHERT REALTORS PLAT (MAIN) - New
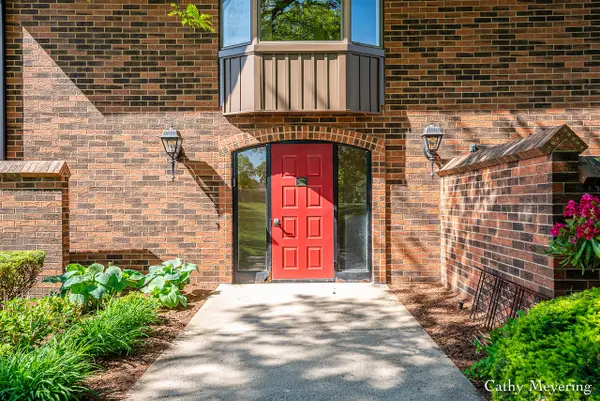 $224,900Active1 beds 2 baths1,100 sq. ft.
3181 Charlevoix #203, Grand Rapids, MI 49546
MLS# 70534286Listed by: FIVE STAR REAL ESTATE (ADA) 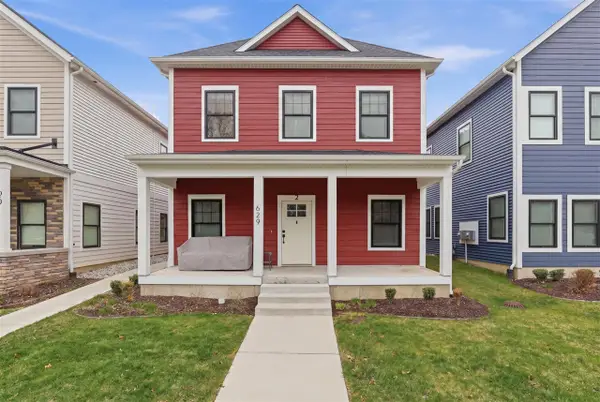 $610,000Active3 beds 3 baths1,633 sq. ft.
629 Fairview #1, Grand Rapids, MI 49503
MLS# 70525518Listed by: KELLER WILLIAMS GR EAST $370,000Pending3 beds 3 baths1,694 sq. ft.
2796 Bryanwood, Grand Rapids, MI 49544
MLS# 70533910Listed by: GREENRIDGE REALTY (SUMMIT)- New
 $315,000Active3 beds 2 baths1,309 sq. ft.
1324 Kinney, Grand Rapids, MI 49534
MLS# 70533924Listed by: KELLER WILLIAMS GR EAST - New
 $344,000Active3 beds 3 baths1,177 sq. ft.
461 Macomb, Grand Rapids, MI 49534
MLS# 70534039Listed by: KELLER WILLIAMS GR NORTH - New
 $334,900Active3 beds 2 baths1,232 sq. ft.
2757 Vassar, Grand Rapids, MI 49506
MLS# 70534053Listed by: KELLER WILLIAMS GR NORTH


Protect your home and budget from life's surprises with an Assurant Home Warranty, backed by a partner that supports you through every step of homeownership. Explore Plans.
©2026 Century 21 Real Estate LLC. All rights reserved. CENTURY 21®, the CENTURY 21 Logo and C21® are service marks owned by Century 21 Real Estate LLC. Century 21 Real Estate LLC fully supports the principles of the Fair Housing Act and the Equal Opportunity Act. Each office is independently owned and operated. Listing information is deemed reliable but not guaranteed accurate.