
816 Pinnacle Run Drive Se #21, Grand Rapids, MI 49546
Local realty services provided by:CENTURY 21 Bayshore Real Estate
816 Pinnacle Run Drive Se #21,Grand Rapids, MI 49546
$445,000
- 3 Beds
- 3 Baths
- 2,280 sq. ft.
- Condominium
- Pending
Listed by: mary c noles, kyle visser
Office: reside grand rapids
MLS#:26047559
Source:MI_MICHRIC
Price summary
- Price:$445,000
- Price per sq. ft.:$257.97
- Monthly HOA dues:$345
About this home
3 BD, 2.5 BA end-unit condo in The Pinnacle at Reed's Crossing. Conveniently located in Forest Hills Northern school district with close proximity to Gaslight Village, shops, restaurants, and more! The spacious main level features a sunroom overlooking the wooded backyard, 2-story vaulted living room ceilings, and a cozy gas fireplace. The upper level offers a primary suite plus an additional bedroom and full bath. The walkout lower level adds a third bedroom, additional living space, covered deck, plenty of storage, and is already pre-plumbed for third full bath! Notable features include both a 2-stall garage and a sunroom, which not all units have. Newer HVAC (2023), kitchen appliances (2023), water heater (2022), and roof (2023).
Contact an agent
Home facts
- Year built:2005
- Listing ID #:26047559
- Added:43 day(s) ago
- Updated:October 22, 2026 at 08:31 AM
Rooms and interior
- Bedrooms:3
- Total bathrooms:3
- Full bathrooms:2
- Half bathrooms:1
- Rooms Total:7
- Kitchen Description:Dishwasher, Disposal, Microwave, Range, Refrigerator
- Basement:Yes
- Living area:2,280 sq. ft.
Heating and cooling
- Heating:Forced Air
- Central air:Yes
Structure and exterior
- Year built:2005
- Building area:2,280 sq. ft.
- Lot Features:Cul-De-Sac, Wooded
- Construction Materials:Vinyl Siding
Utilities
- Water:Public
Finances and disclosures
- Price:$445,000
- Price per sq. ft.:$257.97
- Tax amount:$4,862 (2026)
Features and amenities
- Laundry features:Washer
Parking
- Garage:Yes
- Garage spaces:2
New listings near 816 Pinnacle Run Drive Se #21
- New
 $375,000Active3 beds 3 baths2,352 sq. ft.
3559 Megan Court Nw, Grand Rapids, MI 49534
MLS# 26055919Listed by: FIVE STAR REAL ESTATE (MAIN) - New
 $350,000Active3 beds 2 baths1,960 sq. ft.
1568 Gridley Avenue Nw, Grand Rapids, MI 49534
MLS# 26056087Listed by: FIVE STAR REAL ESTATE (COURTLAND) - New
 $215,000Active2 beds 1 baths771 sq. ft.
917 Innes Street Ne, Grand Rapids, MI 49503
MLS# 26056047Listed by: BELLABAY REALTY LLC - New
 $249,900Active-- beds 2 baths
856 Lafayette Avenue Ne, Grand Rapids, MI 49503
MLS# 26056053Listed by: PAUL BUNCE REAL ESTATE - New
 $189,900Active4 beds 1 baths880 sq. ft.
850 Lafayette Avenue Ne, Grand Rapids, MI 49503
MLS# 26056055Listed by: PAUL BUNCE REAL ESTATE - New
 $189,900Active4 beds 1 baths1,066 sq. ft.
844 Lafayette Avenue Ne, Grand Rapids, MI 49503
MLS# 26056056Listed by: PAUL BUNCE REAL ESTATE - Open Fri, 5 to 7pmNew
 $385,000Active4 beds 2 baths1,610 sq. ft.
1242 4 Mile Road Ne, Grand Rapids, MI 49525
MLS# 26056058Listed by: BELLABAY REALTY (NORTH) - New
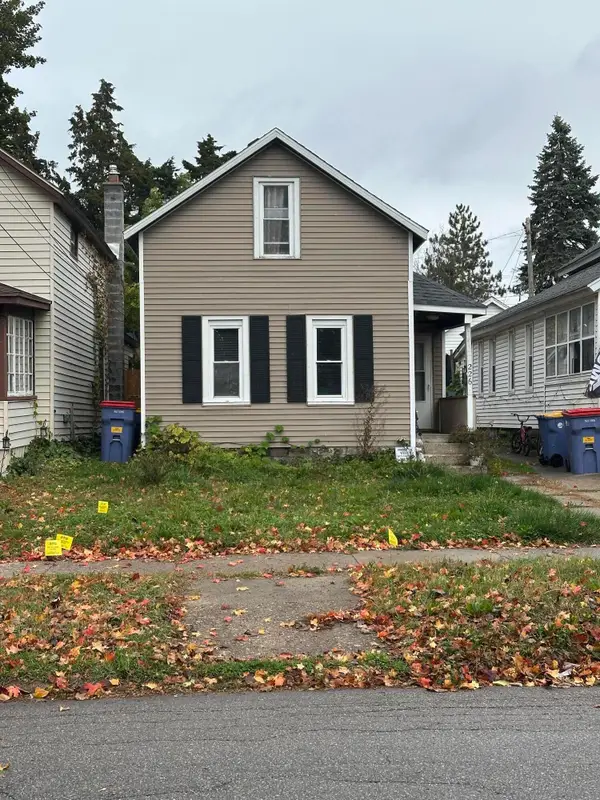 $194,900Active3 beds 1 baths967 sq. ft.
226 Lane Avenue Sw, Grand Rapids, MI 49504
MLS# 26056060Listed by: EXP REALTY LLC - New
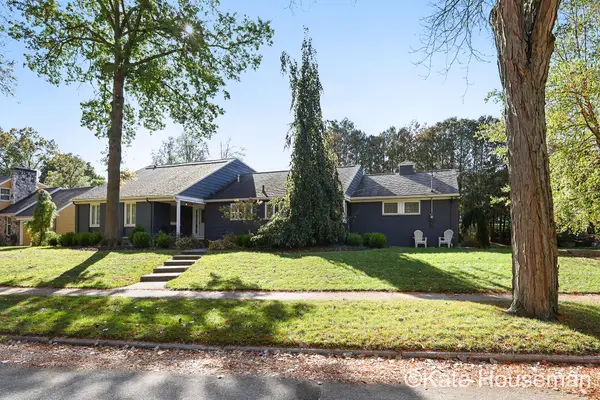 $675,000Active3 beds 5 baths4,100 sq. ft.
2121 East Shiawassee Drive Se, Grand Rapids, MI 49506
MLS# 26056081Listed by: COLDWELL BANKER SCHMIDT REALTORS - Open Thu, 5 to 7pmNew
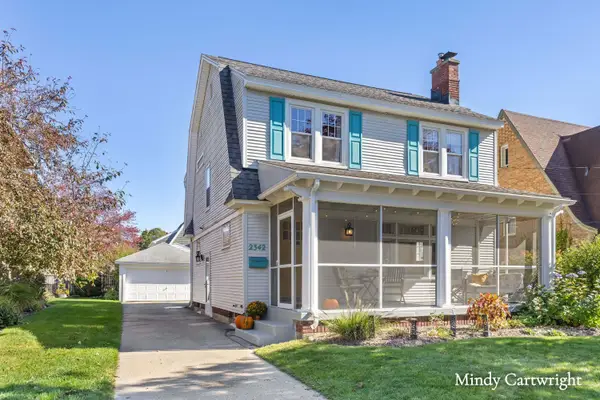 $419,000Active5 beds 2 baths2,208 sq. ft.
2342 Paris Avenue Se, Grand Rapids, MI 49507
MLS# 26056029Listed by: GREENRIDGE REALTY (EGR)


Protect your home and budget from life's surprises with an Assurant Home Warranty, backed by a partner that supports you through every step of homeownership. Explore Plans.
©2026 Century 21 Real Estate LLC. All rights reserved. CENTURY 21®, the CENTURY 21 Logo and C21® are service marks owned by Century 21 Real Estate LLC. Century 21 Real Estate LLC fully supports the principles of the Fair Housing Act and the Equal Opportunity Act. Each office is independently owned and operated. Listing information is deemed reliable but not guaranteed accurate.