
852 Richmond, Grand Rapids, MI 49504
Local realty services provided by:CENTURY 21 Northland
852 Richmond,Grand Rapids, MI 49504
- 4 Beds
- 2 Baths
- - sq. ft.
- Single family
- Sold
Listed by: pete bruinsma
Office: grand river realty
MLS#:70553561
Source:MI_REALSOURCE
Sorry, we are unable to map this address
Price summary
- Price:
About this home
In the Richmond Park neighborhood on Grand Rapids' West Side, this substantial 1920s foursquare combines rich Craftsman character with space that's hard to find nearby. Located just down the street and within view of expansive Richmond Park, with biking trails, picnic areas, large city pool, playground, tennis and basketball courts, and sledding in the winter. Nearly 1,800 square feet above grade gives you four bedrooms, two full baths, generous living spaces, and plenty of room to spread out. The real showstopper is the incredible original hardwood flooring throughout both levels--beautifully preserved and full character. A large kitchen with sliders to the three-season porch and yard, central air, and a partially finished basement add everyday function, while the two-car garage with opener and generous yard provide even more usable space. This is a great West Side offering with park access, loads of personality, and considerably more space than many nearby homes. Come visit today!
Contact an agent
Home facts
- Year built:1926
- Listing ID #:70553561
- Added:72 day(s) ago
- Updated:November 01, 2026 at 11:26 AM
Rooms and interior
- Bedrooms:4
- Total bathrooms:2
- Full bathrooms:2
- Rooms Total:10
- Kitchen Description:Dishwasher, Microwave, Range/Oven, Refrigerator
Heating and cooling
- Heating:Forced Air, Natural Gas
Structure and exterior
- Year built:1926
- Construction Materials:Aluminum, Brick
- Foundation Description:Basement
- Levels:2 Story
Utilities
- Water:Public Water
Finances and disclosures
- Price:
- Tax amount:$4,233
Features and amenities
- Appliances:Dishwasher, Dryer, Microwave, Range/Oven, Refrigerator, Washer
- Laundry features:Dryer, Washer
Parking
- Parking description:Detached Garage
- Garage spaces:2
 Provided through IDX via MiRealSource. Courtesy of MiRealSource Shareholder. Copyright MiRealSource. The information published and disseminated by MiRealSource is communicated verbatim, without change by MiRealSource, as filed with MiRealSource by its members. The accuracy of all information, regardless of source, is not guaranteed or warranted. All information should be independently verified. Copyright 2026 MiRealSource. All rights reserved. The information provided hereby constitutes proprietary information of MiRealSource, Inc. and its shareholders, affiliates and licensees and may not be reproduced or transmitted in any form or by any means, electronic or mechanical, including photocopy, recording, scanning or any information storage and retrieval system, without written permission from MiRealSource, Inc. MI_REALSOURCE Member Broker: Brad Platt
New listings near 852 Richmond
- New
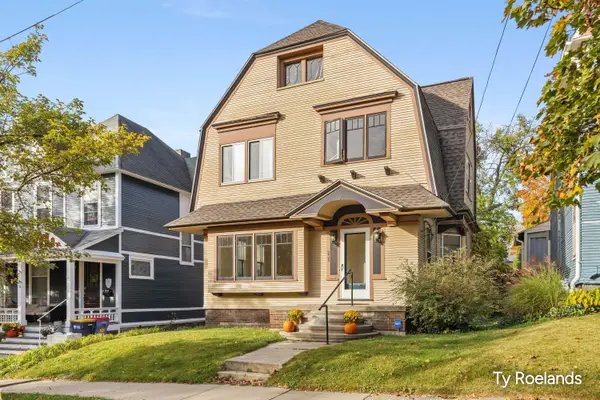 $495,000Active-- beds 3 baths
235 Union Avenue Se, Grand Rapids, MI 49503
MLS# 26057956Listed by: RILEY DEAN PROPERTIES LLC - New
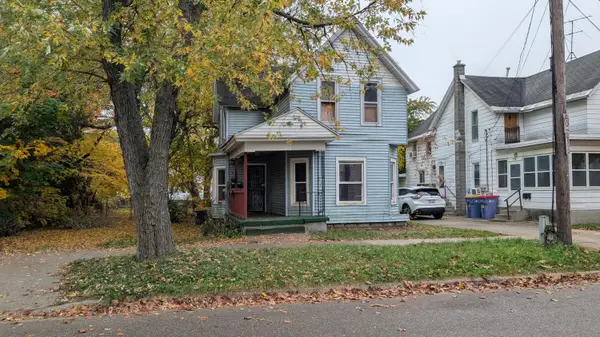 $159,900Active5 beds 2 baths1,874 sq. ft.
818 11th Street NW, GrandRapids, MI 49504
MLS# 65026057928Listed by: RE/MAX OF GRAND RAPIDS (STNDL) - New
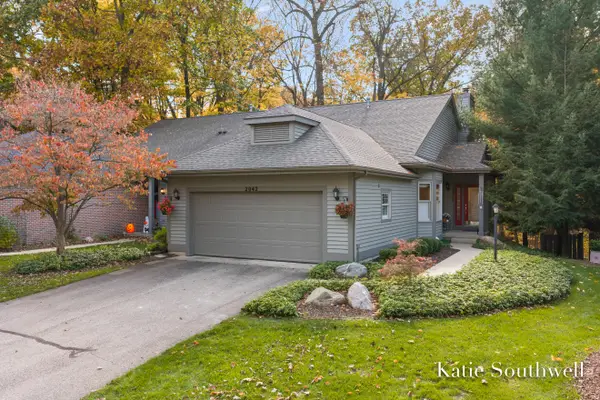 $424,900Active3 beds 3 baths2,888 sq. ft.
2042 S Cross Creek Drive SE, GrandRapids, MI 49508
MLS# 65026057930Listed by: KELLER WILLIAMS GR EAST - New
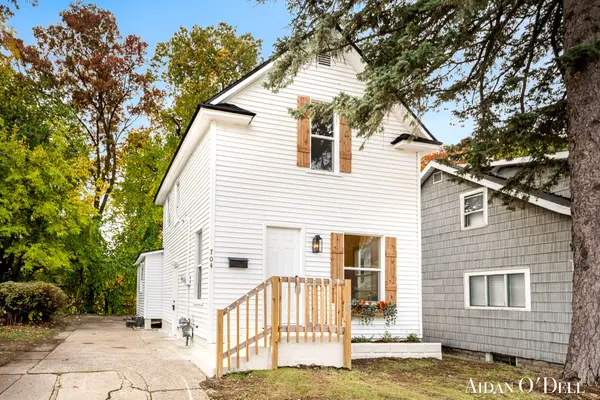 $199,900Active3 beds 1 baths1,148 sq. ft.
704 Alexander Street Se, Grand Rapids, MI 49507
MLS# 26057925Listed by: PLACE REAL ESTATE - New
 $249,900Active4 beds 2 baths1,767 sq. ft.
1347 NW Powers Avenue NW, GrandRapids, MI 49504
MLS# 65026057876Listed by: CHILDRESS ASSOCIATES REALTY - New
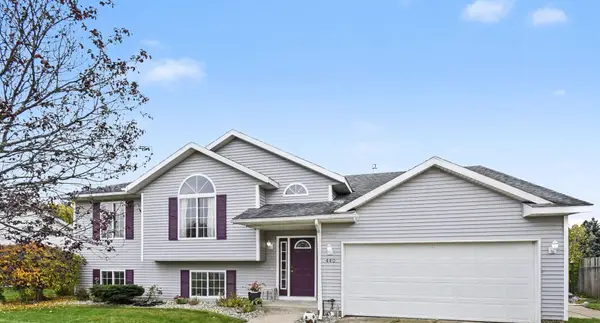 $429,900Active4 beds 3 baths3,155 sq. ft.
440 Sunbrook Street Se, Grand Rapids, MI 49508
MLS# 26057872Listed by: NOVOSAD REALTY PARTNERS - New
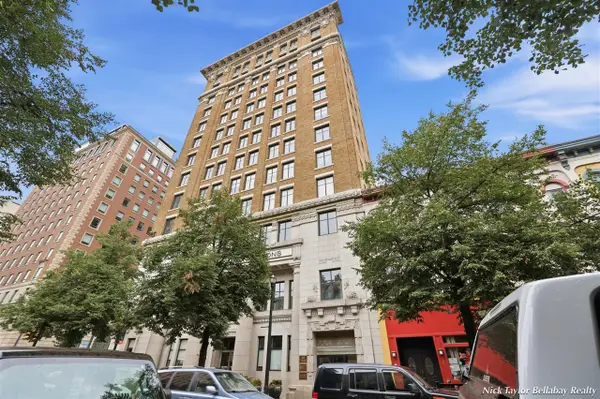 $375,000Active2 beds 2 baths1,492 sq. ft.
60 Monroe Center #7c, Grand Rapids, MI 49503
MLS# 70567520Listed by: BELLABAY REALTY (NORTH) - New
 $250,000Active-- beds 2 baths
118 Elm Street Sw, Grand Rapids, MI 49507
MLS# 26057829Listed by: KELLER WILLIAMS HARBORTOWN - New
 $170,000Active2 beds 1 baths909 sq. ft.
6710 Cascade Road Se #1, Grand Rapids, MI 49546
MLS# 26057611Listed by: R1 PROPERTY GROUP - New
 $280,000Active3 beds 2 baths883 sq. ft.
4209 Ambrose, Grand Rapids, MI 49525
MLS# 61043082Listed by: OPENDOOR BROKERAGE LLC


Protect your home and budget from life's surprises with an Assurant Home Warranty, backed by a partner that supports you through every step of homeownership. Explore Plans.
©2026 Century 21 Real Estate LLC. All rights reserved. CENTURY 21®, the CENTURY 21 Logo and C21® are service marks owned by Century 21 Real Estate LLC. Century 21 Real Estate LLC fully supports the principles of the Fair Housing Act and the Equal Opportunity Act. Each office is independently owned and operated. Listing information is deemed reliable but not guaranteed accurate.