
9 Dean, Grand Rapids, MI 49505
Local realty services provided by:CENTURY 21 Realty North
9 Dean,Grand Rapids, MI 49505
$344,900
- 3 Beds
- 2 Baths
- 1,500 sq. ft.
- Single family
- Pending
Listed by: sarah nelson
Office: five star real estate (main)
MLS#:70551808
Source:MI_REALSOURCE
Price summary
- Price:$344,900
- Price per sq. ft.:$229.93
About this home
Absolute gem located blocks from Riverside Park! This Craftsman style home was completely rehabbed in 2019. The main floor is open & inviting with a pass thru into the modern kitchen which was upgraded in 2024 with porcelain countertops, Katt Design white oak custom built upper cabinets, black stainless-steel sink, backsplash, & new stove. On main, there is a bedroom, bonus room currently an office, & updated full bathroom with extra deep tub. Upstairs there is two more bedrooms, another updated full bathroom, and beautiful Katt Design built in cabinets to enhanced storage. Enjoy the backyard entertainment area with cement patio and storm shell TV cover. Or relax on the covered porch featuring epoxy floor coating. New in 2019: flooring and paint, furnace, A/C, water heater, kitchen appliances, electrical throughout home, plumbing, windows, gutters, and the garage was built. Whole Home Humidifier in 2022. Offers to be reviewed on Monday 8/17 at 4pm.
Contact an agent
Home facts
- Year built:1925
- Listing ID #:70551808
- Added:10 day(s) ago
- Updated:August 18, 2026 at 01:31 AM
Rooms and interior
- Bedrooms:3
- Total bathrooms:2
- Full bathrooms:2
- Rooms Total:8
- Kitchen Description:Dishwasher, Microwave, Range/Oven, Refrigerator
- Living area:1,500 sq. ft.
Heating and cooling
- Heating:Forced Air, Natural Gas
Structure and exterior
- Year built:1925
- Building area:1,500 sq. ft.
- Lot area:0.13 Acres
- Construction Materials:Vinyl Siding
- Foundation Description:Basement
- Levels:2 Story
Utilities
- Water:Public Water
Finances and disclosures
- Price:$344,900
- Price per sq. ft.:$229.93
- Tax amount:$2,259
Features and amenities
- Appliances:Dishwasher, Dryer, Humidifier, Microwave, Range/Oven, Refrigerator, Washer
- Laundry features:Dryer, Washer
Parking
- Parking description:Detached Garage, Garage Door Opener
- Garage spaces:1
 Provided through IDX via MiRealSource. Courtesy of MiRealSource Shareholder. Copyright MiRealSource. The information published and disseminated by MiRealSource is communicated verbatim, without change by MiRealSource, as filed with MiRealSource by its members. The accuracy of all information, regardless of source, is not guaranteed or warranted. All information should be independently verified. Copyright 2026 MiRealSource. All rights reserved. The information provided hereby constitutes proprietary information of MiRealSource, Inc. and its shareholders, affiliates and licensees and may not be reproduced or transmitted in any form or by any means, electronic or mechanical, including photocopy, recording, scanning or any information storage and retrieval system, without written permission from MiRealSource, Inc.
New listings near 9 Dean
- New
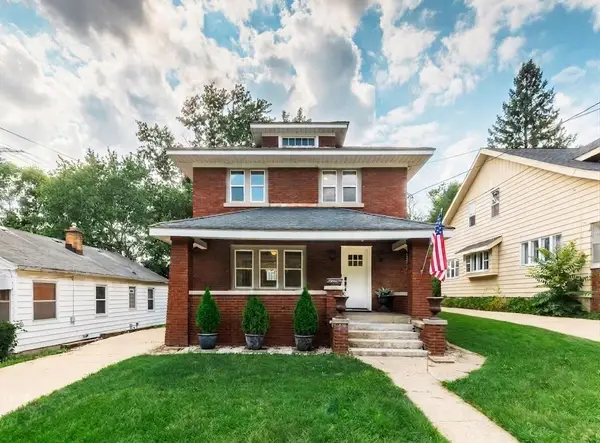 $259,900Active3 beds 2 baths1,384 sq. ft.
517 Eastern Avenue NE, GrandRapids, MI 49503
MLS# 65026044500Listed by: WINDPOINT REALTY LLC - New
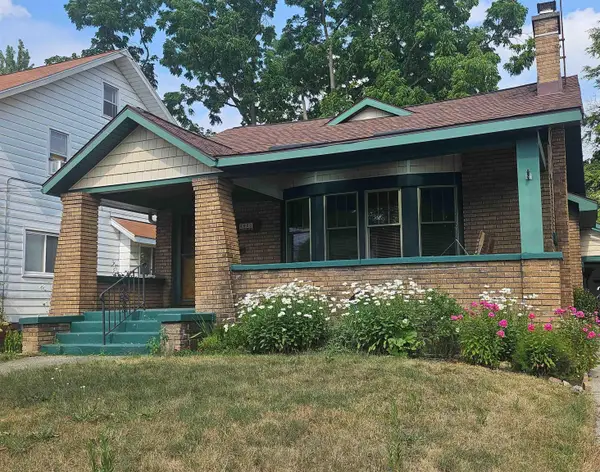 $288,000Active2 beds 1 baths1,215 sq. ft.
2022 College, Grand Rapids, MI 49507
MLS# 50219494Listed by: HOMECOIN.COM - New
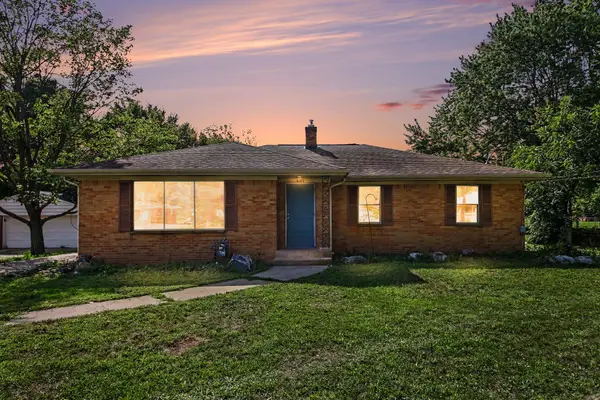 $309,900Active3 beds 2 baths1,521 sq. ft.
4301 Curwood Avenue SE, GrandRapids, MI 49508
MLS# 65026044478Listed by: VJ REAL ESTATE - New
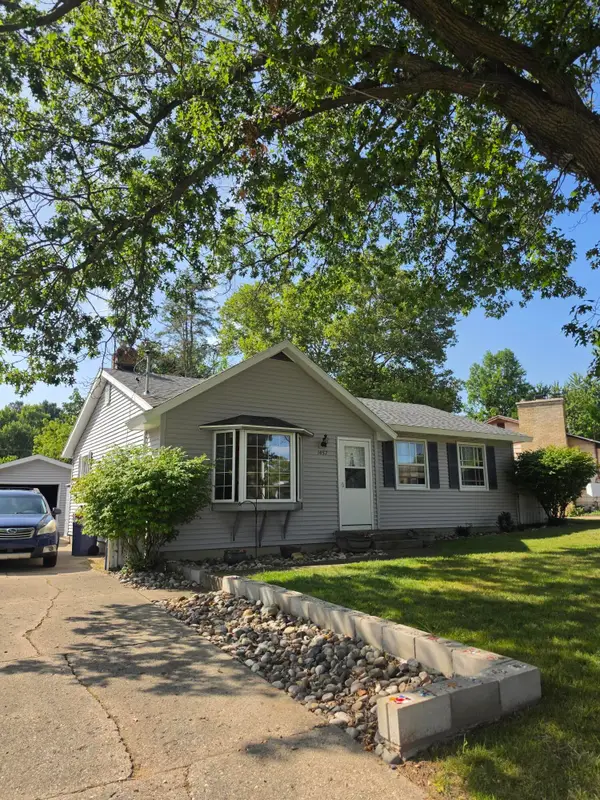 $265,000Active3 beds 2 baths1,641 sq. ft.
1457 Laughlin Drive NW, GrandRapids, MI 49504
MLS# 65026044449Listed by: THE LOCAL ELEMENT - New
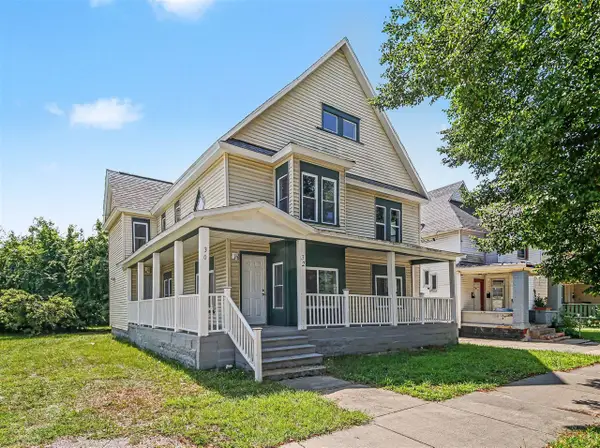 $325,000Active-- beds -- baths
30 Putnam, Grand Rapids, MI 49507
MLS# 70554093Listed by: CITY2SHORE GATEWAY GROUP - New
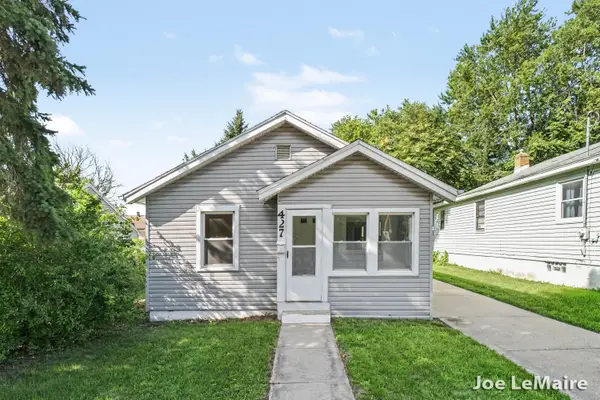 $224,900Active2 beds 1 baths858 sq. ft.
427 Hopson Street NE, GrandRapids, MI 49503
MLS# 65026044349Listed by: BERKSHIRE HATHAWAY HOMESERVICES MICHIGAN REAL ESTATE (MAIN) - New
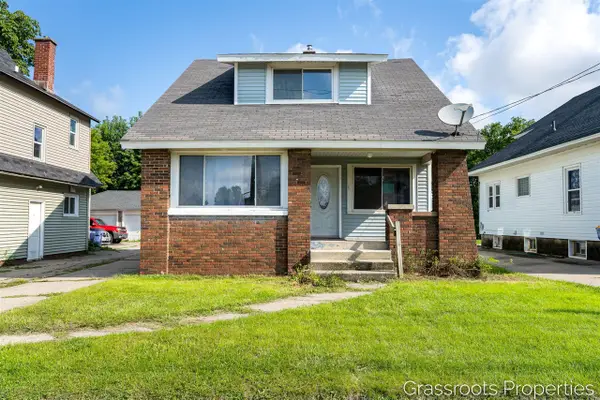 $349,000Active4 beds 2 baths1,305 sq. ft.
1109 Fulton, Grand Rapids, MI 49504
MLS# 70553943Listed by: KELLER WILLIAMS GR EAST - New
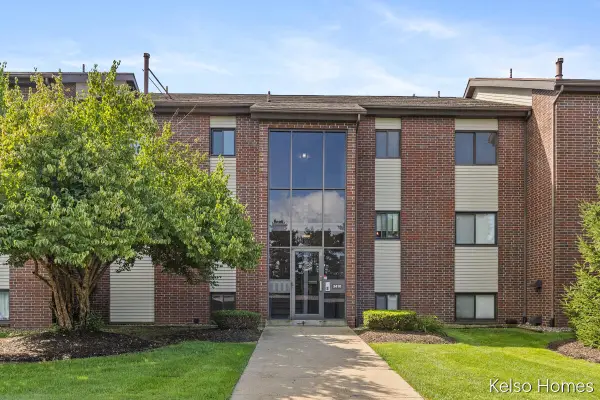 $169,900Active2 beds 2 baths833 sq. ft.
3410 Devonwood #E, Grand Rapids, MI 49525
MLS# 70553983Listed by: KELSO HOMES LLC - New
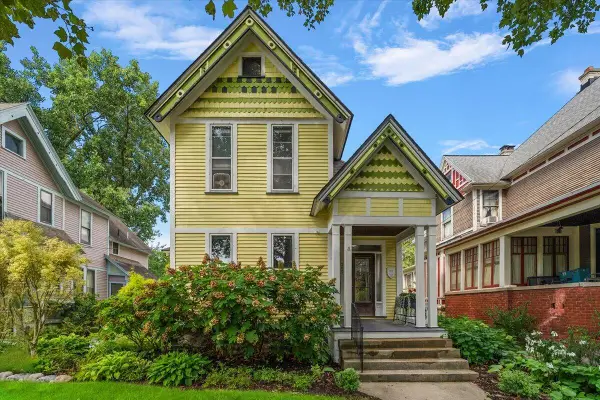 $575,000Active-- beds -- baths
265 Union, Grand Rapids, MI 49503
MLS# 70553917Listed by: FIVE STAR REAL ESTATE (EASTOWN) - New
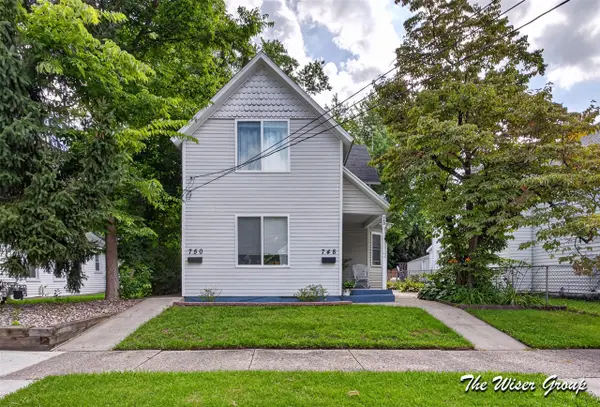 $310,000Active-- beds -- baths
748 North, Grand Rapids, MI 49503
MLS# 70553968Listed by: KELLER WILLIAMS GR NORTH


Protect your home and budget from life's surprises with an Assurant Home Warranty, backed by a partner that supports you through every step of homeownership. Explore Plans.
©2026 Century 21 Real Estate LLC. All rights reserved. CENTURY 21®, the CENTURY 21 Logo and C21® are service marks owned by Century 21 Real Estate LLC. Century 21 Real Estate LLC fully supports the principles of the Fair Housing Act and the Equal Opportunity Act. Each office is independently owned and operated. Listing information is deemed reliable but not guaranteed accurate.