
903 Cogswell, Grand Rapids, MI 49544
Local realty services provided by:CENTURY 21 Northland
903 Cogswell,Grand Rapids, MI 49544
$289,900
- 4 Beds
- 2 Baths
- 1,478 sq. ft.
- Single family
- Pending
Listed by: linda russ, tiffany szakal
Office: the local element
MLS#:70544501
Source:MI_REALSOURCE
Price summary
- Price:$289,900
- Price per sq. ft.:$196.14
About this home
Who wants a 4 bedroom house for under $300,000? Look no further! This 1900 home has beautiful hardwood floors throughout the main living area, a 4-season front porch, a new slider out to a huge deck (set up for a hot tub). It's conveniently located off Alpine with easy access to 131 and 196 and is in the Kenowa Hills school district. There is a remodeled full bath on the main floor with a very cool clawfoot tub. There is one bedroom on the main floor and three bedrooms with a primary ensuite on the second floor. Enjoy cold winter nights (hard to imagine right now!) in your living room with a stand alone gas fireplace with blower. Even though it's a Michigan basement, it is not dirt so there is great storage there. The detached garage is 24' x 28' so it has lots of space for cars and storage.
Contact an agent
Home facts
- Year built:1900
- Listing ID #:70544501
- Added:18 day(s) ago
- Updated:July 26, 2026 at 08:30 AM
Rooms and interior
- Bedrooms:4
- Total bathrooms:2
- Full bathrooms:2
- Rooms Total:10
- Kitchen Description:Microwave, Range/Oven, Refrigerator
- Basement Description:MI Basement
- Living area:1,478 sq. ft.
Heating and cooling
- Heating:Forced Air, Natural Gas
Structure and exterior
- Year built:1900
- Building area:1,478 sq. ft.
- Lot area:0.2 Acres
- Construction Materials:Aluminum
- Foundation Description:Basement
- Levels:2 Story
Utilities
- Water:Public Water
Finances and disclosures
- Price:$289,900
- Price per sq. ft.:$196.14
- Tax amount:$1,981
Features and amenities
- Appliances:Dryer, Microwave, Range/Oven, Refrigerator, Washer
- Laundry features:Dryer, Washer
Parking
- Parking description:Detached Garage, Garage Door Opener
- Garage spaces:2
 Provided through IDX via MiRealSource. Courtesy of MiRealSource Shareholder. Copyright MiRealSource. The information published and disseminated by MiRealSource is communicated verbatim, without change by MiRealSource, as filed with MiRealSource by its members. The accuracy of all information, regardless of source, is not guaranteed or warranted. All information should be independently verified. Copyright 2026 MiRealSource. All rights reserved. The information provided hereby constitutes proprietary information of MiRealSource, Inc. and its shareholders, affiliates and licensees and may not be reproduced or transmitted in any form or by any means, electronic or mechanical, including photocopy, recording, scanning or any information storage and retrieval system, without written permission from MiRealSource, Inc. MI_REALSOURCE Member Broker: Brad Platt
New listings near 903 Cogswell
- New
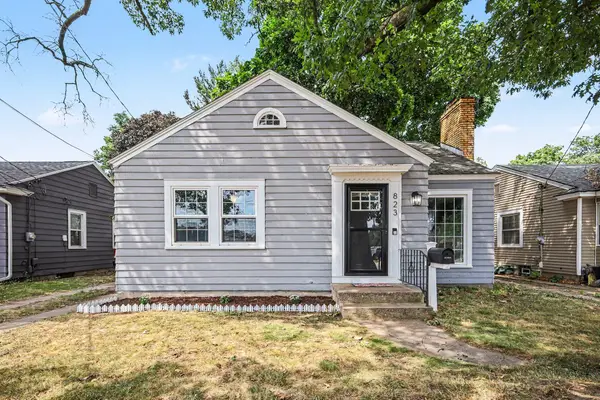 $275,000Active2 beds 1 baths870 sq. ft.
823 Alger Street Se, Grand Rapids, MI 49507
MLS# 26038786Listed by: GREENRIDGE REALTY (CASCADE) - New
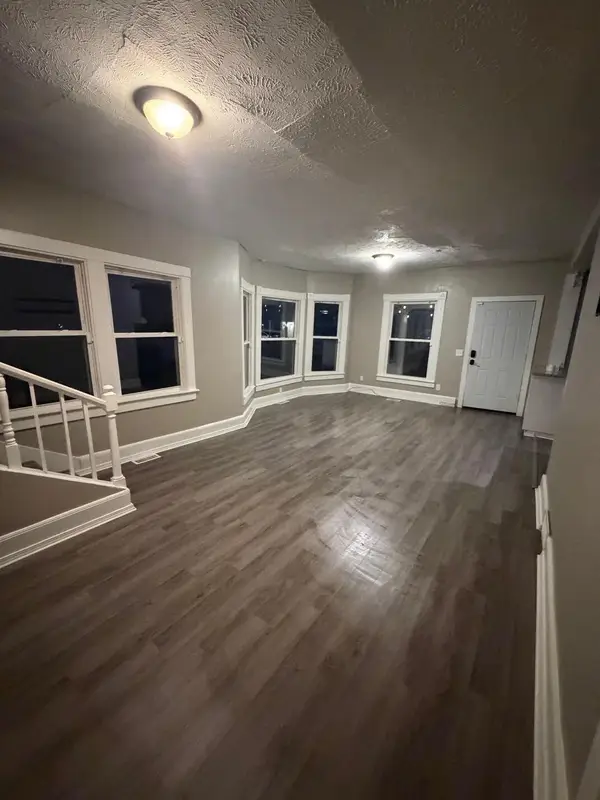 $220,000Active5 beds 2 baths1,542 sq. ft.
860 SE Worden Street Se, Grand Rapids, MI 49507
MLS# 26038788Listed by: 616 REALTY LLC - New
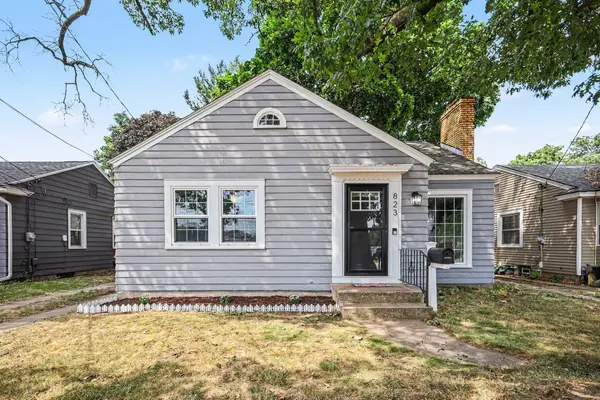 $275,000Active2 beds 1 baths870 sq. ft.
823 Alger Street SE, GrandRapids, MI No
MLS# 65026038786Listed by: GREENRIDGE REALTY (CASCADE) - New
 $220,000Active5 beds 2 baths1,542 sq. ft.
860 SE Worden Street SE, GrandRapids, MI No
MLS# 65026038788Listed by: 616 REALTY LLC 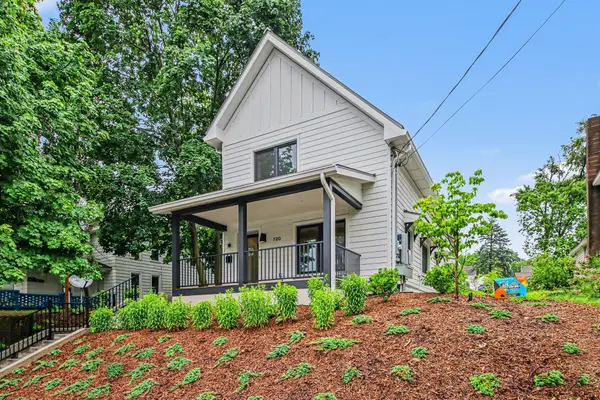 $1,299,000Active3 beds 2 baths1,701 sq. ft.
720 Eastern Avenue NE, GrandRapids, MI No
MLS# 65026028825Listed by: FIVE STAR REAL ESTATE (E. DIVISION)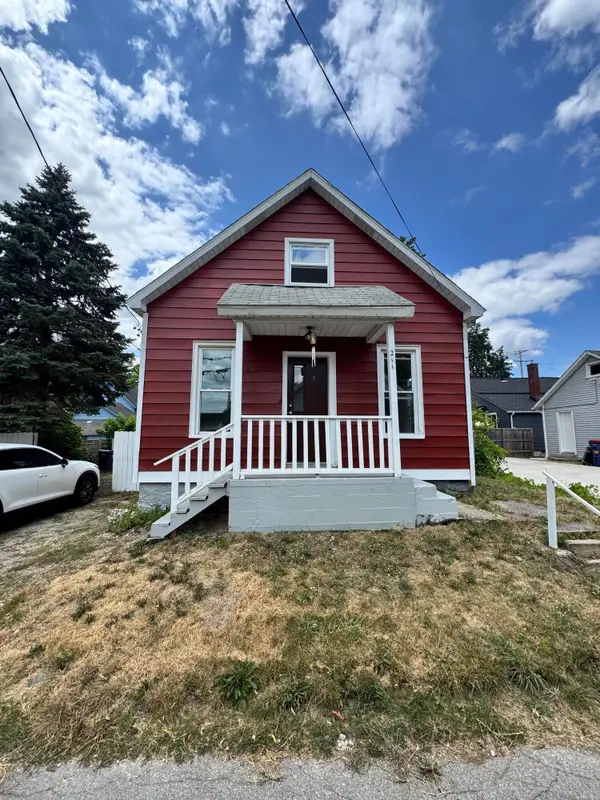 $159,900Pending2 beds 1 baths1,015 sq. ft.
211 Mardell Place SW, GrandRapids, MI No
MLS# 65026038144Listed by: BELLABAY REALTY (SW)- New
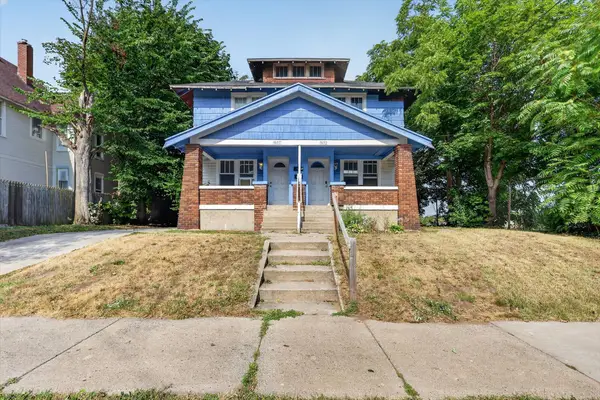 $299,900Active-- beds -- baths
1655 Madison Avenue Se, Grand Rapids, MI 49507
MLS# 26038778Listed by: BELLABAY REALTY (NORTH) - New
 $350,000Active5 beds 2 baths2,250 sq. ft.
200 NE Lawndale, Grand Rapids, MI 49503
MLS# 70548309Listed by: CONTINENTAL REALTY OF WEST MICHIGAN BY MARIA SAUCEDO - New
 $274,900Active-- beds -- baths
909 Hall, Grand Rapids, MI 49507
MLS# 70548397Listed by: BELLABAY REALTY (NORTH) - New
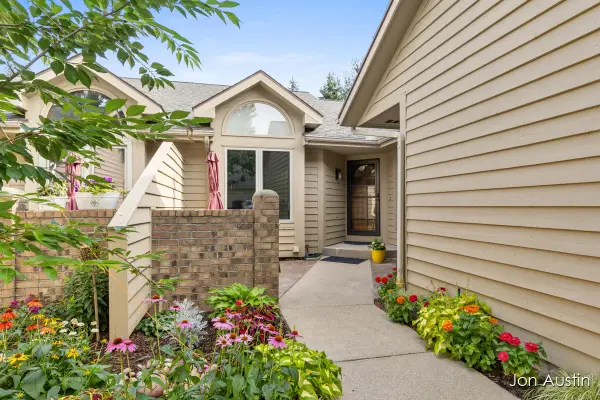 $375,000Active3 beds 3 baths1,983 sq. ft.
1845 Cross Bend Street NE, GrandRapids, MI Yes
MLS# 65026038677Listed by: RE/MAX UNITED (BELTLINE)


Protect your home and budget from life's surprises with an Assurant Home Warranty, backed by a partner that supports you through every step of homeownership. Explore Plans.
©2026 Century 21 Real Estate LLC. All rights reserved. CENTURY 21®, the CENTURY 21 Logo and C21® are service marks owned by Century 21 Real Estate LLC. Century 21 Real Estate LLC fully supports the principles of the Fair Housing Act and the Equal Opportunity Act. Each office is independently owned and operated. Listing information is deemed reliable but not guaranteed accurate.