
950 Pinecrest Avenue SE, Grand Rapids, MI 49506
Local realty services provided by:CENTURY 21 Affiliated
950 Pinecrest Avenue SE,Eastgrandrapids, MI 49506
$925,000
- 4 Beds
- 3 Baths
- 2,983 sq. ft.
- Single family
- Pending
Listed by: kyle visser
Office: reside grand rapids
MLS#:65026054543
Source:MI_REALCOMP
Price summary
- Price:$925,000
- Price per sq. ft.:$237.24
About this home
A distinctive brick cottage in the heart of East Grand Rapids, built by F. Stuart Foote of Grand Rapids' Imperial Furniture Co. and rich with architectural details rarely found today. Just around the corner from Gaslight Village, parks, trails, EGR schools and Breton Village, this thoughtfully cared-for home pairs timeless craftsmanship with exciting possibilities. Gothic archways, glass-pane windows and refinished wood floors (2024) complement a fireplace-warmed living room and sunlit brick sunroom overlooking the backyard. The kitchen features rich wood cabinets and a charming breakfast nook, while the main level offers a primary bedroom and an additional bedroom or office. Upstairs, an ensuite bedroom and an additional bedroom provide flexibility, with the potential to finish the attic for even more living space. A basement recreation room, new metal roof (2024), fenced backyard with patio and flower gardens, and two-stall garage complete this one-of-a-kind EGR opportunity.
Contact an agent
Home facts
- Year built:1934
- Listing ID #:65026054543
- Added:1 day(s) ago
- Updated:October 21, 2026 at 07:27 AM
Rooms and interior
- Bedrooms:4
- Total bathrooms:3
- Full bathrooms:2
- Half bathrooms:1
- Rooms Total:9
- Flooring:Wood
- Basement Description:Full, Partially Finished
- Living area:2,983 sq. ft.
Heating and cooling
- Cooling:Ceiling Fans, Central Air
- Heating:Forced Air, Natural Gas
Structure and exterior
- Roof:Metal
- Year built:1934
- Building area:2,983 sq. ft.
- Lot area:0.24 Acres
- Architectural Style:Traditional, Tudor
- Construction Materials:Brick
- Exterior Features:Patio, Porch
- Foundation Description:Basement
Utilities
- Water:Public
- Sewer:Public Sewer
Finances and disclosures
- Price:$925,000
- Price per sq. ft.:$237.24
- Tax amount:$6,826
Features and amenities
- Appliances:Cooktop, Dishwasher, Disposal, Dryer, Freezer, Microwave, Oven, Range, Refrigerator, Washer
- Laundry features:In Basement, Sink
Parking
- Parking description:Detached, Paved
- Garage spaces:2

New listings near 950 Pinecrest Avenue SE
- New
 $209,000Active4 beds 1 baths1,309 sq. ft.
750 Olympia Street SW, GrandRapids, MI 49503
MLS# 65026054495Listed by: BELLABAY REALTY LLC - New
 $215,000Active4 beds 1 baths1,550 sq. ft.
928 Worden Street SE, GrandRapids, MI 49507
MLS# 65026054602Listed by: FIVE STAR REAL ESTATE (GRANDV) - New
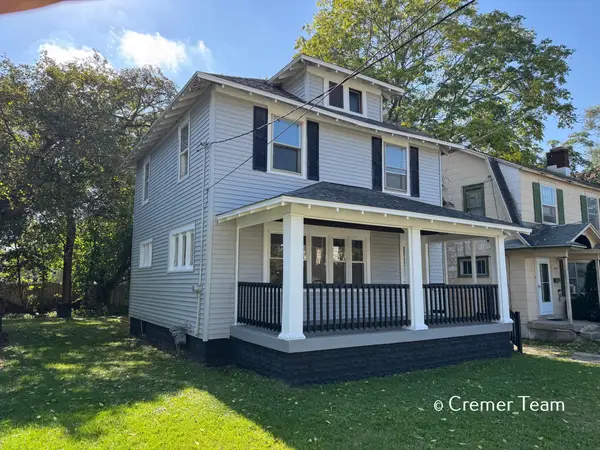 $235,000Active4 beds 2 baths1,292 sq. ft.
1034 Hall Street SE, GrandRapids, MI 49507
MLS# 65026054607Listed by: FIVE STAR REAL ESTATE (GRANDV) - New
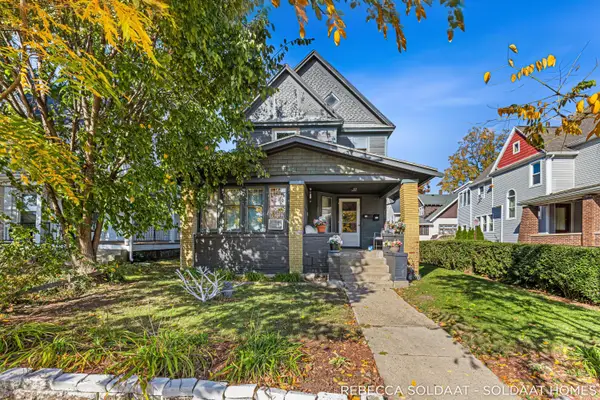 $299,000Active-- beds -- baths1,967 sq. ft.
1057 Bridge Street NW, GrandRapids, MI 49504
MLS# 65026054709Listed by: BELLABAY REALTY (NORTH) - New
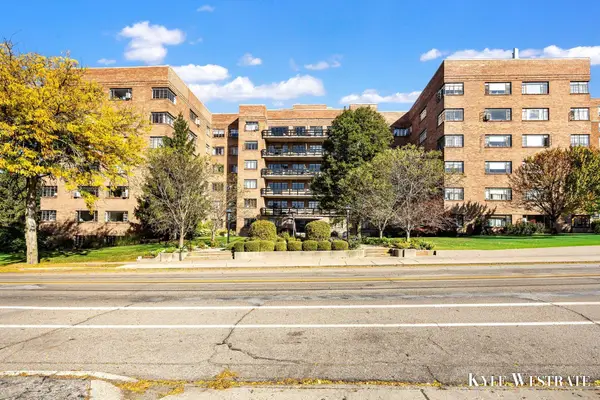 $169,900Active1 beds 1 baths473 sq. ft.
505 Cherry Street SE Unit: 208, GrandRapids, MI 49503
MLS# 65026054758Listed by: UNITED REALTY SERVICES LLC - New
 $450,000Active-- beds -- baths2,262 sq. ft.
549 Giddings Avenue SE, GrandRapids, MI 49506
MLS# 65026054787Listed by: KELLER WILLIAMS GR NORTH - New
 $234,900Active3 beds 2 baths1,438 sq. ft.
3924 Courtyard Pl SE 11 Building: N/A, GrandRapids, MI 49546
MLS# 65026055188Listed by: ANCHOR REALTY LLC - New
 $349,000Active3 beds 2 baths1,994 sq. ft.
1005 Carpenter Avenue NW, GrandRapids, MI 49504
MLS# 65026055302Listed by: FIVE STAR REAL ESTATE (MAIN) - New
 $630,000Active4 beds 3 baths2,466 sq. ft.
2182 Emerald Shore Circle, GrandRapids, MI 49505
MLS# 65026055321Listed by: KELLER WILLIAMS GR NORTH - New
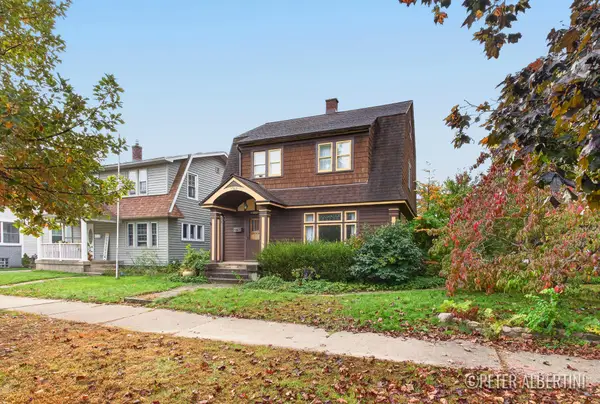 $330,000Active3 beds 2 baths1,554 sq. ft.
1050 Lake Michigan Drive NW, GrandRapids, MI 49504
MLS# 65026055322Listed by: KELLER WILLIAMS GR NORTH


Protect your home and budget from life's surprises with an Assurant Home Warranty, backed by a partner that supports you through every step of homeownership. Explore Plans.
©2026 Century 21 Real Estate LLC. All rights reserved. CENTURY 21®, the CENTURY 21 Logo and C21® are service marks owned by Century 21 Real Estate LLC. Century 21 Real Estate LLC fully supports the principles of the Fair Housing Act and the Equal Opportunity Act. Each office is independently owned and operated. Listing information is deemed reliable but not guaranteed accurate.