
3042 Ottawa Avenue Sw, Grandville, MI 49418
Local realty services provided by:CENTURY 21 Northland
3042 Ottawa Avenue Sw,Grandville, MI 49418
$323,000
- 3 Beds
- 2 Baths
- - sq. ft.
- Single family
- Sold
Listed by: sally a daling
Office: the local element (big rapids)
MLS#:26025234
Source:MI_MICHRIC
Sorry, we are unable to map this address
Price summary
- Price:$323,000
About this home
This beautifully maintained home has been preserved by only two owners since 1920 and is ready for new owners to showcase it's history and character. This three bedroom home has original hardwood flooring throughout, large bedroom closets, and storage galore! Two large family rooms, adorable screened in porch, two stall garage, all situated on a corner lot within walking distance to Tippy Cow Ice Cream and Downtown Grandville.
Contact an agent
Home facts
- Year built:1922
- Listing ID #:26025234
- Added:61 day(s) ago
- Updated:July 29, 2026 at 08:34 AM
Rooms and interior
- Bedrooms:3
- Total bathrooms:2
- Full bathrooms:1
- Half bathrooms:1
- Rooms Total:8
- Kitchen Description:Dishwasher, Oven, Refrigerator
- Basement:Yes
Heating and cooling
- Heating:Forced Air
- Central air:Yes
Structure and exterior
- Year built:1922
- Construction Materials:Vinyl Siding
Schools
- High school:Grandville High School
- Middle school:Grandville Middle School
Utilities
- Water:Public
Finances and disclosures
- Price:$323,000
- Tax amount:$3,500 (2025)
Features and amenities
- Laundry features:Washer
Parking
- Garage:Yes
- Garage spaces:2
New listings near 3042 Ottawa Avenue Sw
- New
 $345,900Active4 beds 1 baths1,406 sq. ft.
4138 40th Street Sw, Grandville, MI 49418
MLS# 26038946Listed by: ERA REARDON REALTY GREAT LAKES - New
 $429,900Active4 beds 3 baths2,331 sq. ft.
3767 Socorro Drive Sw, Grandville, MI 49418
MLS# 26039019Listed by: FIVE STAR REAL ESTATE (GRANDV) - New
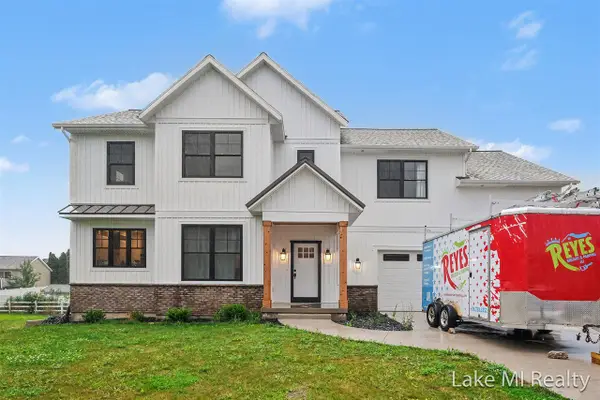 $675,000Active4 beds 3 baths2,508 sq. ft.
5655 Courtney Lynn, Grandville, MI 49418
MLS# 70548619Listed by: LAKE MICHIGAN REALTY MGMT
- New
 $674,900Active6 beds 4 baths3,024 sq. ft.
3933 S Big Spring, Grandville, MI 49418
MLS# 70548603Listed by: APEX REALTY GROUP - New
 $285,000Active2 beds 2 baths936 sq. ft.
3233 Wayburn, Grandville, MI 49418
MLS# 70548551Listed by: INDEPENDENCE REALTY (MAIN) - New
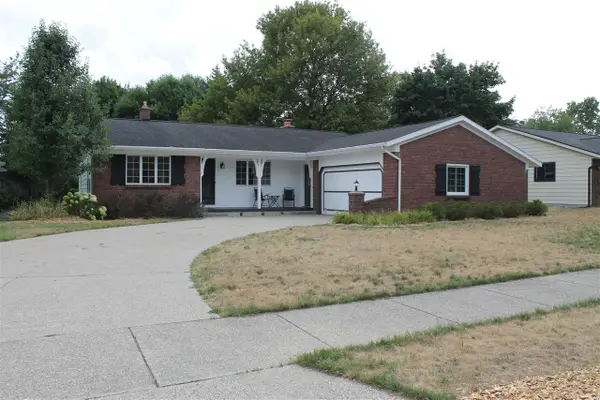 $385,000Active3 beds 2 baths1,489 sq. ft.
4558 41st, Grandville, MI 49418
MLS# 70548229Listed by: GREENRIDGE REALTY HOLLAND - New
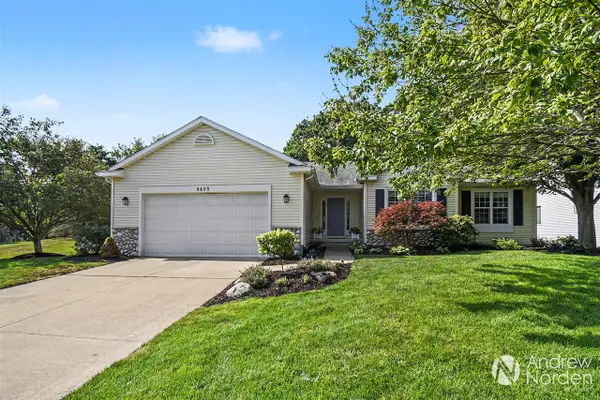 $396,000Active4 beds 3 baths1,494 sq. ft.
6403 Par 5, Grandville, MI 49418
MLS# 70548174Listed by: BERKSHIRE HATHAWAY HOMESERVICES MICHIGAN REAL ESTATE (CASCADE) - New
 $399,900Active4 beds 3 baths1,171 sq. ft.
3706 Navaho, Grandville, MI 49418
MLS# 70547460Listed by: FIVE STAR REAL ESTATE (COURTLAND)  $409,900Pending3 beds 3 baths1,872 sq. ft.
3624 Mohave, Grandville, MI 49418
MLS# 70547318Listed by: HOMESTEAD REALTY OF W MICHIGAN- New
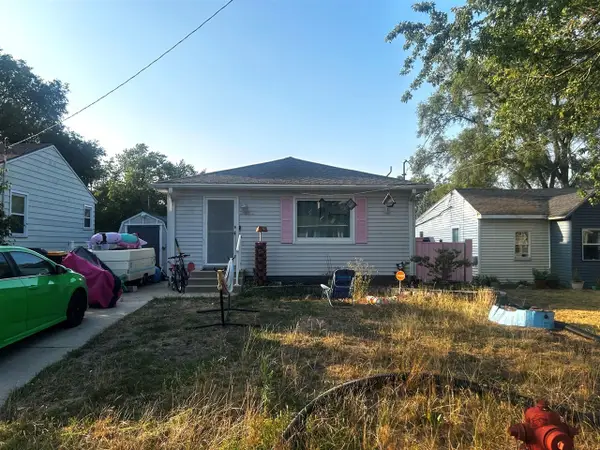 $262,000Active3 beds 2 baths912 sq. ft.
3053 Homewood, Grandville, MI 49418
MLS# 70547221Listed by: FIVE STAR REAL ESTATE (MAIN)


Protect your home and budget from life's surprises with an Assurant Home Warranty, backed by a partner that supports you through every step of homeownership. Explore Plans.
©2026 Century 21 Real Estate LLC. All rights reserved. CENTURY 21®, the CENTURY 21 Logo and C21® are service marks owned by Century 21 Real Estate LLC. Century 21 Real Estate LLC fully supports the principles of the Fair Housing Act and the Equal Opportunity Act. Each office is independently owned and operated. Listing information is deemed reliable but not guaranteed accurate.