
3155 Sandy, Grandville, MI 49418
Local realty services provided by:CENTURY 21 Realty North
3155 Sandy,Grandville, MI 49418
$490,000
- 4 Beds
- 3 Baths
- 1,558 sq. ft.
- Single family
- Active
Listed by: alexis clark, cassandra clark
Office: keller williams gr east
MLS#:70546799
Source:MI_REALSOURCE
Price summary
- Price:$490,000
- Price per sq. ft.:$170.91
About this home
Located in the highly sought-after Grandville School District, this stunning 2019-built home offers the perfect combination of modern style, functional living, and newer construction. Featuring 4 bedrooms, 3 full baths, and an open-concept layout, this home is designed for both everyday living and entertaining. The spacious kitchen boasts a large island and walk-in pantry, while the oversized primary suite provides a private retreat with an oversized bathroom and walk-in closet. The finished walkout lower level adds valuable living space with a fourth bedroom and expansive recreation area. Situated on a spacious corner lot with modern updates throughout, this home checks every box. An assumable mortgage offers a unique opportunity for qualified buyers. Neighborhood amenities include a park, tennis courts, and optional pool membership for just $425 annually. This is your chance to own a beautiful, move-in-ready home in one of West Michigan's most desirable school districts.
Contact an agent
Home facts
- Year built:2019
- Listing ID #:70546799
- Added:1 day(s) ago
- Updated:July 20, 2026 at 09:42 PM
Rooms and interior
- Bedrooms:4
- Total bathrooms:3
- Full bathrooms:3
- Rooms Total:8
- Kitchen Description:Dishwasher, Microwave, Range/Oven, Refrigerator
- Living area:1,558 sq. ft.
Heating and cooling
- Heating:Forced Air, Natural Gas
Structure and exterior
- Year built:2019
- Building area:1,558 sq. ft.
- Lot area:0.32 Acres
- Construction Materials:Stone, Vinyl Siding
- Exterior Features:Lawn Sprinkler
- Foundation Description:Basement
- Levels:1 Story
Utilities
- Water:Public Water
Finances and disclosures
- Price:$490,000
- Price per sq. ft.:$170.91
- Tax amount:$9,498
Features and amenities
- Appliances:Dishwasher, Dryer, Microwave, Range/Oven, Refrigerator, Washer
- Laundry features:Dryer, Washer
Parking
- Parking description:Attached Garage
- Garage spaces:2
 Provided through IDX via MiRealSource. Courtesy of MiRealSource Shareholder. Copyright MiRealSource. The information published and disseminated by MiRealSource is communicated verbatim, without change by MiRealSource, as filed with MiRealSource by its members. The accuracy of all information, regardless of source, is not guaranteed or warranted. All information should be independently verified. Copyright 2026 MiRealSource. All rights reserved. The information provided hereby constitutes proprietary information of MiRealSource, Inc. and its shareholders, affiliates and licensees and may not be reproduced or transmitted in any form or by any means, electronic or mechanical, including photocopy, recording, scanning or any information storage and retrieval system, without written permission from MiRealSource, Inc.
New listings near 3155 Sandy
- New
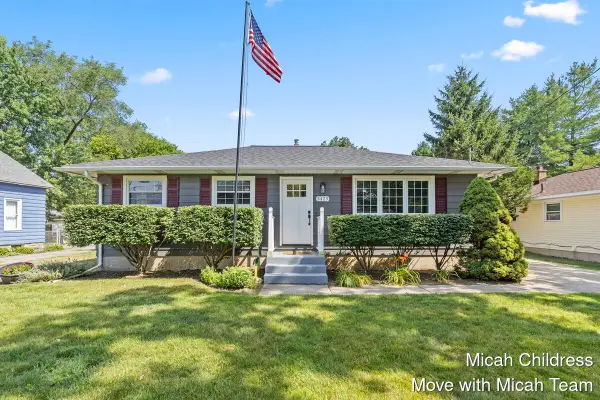 $349,000Active4 beds 2 baths988 sq. ft.
3429 Prairie, Grandville, MI 49418
MLS# 70546825Listed by: FIVE STAR REAL ESTATE (GRANDV) - New
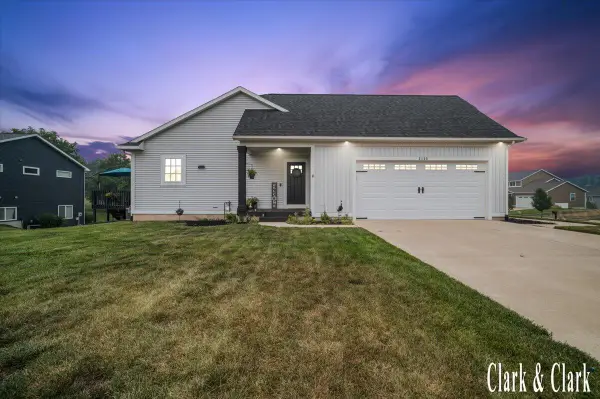 $490,000Active4 beds 3 baths2,867 sq. ft.
3155 Sandy Drive SW, Grandville, MI 49418
MLS# 65026037132Listed by: KELLER WILLIAMS GR EAST - New
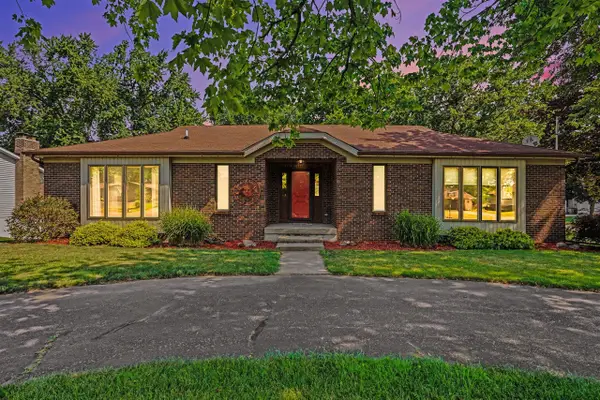 $431,900Active4 beds 3 baths1,768 sq. ft.
171 Sunnybrook, Grandville, MI 49418
MLS# 70546142Listed by: INDEPENDENCE REALTY (MAIN) - New
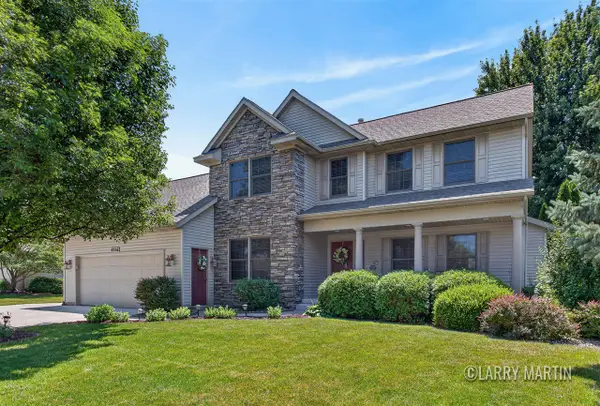 $699,000Active5 beds 5 baths2,379 sq. ft.
4256 Del Mar, Grandville, MI 49418
MLS# 70545669Listed by: KELLER WILLIAMS REALTY RIVERTOWN - New
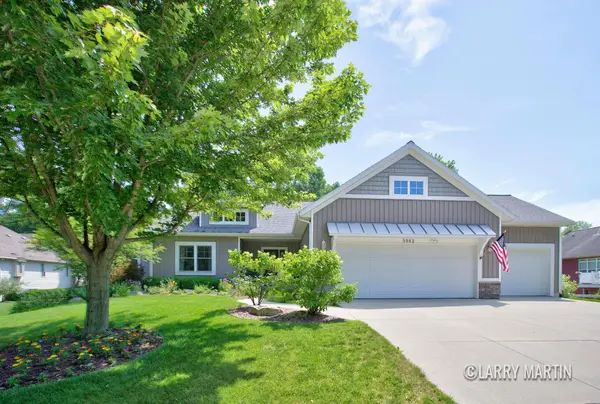 $630,000Active4 beds 3 baths3,082 sq. ft.
5982 Canal Avenue Sw, Grandville, MI 49418
MLS# 26036117Listed by: KELLER WILLIAMS REALTY RIVERTOWN - New
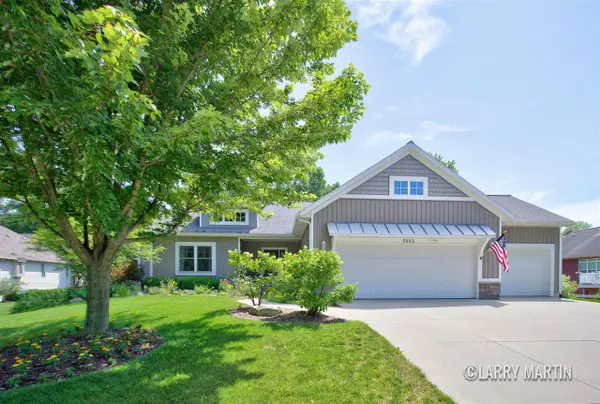 $630,000Active4 beds 3 baths1,801 sq. ft.
5982 Canal, Grandville, MI 49418
MLS# 70545779Listed by: KELLER WILLIAMS REALTY RIVERTOWN - New
 $699,000Active5 beds 5 baths3,579 sq. ft.
4256 Del Mar Drive SW, Grandville, MI 49418
MLS# 65026035994Listed by: KELLER WILLIAMS REALTY RIVERTOWN 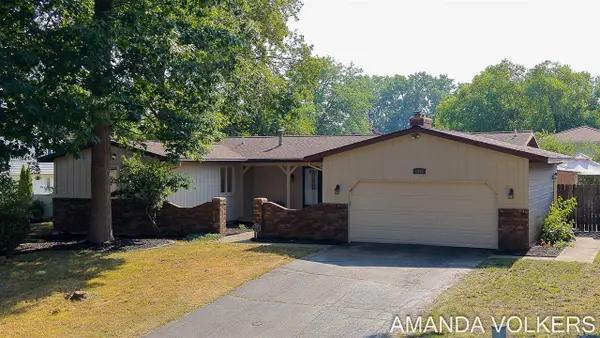 $359,900Pending4 beds 3 baths1,571 sq. ft.
3910 Honeybrook, Grandville, MI 49418
MLS# 70545484Listed by: CITY2SHORE GATEWAY GROUP OF BYRON CENTER- New
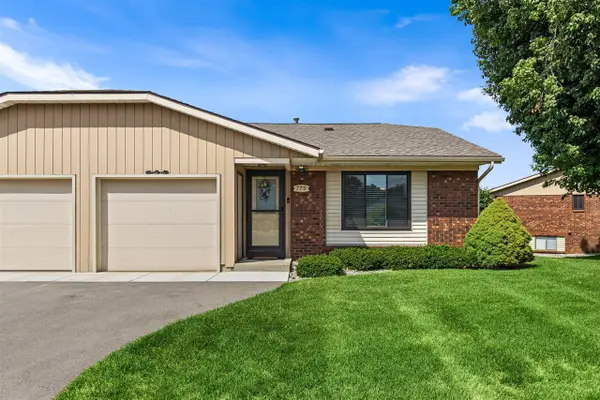 $305,000Active2 beds 2 baths1,062 sq. ft.
775 Port Sheldon, Grandville, MI 49418
MLS# 70544744Listed by: FIVE STAR REAL ESTATE (GRANDV)


Protect your home and budget from life's surprises with an Assurant Home Warranty, backed by a partner that supports you through every step of homeownership. Explore Plans.
©2026 Century 21 Real Estate LLC. All rights reserved. CENTURY 21®, the CENTURY 21 Logo and C21® are service marks owned by Century 21 Real Estate LLC. Century 21 Real Estate LLC fully supports the principles of the Fair Housing Act and the Equal Opportunity Act. Each office is independently owned and operated. Listing information is deemed reliable but not guaranteed accurate.