
3525 Yellowstone Drive Sw, Grandville, MI 49418
Local realty services provided by:CENTURY 21 Northland
3525 Yellowstone Drive Sw,Grandville, MI 49418
$399,900
- 4 Beds
- 3 Baths
- 2,712 sq. ft.
- Single family
- Pending
Listed by: cherie b smith
Office: keller williams realty rivertown
MLS#:26039996
Source:MI_MICHRIC
Price summary
- Price:$399,900
- Price per sq. ft.:$282.42
About this home
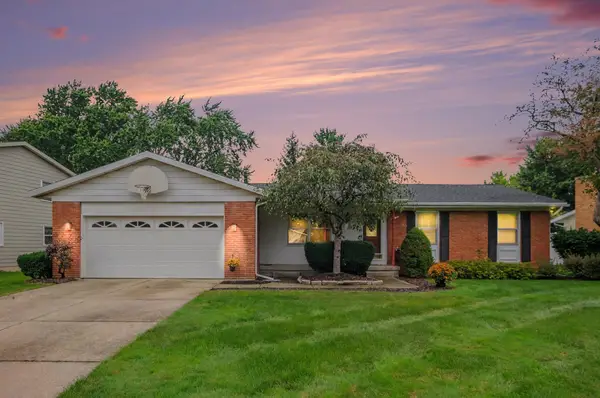
Welcome to 3525 Yellowstone - your oasis in the city of Grandville. This home is a 4 bedroom daylight ranch with a new roof and 3 full bathrooms. Not only do you have a large private backyard you also have a sauna, enclosed 3 season porch that leads out to the heated pool, wet bar in basement, AND fence with access to approximately 40 acres of public land RIGHT in your back yard. This land is a part of Mill Race Park with trails and forest right behind you. Not only are you conveniently located minutes from downtown Grandville, you can enjoy peaceful nature right out your back yard. There is an additional heated workshop off the heated garage already set up for all your projects. This home is move in ready and you can still get some summer fun in! Seller reserves the right to call for highest and best.
Contact an agent
Home facts
- Year built:1965
- Listing ID #:26039996
- Added:45 day(s) ago
- Updated:September 16, 2026 at 08:03 AM
Rooms and interior
- Bedrooms:4
- Total bathrooms:3
- Full bathrooms:3
- Rooms Total:7
- Kitchen Description:Dishwasher, Disposal, Microwave, Oven, Range, Refrigerator, Wet Bar
- Basement:Yes
- Basement Description:Daylight
- Living area:2,712 sq. ft.
Heating and cooling
- Heating:Baseboard, Hot Water, Radiant
- Central air:Yes
Structure and exterior
- Year built:1965
- Building area:2,712 sq. ft.
- Lot area:0.22 Acres
- Lot Features:Adjacent To Public Land, Recreational, Wooded
- Construction Materials:Brick, Vinyl Siding
Utilities
- Water:Public
Finances and disclosures
- Price:$399,900
- Price per sq. ft.:$282.42
- Tax amount:$5,628 (2019)
Features and amenities
- Laundry features:Washer
- Pool features:Outdoor/Above
Parking
- Garage:Yes
- Garage spaces:2
New listings near 3525 Yellowstone Drive Sw
- Open Sat, 9:30 to 10:30amNew
 $499,000Active4 beds 3 baths2,724 sq. ft.
3655 Aaron Avenue Sw, Grandville, MI 49418
MLS# 26049134Listed by: HOMEREALTY HOLLAND - New
 $349,900Active3 beds 2 baths2,200 sq. ft.
3907 Mohawk Avenue SW, Grandville, MI 49418
MLS# 65026048850Listed by: BELLABAY REALTY LLC
- New
 $275,000Active2 beds 2 baths1,196 sq. ft.
4377 Redbush, Grandville, MI 49418
MLS# 70557926Listed by: GREENRIDGE REALTY (KENTWOOD) - New
 $329,900Active2 beds 3 baths2,061 sq. ft.
3345 40th Street SW, Grandville, MI 49418
MLS# 65026048215Listed by: FIVE STAR REAL ESTATE (JENISON)  $479,900Pending3 beds 3 baths1,438 sq. ft.
6148 Harmon Green, Grandville, MI 49418
MLS# 70557397Listed by: GREENRIDGE REALTY (CASCADE) $280,000Pending2 beds 2 baths932 sq. ft.
2858 Porter, Grandville, MI 49418
MLS# 70557399Listed by: GREENRIDGE REALTY (WEST) $280,000Pending2 beds 2 baths1,782 sq. ft.
2858 Porter Court Sw, Grandville, MI 49418
MLS# 26047753Listed by: GREENRIDGE REALTY (WEST)- Open Sat, 1 to 2:30pmNew
 $360,000Active4 beds 2 baths1,692 sq. ft.
2831 Lee Street Sw, Grandville, MI 49418
MLS# 26047489Listed by: COLDWELL BANKER WOODLAND SCHMIDT  $349,000Active3 beds 1 baths1,409 sq. ft.
3860 Ivanrest, Grandville, MI 49418
MLS# 70556883Listed by: FIVE STAR REAL ESTATE (GRANDV) $379,900Active3 beds 2 baths1,291 sq. ft.
4624 Wyatt, Grandville, MI 49418
MLS# 70556322Listed by: BELLABAY REALTY (NORTH)


Protect your home and budget from life's surprises with an Assurant Home Warranty, backed by a partner that supports you through every step of homeownership. Explore Plans.
©2026 Century 21 Real Estate LLC. All rights reserved. CENTURY 21®, the CENTURY 21 Logo and C21® are service marks owned by Century 21 Real Estate LLC. Century 21 Real Estate LLC fully supports the principles of the Fair Housing Act and the Equal Opportunity Act. Each office is independently owned and operated. Listing information is deemed reliable but not guaranteed accurate.