
3534 Algonac, Grandville, MI 49418
Local realty services provided by:CENTURY 21 Northland
3534 Algonac,Grandville, MI 49418
$399,900
- 4 Beds
- 2 Baths
- 1,794 sq. ft.
- Single family
- Pending
Listed by: melissa socha
Office: modern way realty
MLS#:70542011
Source:MI_REALSOURCE
Price summary
- Price:$399,900
- Price per sq. ft.:$222.91
About this home
**MULTIPE OFFERS - HIGHEST AND BEST OFFERS DUE BY 5PM ON 07/15.** Welcome to this charming 4-bedroom, 2-bath home in the highly desirable Grandville School District! This well-maintained home offers spacious living areas, generous storage throughout, and a 2-stall attached garage. Step outside to your private backyard oasis featuring a beautiful in-ground pool, gazebo, and plenty of space to relax, entertain, or enjoy summer with family and friends. Conveniently located near parks, shopping, restaurants, and major highways, this home offers the perfect blend of comfort, convenience, and outdoor living. Don't miss your chance to own this exceptional home in one of Grandville's most sought-after neighborhoods! Pre-Approved Buyers Only
Contact an agent
Home facts
- Year built:1967
- Listing ID #:70542011
- Added:32 day(s) ago
- Updated:July 29, 2026 at 09:23 AM
Rooms and interior
- Bedrooms:4
- Total bathrooms:2
- Full bathrooms:2
- Rooms Total:8
- Kitchen Description:Dishwasher, Microwave, Range/Oven, Refrigerator
- Living area:1,794 sq. ft.
Heating and cooling
- Heating:Forced Air, Natural Gas
Structure and exterior
- Year built:1967
- Building area:1,794 sq. ft.
- Lot area:0.25 Acres
- Construction Materials:Aluminum, Vinyl Siding
- Foundation Description:Basement
- Levels:2 Story
Utilities
- Water:Public Water
Finances and disclosures
- Price:$399,900
- Price per sq. ft.:$222.91
- Tax amount:$7,292
Features and amenities
- Appliances:Dishwasher, Dryer, Microwave, Range/Oven, Refrigerator, Washer
- Laundry features:Dryer, Washer
- Pool features:Spa/Hot Tub
Parking
- Parking description:Attached Garage, Garage Door Opener
- Garage spaces:2
 Provided through IDX via MiRealSource. Courtesy of MiRealSource Shareholder. Copyright MiRealSource. The information published and disseminated by MiRealSource is communicated verbatim, without change by MiRealSource, as filed with MiRealSource by its members. The accuracy of all information, regardless of source, is not guaranteed or warranted. All information should be independently verified. Copyright 2026 MiRealSource. All rights reserved. The information provided hereby constitutes proprietary information of MiRealSource, Inc. and its shareholders, affiliates and licensees and may not be reproduced or transmitted in any form or by any means, electronic or mechanical, including photocopy, recording, scanning or any information storage and retrieval system, without written permission from MiRealSource, Inc. MI_REALSOURCE Member Broker: Brad Platt
New listings near 3534 Algonac
- Open Thu, 4 to 7pmNew
 $345,900Active4 beds 1 baths1,406 sq. ft.
4138 40th Street Sw, Grandville, MI 49418
MLS# 26038946Listed by: ERA REARDON REALTY GREAT LAKES - New
 $429,900Active4 beds 3 baths2,331 sq. ft.
3767 Socorro Drive SW, Grandville, MI No
MLS# 65026039019Listed by: FIVE STAR REAL ESTATE (GRANDV) - New
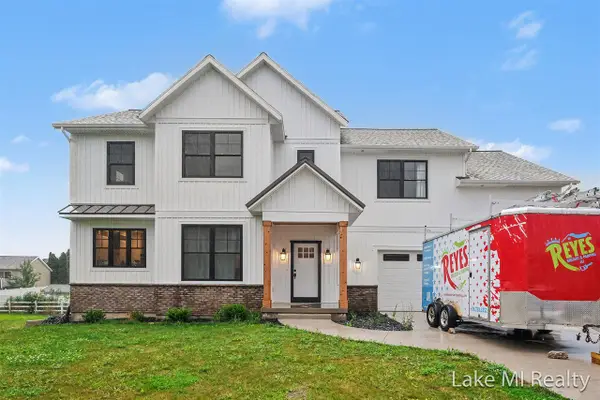 $675,000Active4 beds 3 baths2,508 sq. ft.
5655 Courtney Lynn, Grandville, MI 49418
MLS# 70548619Listed by: LAKE MICHIGAN REALTY MGMT - New
 $674,900Active6 beds 4 baths3,024 sq. ft.
3933 S Big Spring, Grandville, MI 49418
MLS# 70548603Listed by: APEX REALTY GROUP - New
 $285,000Active2 beds 2 baths936 sq. ft.
3233 Wayburn, Grandville, MI 49418
MLS# 70548551Listed by: INDEPENDENCE REALTY (MAIN) - New
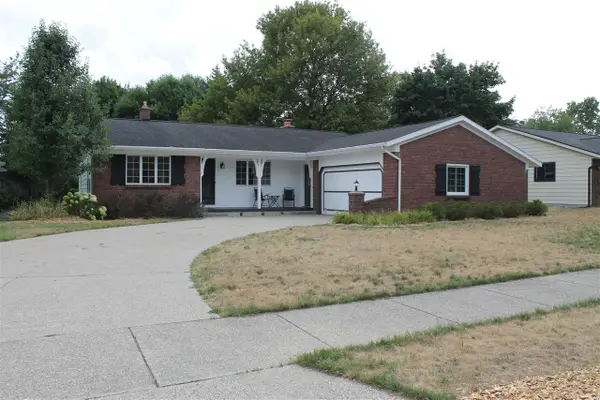 $385,000Active3 beds 2 baths1,489 sq. ft.
4558 41st, Grandville, MI 49418
MLS# 70548229Listed by: GREENRIDGE REALTY HOLLAND - New
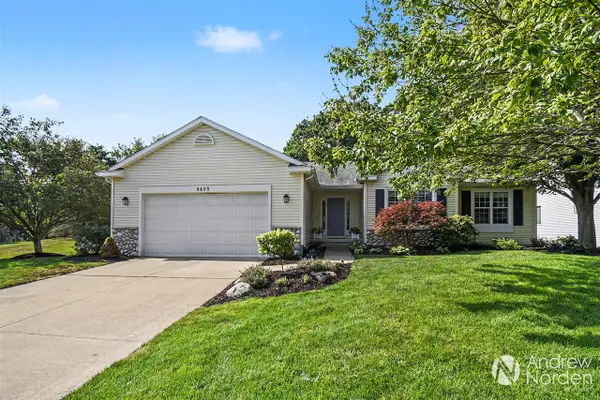 $396,000Active4 beds 3 baths1,494 sq. ft.
6403 Par 5, Grandville, MI 49418
MLS# 70548174Listed by: BERKSHIRE HATHAWAY HOMESERVICES MICHIGAN REAL ESTATE (CASCADE) - New
 $399,900Active4 beds 3 baths1,171 sq. ft.
3706 Navaho, Grandville, MI 49418
MLS# 70547460Listed by: FIVE STAR REAL ESTATE (COURTLAND)  $409,900Pending3 beds 3 baths1,872 sq. ft.
3624 Mohave, Grandville, MI 49418
MLS# 70547318Listed by: HOMESTEAD REALTY OF W MICHIGAN- New
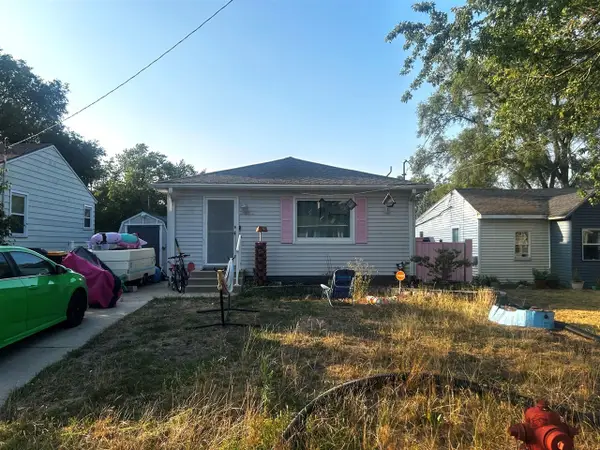 $262,000Active3 beds 2 baths912 sq. ft.
3053 Homewood, Grandville, MI 49418
MLS# 70547221Listed by: FIVE STAR REAL ESTATE (MAIN)


Protect your home and budget from life's surprises with an Assurant Home Warranty, backed by a partner that supports you through every step of homeownership. Explore Plans.
©2026 Century 21 Real Estate LLC. All rights reserved. CENTURY 21®, the CENTURY 21 Logo and C21® are service marks owned by Century 21 Real Estate LLC. Century 21 Real Estate LLC fully supports the principles of the Fair Housing Act and the Equal Opportunity Act. Each office is independently owned and operated. Listing information is deemed reliable but not guaranteed accurate.