
3962 Ivanrest, Grandville, MI 49418
Local realty services provided by:CENTURY 21 Signature Realty
3962 Ivanrest,Grandville, MI 49418
$330,000
- 4 Beds
- 2 Baths
- 1,261 sq. ft.
- Single family
- Pending
Listed by: connor pilmore
Office: five star real estate (main)
MLS#:70561143
Source:MI_REALSOURCE
Price summary
- Price:$330,000
- Price per sq. ft.:$190.86
About this home
Don't overlook this one, tons of storage and yard space for the location and an excellent turnkey starter home in Grandville Schools! This bungalow type home has an open layout with updates throughout the home including flooring, carpet, new kitchen (including appliances), new furnace/AC (2025), freshly painted interior and exterior, and new garage siding. The home sits far back from the road and boasts a great backyard for gatherings/activities, pets or children. The massive detached two stall garage will fit your cars with plenty of room leftover for storage and/or a workspace.
Contact an agent
Home facts
- Year built:1945
- Listing ID #:70561143
- Added:26 day(s) ago
- Updated:October 22, 2026 at 06:47 PM
Rooms and interior
- Bedrooms:4
- Total bathrooms:2
- Full bathrooms:1
- Half bathrooms:1
- Rooms Total:4
- Kitchen Description:Dishwasher, Microwave, Range/Oven, Refrigerator
- Basement Description:Egress/Daylight Windows
- Living area:1,261 sq. ft.
Heating and cooling
- Heating:Forced Air, Natural Gas
Structure and exterior
- Year built:1945
- Building area:1,261 sq. ft.
- Lot area:0.27 Acres
- Construction Materials:Aluminum
- Foundation Description:Basement
- Levels:2 Story
Utilities
- Water:Public Water
Finances and disclosures
- Price:$330,000
- Price per sq. ft.:$190.86
- Tax amount:$6,638
Features and amenities
- Appliances:Dishwasher, Microwave, Range/Oven, Refrigerator
Parking
- Parking description:Detached Garage
- Garage spaces:2
 Provided through IDX via MiRealSource. Courtesy of MiRealSource Shareholder. Copyright MiRealSource. The information published and disseminated by MiRealSource is communicated verbatim, without change by MiRealSource, as filed with MiRealSource by its members. The accuracy of all information, regardless of source, is not guaranteed or warranted. All information should be independently verified. Copyright 2026 MiRealSource. All rights reserved. The information provided hereby constitutes proprietary information of MiRealSource, Inc. and its shareholders, affiliates and licensees and may not be reproduced or transmitted in any form or by any means, electronic or mechanical, including photocopy, recording, scanning or any information storage and retrieval system, without written permission from MiRealSource, Inc. MI_REALSOURCE Member Broker: Andrew Hauck
New listings near 3962 Ivanrest
- New
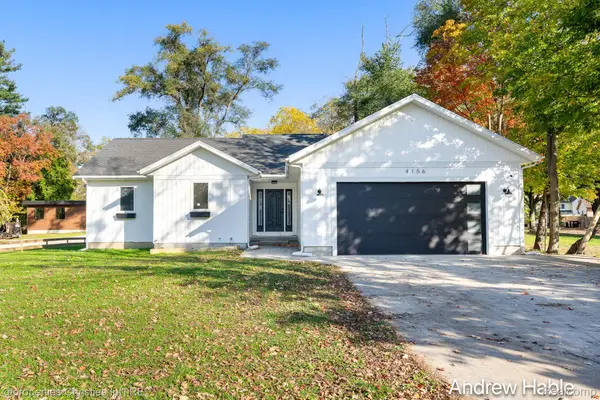 $549,900Active5 beds 3 baths3,019 sq. ft.
4156 Ivanrest AVE SW, Grandville, MI 49418
MLS# 20261085993Listed by: @PROPERTIES CHRISTIE'S INT'L R.E. BIRMINGHAM - New
 $369,000Active3 beds 2 baths1,692 sq. ft.
4197 Indian Spring Drive SW, Grandville, MI 49418
MLS# 65026055997Listed by: FIVE STAR REAL ESTATE (TALLMADGE) - Open Sun, 1:30 to 3pmNew
 $300,000Active2 beds 2 baths1,564 sq. ft.
6750 Waterview Drive SW Building: 0 Unit: 73, Grandville, MI 49418
MLS# 65026055982Listed by: REAL ESTATE WITH MAGHIELSE &CO - Open Sun, 1:30 to 3pmNew
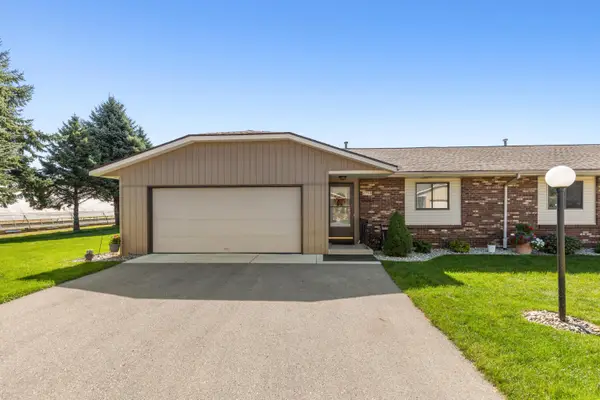 $300,000Active2 beds 2 baths1,564 sq. ft.
6750 Waterview Drive Sw #73, Grandville, MI 49418
MLS# 26055982Listed by: REAL ESTATE WITH MAGHIELSE &CO - New
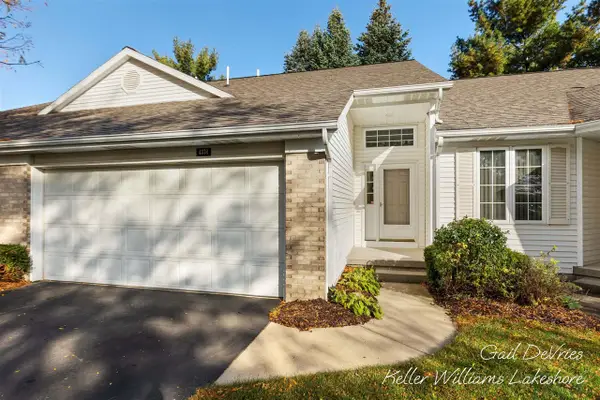 $332,500Active3 beds 3 baths1,265 sq. ft.
4378 Canal, Grandville, MI 49418
MLS# 70564087Listed by: KELLER WILLIAMS LAKESHORE 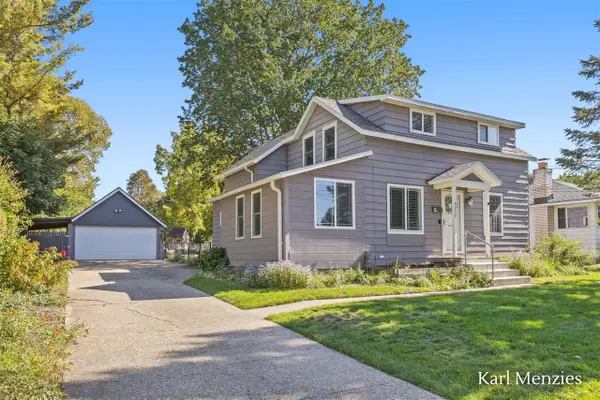 $299,000Pending4 beds 2 baths1,676 sq. ft.
3232 Earle, Grandville, MI 49418
MLS# 70563284Listed by: FIVE STAR REAL ESTATE (ADA)- Open Sat, 12:30 to 2pm
 $329,900Active3 beds 2 baths1,534 sq. ft.
23 Tyler Street SW, Grandville, MI 49418
MLS# 65026053482Listed by: BERKSHIRE HATHAWAY HOMESERVICES MICHIGAN REAL ESTATE (MAIN) 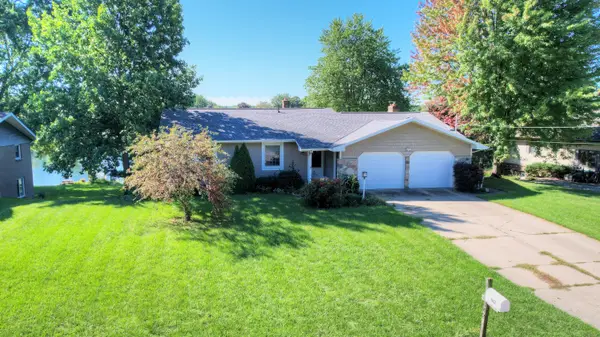 $429,900Active4 beds 3 baths2,186 sq. ft.
142 Sunnybrook Drive SW, Grandville, MI 49418
MLS# 71026053468Listed by: WEST EDGE REAL ESTATE LLC $349,900Pending4 beds 2 baths1,650 sq. ft.
3318 Earle, Grandville, MI 49418
MLS# 70562470Listed by: RE/MAX OF GRAND RAPIDS (STNDL)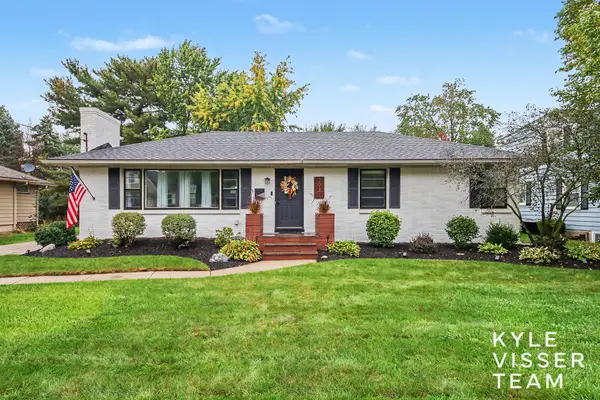 $439,000Active4 beds 3 baths2,656 sq. ft.
3931 Omaha Street SW, Grandville, MI 49418
MLS# 65026052580Listed by: RESIDE GRAND RAPIDS


Protect your home and budget from life's surprises with an Assurant Home Warranty, backed by a partner that supports you through every step of homeownership. Explore Plans.
©2026 Century 21 Real Estate LLC. All rights reserved. CENTURY 21®, the CENTURY 21 Logo and C21® are service marks owned by Century 21 Real Estate LLC. Century 21 Real Estate LLC fully supports the principles of the Fair Housing Act and the Equal Opportunity Act. Each office is independently owned and operated. Listing information is deemed reliable but not guaranteed accurate.