
3976 Honeywood, Grandville, MI 49418
Local realty services provided by:CENTURY 21 Realty North
3976 Honeywood,Grandville, MI 49418
$455,000
- 3 Beds
- 3 Baths
- 1,612 sq. ft.
- Single family
- Active
Listed by: sara suidinski, kurt suidinski
Office: suburban realty group llc.
MLS#:70561355
Source:MI_REALSOURCE
Price summary
- Price:$455,000
- Price per sq. ft.:$142.19
About this home
Check out this hot Grandville property! Sitting on a wooded, cul de sac lot this contemporary multi level home has just been updated with new landscaping, fresh carpet, and paint. You will love the extra big primary bedroom with dual closets and en suite bathroom. Two additional bedrooms and a full bath round out the upper floor. Moving to the lower level you will find two living spaces, one with a cool architectural brick wall and floor to ceiling windows leading out to a private patio. Nicely appointed kitchen and open dining room are convenient to the living space. And back up on the main/entry floor is the laundry and a private man cave/theater room/office. You will love this home and can move in before the holidays. Close to Grandville and Calvin Christian schools and all needed conveniences. See it today!
Contact an agent
Home facts
- Year built:1983
- Listing ID #:70561355
- Added:24 day(s) ago
- Updated:October 21, 2026 at 04:40 PM
Rooms and interior
- Bedrooms:3
- Total bathrooms:3
- Full bathrooms:2
- Half bathrooms:1
- Rooms Total:7
- Kitchen Description:Dishwasher, Microwave, Range/Oven, Refrigerator
- Living area:1,612 sq. ft.
Heating and cooling
- Heating:Forced Air, Natural Gas
Structure and exterior
- Year built:1983
- Building area:1,612 sq. ft.
- Lot area:0.49 Acres
- Construction Materials:Brick, Wood
- Foundation Description:Crawl
- Levels:2 Story
Utilities
- Water:Public Water
Finances and disclosures
- Price:$455,000
- Price per sq. ft.:$142.19
- Tax amount:$5,142
Features and amenities
- Appliances:Dishwasher, Dryer, Microwave, Range/Oven, Refrigerator, Washer
- Laundry features:Dryer, Washer
Parking
- Parking description:Attached Garage, Garage Door Opener
- Garage spaces:2
 Provided through IDX via MiRealSource. Courtesy of MiRealSource Shareholder. Copyright MiRealSource. The information published and disseminated by MiRealSource is communicated verbatim, without change by MiRealSource, as filed with MiRealSource by its members. The accuracy of all information, regardless of source, is not guaranteed or warranted. All information should be independently verified. Copyright 2026 MiRealSource. All rights reserved. The information provided hereby constitutes proprietary information of MiRealSource, Inc. and its shareholders, affiliates and licensees and may not be reproduced or transmitted in any form or by any means, electronic or mechanical, including photocopy, recording, scanning or any information storage and retrieval system, without written permission from MiRealSource, Inc.
New listings near 3976 Honeywood
- New
 $369,000Active3 beds 2 baths1,692 sq. ft.
4197 Indian Spring Drive SW, Grandville, MI 49418
MLS# 65026055997Listed by: FIVE STAR REAL ESTATE (TALLMADGE) - Open Sun, 1:30 to 3pmNew
 $300,000Active2 beds 2 baths1,564 sq. ft.
6750 Waterview Drive SW Building: 0 Unit: 73, Grandville, MI 49418
MLS# 65026055982Listed by: REAL ESTATE WITH MAGHIELSE &CO - Open Sun, 1:30 to 3pmNew
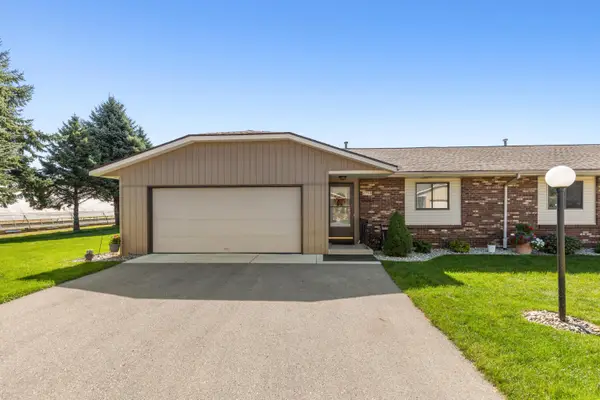 $300,000Active2 beds 2 baths1,564 sq. ft.
6750 Waterview Drive Sw #73, Grandville, MI 49418
MLS# 26055982Listed by: REAL ESTATE WITH MAGHIELSE &CO - New
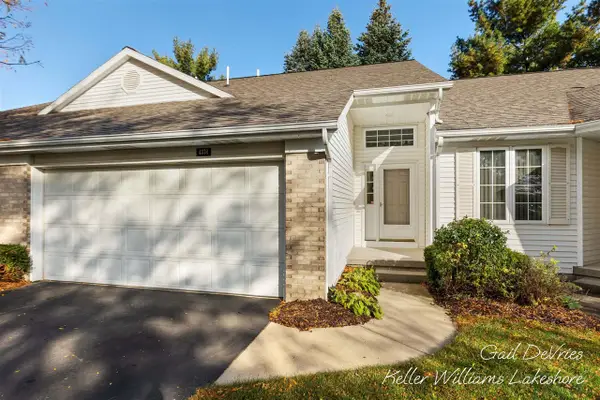 $332,500Active3 beds 3 baths1,265 sq. ft.
4378 Canal, Grandville, MI 49418
MLS# 70564087Listed by: KELLER WILLIAMS LAKESHORE 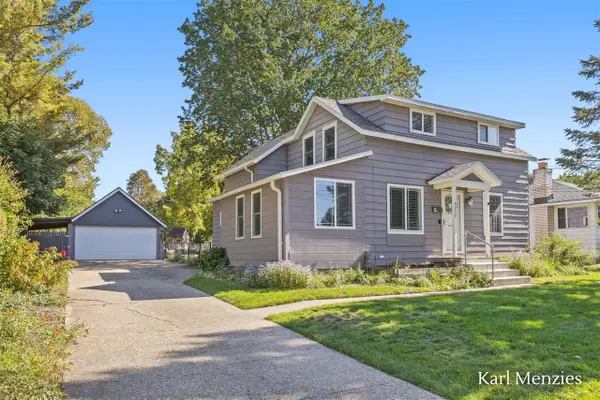 $299,000Pending4 beds 2 baths1,676 sq. ft.
3232 Earle, Grandville, MI 49418
MLS# 70563284Listed by: FIVE STAR REAL ESTATE (ADA)- Open Sat, 12:30 to 2pm
 $329,900Active3 beds 2 baths1,534 sq. ft.
23 Tyler Street SW, Grandville, MI 49418
MLS# 65026053482Listed by: BERKSHIRE HATHAWAY HOMESERVICES MICHIGAN REAL ESTATE (MAIN) 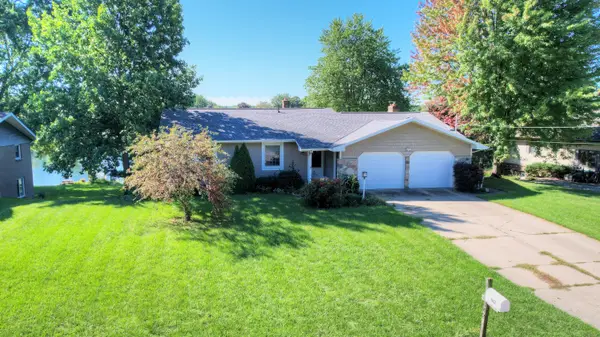 $429,900Active4 beds 3 baths2,186 sq. ft.
142 Sunnybrook Drive SW, Grandville, MI 49418
MLS# 71026053468Listed by: WEST EDGE REAL ESTATE LLC $349,900Pending4 beds 2 baths1,650 sq. ft.
3318 Earle, Grandville, MI 49418
MLS# 70562470Listed by: RE/MAX OF GRAND RAPIDS (STNDL)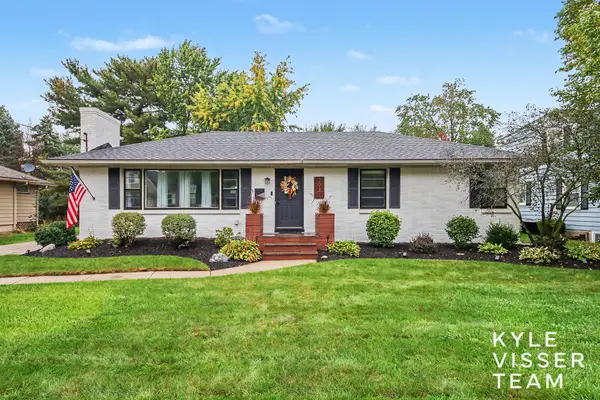 $439,000Active4 beds 3 baths2,656 sq. ft.
3931 Omaha Street SW, Grandville, MI 49418
MLS# 65026052580Listed by: RESIDE GRAND RAPIDS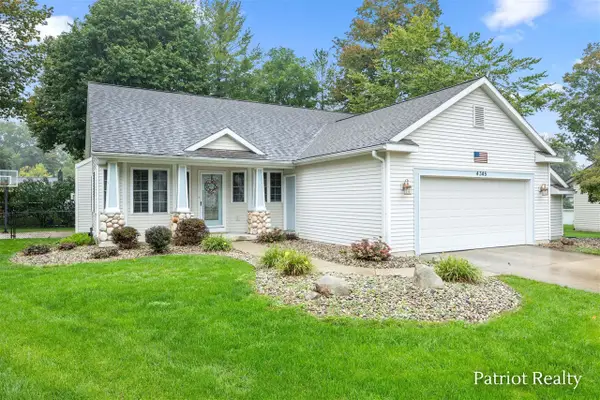 $399,900Pending3 beds 3 baths1,417 sq. ft.
4345 Cherway, Grandville, MI 49418
MLS# 70561856Listed by: PATRIOT REALTY


Protect your home and budget from life's surprises with an Assurant Home Warranty, backed by a partner that supports you through every step of homeownership. Explore Plans.
©2026 Century 21 Real Estate LLC. All rights reserved. CENTURY 21®, the CENTURY 21 Logo and C21® are service marks owned by Century 21 Real Estate LLC. Century 21 Real Estate LLC fully supports the principles of the Fair Housing Act and the Equal Opportunity Act. Each office is independently owned and operated. Listing information is deemed reliable but not guaranteed accurate.