
4072 Antigo, Grandville, MI 49418
Local realty services provided by:CENTURY 21 Realty North
4072 Antigo,Grandville, MI 49418
$549,900
- 4 Beds
- 3 Baths
- 1,603 sq. ft.
- Single family
- Pending
Listed by: mark vanderwal, allyson warners
Office: exp realty (grand rapids)
MLS#:70569568
Source:MI_REALSOURCE
Price summary
- Price:$549,900
- Price per sq. ft.:$202.69
About this home
Updated open-concept ranch on a fully fenced 0.435-acre cul-de-sac lot with sidewalks in Grandville, MI, near 40th St and Wilson Ave. This spacious home offers 4 bedrooms, 3 full baths, and 2,713 finished sq ft. The owners removed a wall to open the main floor and added custom built-ins, connecting the kitchen, dining area, and living room around a gas fireplace. The kitchen has a center island, pantry, and access to the main-floor laundry and mudroom. Main floor living includes 3 bedrooms and 2 full baths, with a primary suite featuring a private bath and walk-in closet. The finished daylight basement adds 1,400 sq ft with a 4th bedroom, 3rd full bath and a large rec room for a home gym or media space. Outside, enjoy a huge fenced yard, composite deck, and an extra-deep 3-car attached garage with water. Updates: water heater (4 yrs), appliances (2 to 3 yrs), central air (3 yrs) and new garage doors. Grandville Public Schools. Move-in ready, so schedule your showing today!
Contact an agent
Home facts
- Year built:2002
- Listing ID #:70569568
- Added:9 day(s) ago
- Updated:November 22, 2026 at 05:37 PM
Rooms and interior
- Bedrooms:4
- Total bathrooms:3
- Full bathrooms:3
- Rooms Total:8
- Kitchen Description:Dishwasher, Microwave, Range/Oven, Refrigerator
- Basement Description:Egress/Daylight Windows
- Living area:1,603 sq. ft.
Heating and cooling
- Heating:Forced Air, Natural Gas
Structure and exterior
- Year built:2002
- Building area:1,603 sq. ft.
- Lot area:0.44 Acres
- Construction Materials:Vinyl Siding
- Exterior Features:Lawn Sprinkler
- Foundation Description:Basement
- Levels:1 Story
Utilities
- Water:Public Water
Finances and disclosures
- Price:$549,900
- Price per sq. ft.:$202.69
- Tax amount:$12,226
Features and amenities
- Appliances:Dishwasher, Microwave, Range/Oven, Refrigerator
Parking
- Parking description:Attached Garage, Garage Door Opener
- Garage spaces:3
 Provided through IDX via MiRealSource. Courtesy of MiRealSource Shareholder. Copyright MiRealSource. The information published and disseminated by MiRealSource is communicated verbatim, without change by MiRealSource, as filed with MiRealSource by its members. The accuracy of all information, regardless of source, is not guaranteed or warranted. All information should be independently verified. Copyright 2026 MiRealSource. All rights reserved. The information provided hereby constitutes proprietary information of MiRealSource, Inc. and its shareholders, affiliates and licensees and may not be reproduced or transmitted in any form or by any means, electronic or mechanical, including photocopy, recording, scanning or any information storage and retrieval system, without written permission from MiRealSource, Inc.
New listings near 4072 Antigo
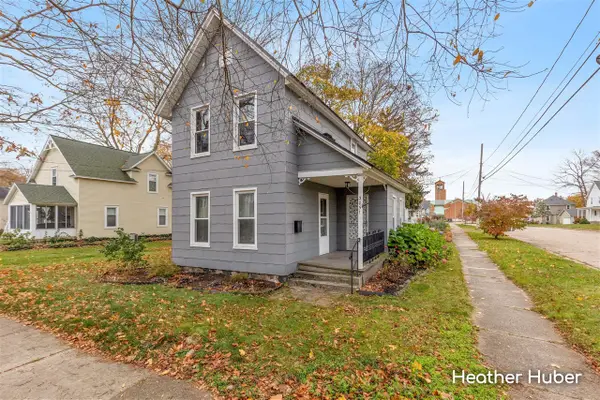 $269,900Pending4 beds 1 baths1,497 sq. ft.
3051 Ottawa, Grandville, MI 49418
MLS# 70569719Listed by: KELLER WILLIAMS GR EAST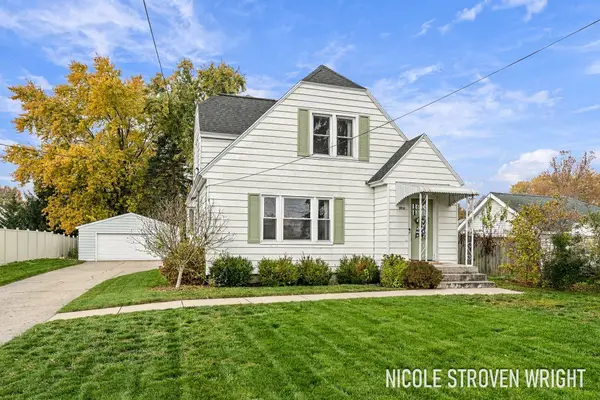 $325,000Pending3 beds 3 baths2,391 sq. ft.
3031 Ivanrest Avenue SW, Grandville, MI 49418
MLS# 65026059967Listed by: FIVE STAR REAL ESTATE (CHICAGO DR)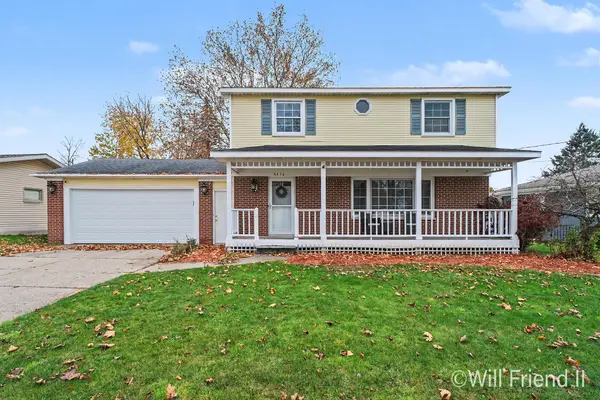 $389,900Pending4 beds 2 baths2,660 sq. ft.
3376 Yellowstone Drive SW, Grandville, MI 49418
MLS# 65026059829Listed by: FIVE STAR REAL ESTATE (GRANDV)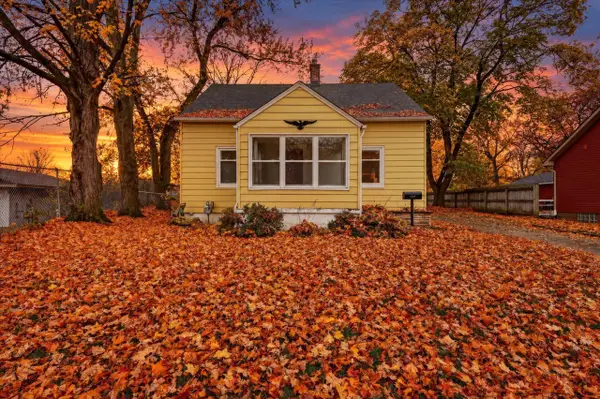 $279,999Pending3 beds 2 baths1,008 sq. ft.
3359 Fayette, Grandville, MI 49418
MLS# 70568859Listed by: ENSLEY REAL ESTATE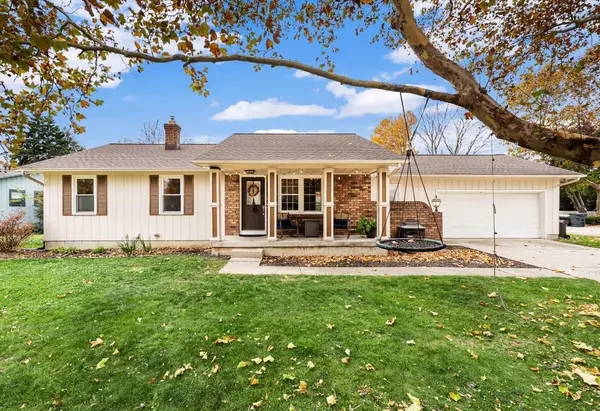 $399,900Active4 beds 3 baths2,269 sq. ft.
3667 Aaron Avenue Sw, Grandville, MI 49418
MLS# 26058641Listed by: MITTEN REAL ESTATE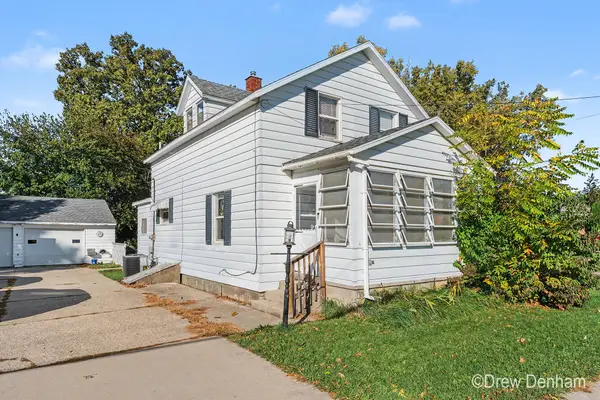 $259,900Active4 beds 2 baths1,036 sq. ft.
3669 Ivanrest Avenue Sw, Grandville, MI 49418
MLS# 26058054Listed by: KELLER WILLIAMS GR NORTH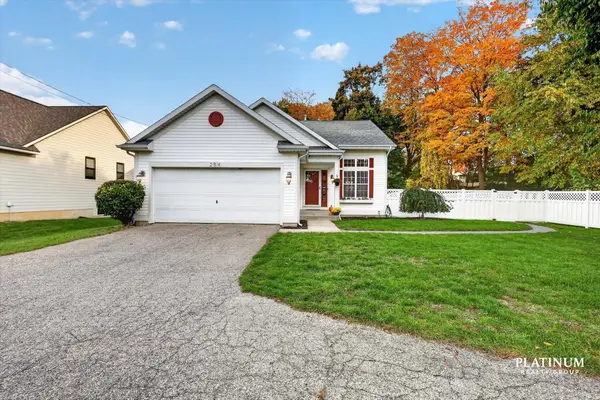 $424,900Active4 beds 2 baths2,216 sq. ft.
284 Port Sheldon Street, Grandville, MI 49418
MLS# 65026057413Listed by: KELLER WILLIAMS GR EAST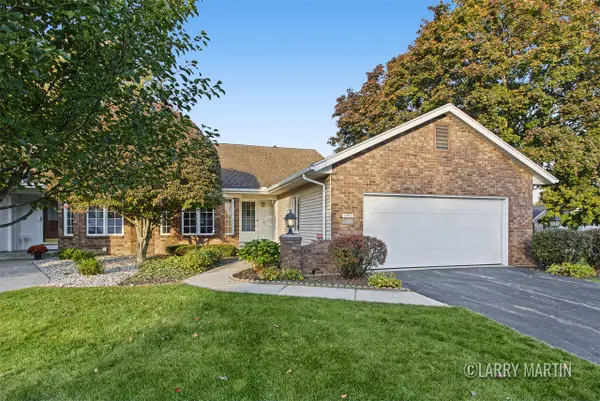 $300,000Pending2 beds 2 baths1,177 sq. ft.
4205 Redbush, Grandville, MI 49418
MLS# 70566891Listed by: KELLER WILLIAMS REALTY RIVERTOWN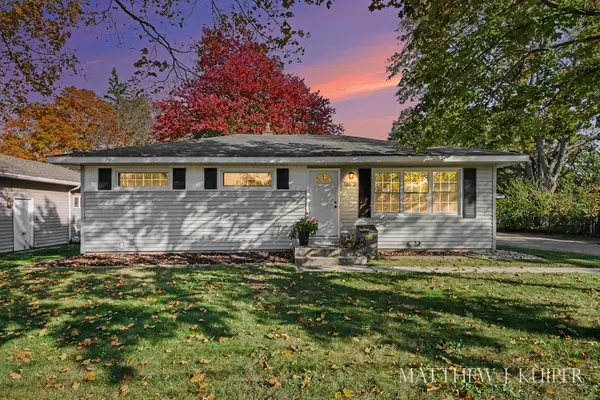 $329,900Pending4 beds 3 baths1,879 sq. ft.
4072 Lila Street SW, Grandville, MI 49418
MLS# 65026056938Listed by: FIVE STAR REAL ESTATE (GRANDV)


Protect your home and budget from life's surprises with an Assurant Home Warranty, backed by a partner that supports you through every step of homeownership. Explore Plans.
©2026 Century 21 Real Estate LLC. All rights reserved. CENTURY 21®, the CENTURY 21 Logo and C21® are service marks owned by Century 21 Real Estate LLC. Century 21 Real Estate LLC fully supports the principles of the Fair Housing Act and the Equal Opportunity Act. Each office is independently owned and operated. Listing information is deemed reliable but not guaranteed accurate.