
460 Buckshot Drive Sw, Grandville, MI 49418
Local realty services provided by:CENTURY 21 Riverpointe
Listed by: nicole hansen
Office: 616 realty llc.
MLS#:26037327
Source:MI_MICHRIC
Price summary
- Price:$799,999
- Price per sq. ft.:$262.81
About this home
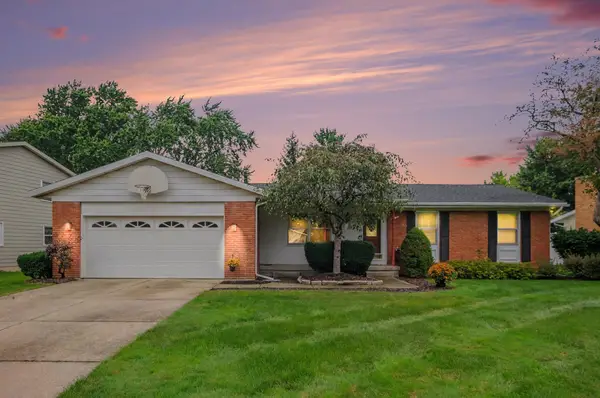
NEW PRICE - Exceptional Space & Value in Grandville Schools! This impressive walkout ranch sits on nearly 2 rolling acres and offers approximately 5,000 finished sq. ft. with 4 bedrooms, 4 full baths and the potential for a 5th bedroom. Inside, you'll find an open, spacious layout. The kitchen features granite countertops, ample oak cabinetry, and updated appliances. The finished walkout level includes a second full kitchen and access from the garage, making it ideal for multigenerational living, entertaining, or guests. One-of-a-kind indoor finished rec room provides endless possibilities for entertainment, recreation, fitness, or hobbies. Outside you will find a small pond and creek along the property line. Enjoy the privacy and beauty of the expansive lot while remaining close to shopping, dining, and major conveniences. A truly exceptional property that's nearly impossible to replicate at this price. Home has been appraised at $840,000. Report is attached to listing. This home has two HVAC systems. One for the main home and the secondary for the rec room. The rec room has an unfinished room plumbed for a half-bath. The rec room was originally constructed with an indoor-inground pool. Prior owners filled in the pool and is now a cement slab, carpeted for recreational use....
Contact an agent
Home facts
- Year built:1997
- Listing ID #:26037327
- Added:55 day(s) ago
- Updated:September 15, 2026 at 09:19 AM
Rooms and interior
- Bedrooms:4
- Total bathrooms:4
- Full bathrooms:4
- Rooms Total:9
- Kitchen Description:Dishwasher, Disposal, Microwave, Oven, Range, Refrigerator
- Basement:Yes
- Living area:4,868 sq. ft.
Heating and cooling
- Heating:Forced Air
- Central air:Yes
Structure and exterior
- Year built:1997
- Building area:4,868 sq. ft.
- Lot area:1.96 Acres
- Construction Materials:Brick, Vinyl Siding
Schools
- High school:Grandville High School
- Middle school:Grandville Middle School
- Elementary school:Central Elementary School
Utilities
- Water:Public, Well
Finances and disclosures
- Price:$799,999
- Price per sq. ft.:$262.81
- Tax amount:$6,229 (2025)
Features and amenities
- Laundry features:Washer
Parking
- Garage:Yes
- Garage spaces:3
New listings near 460 Buckshot Drive Sw
- New
 $349,900Active3 beds 2 baths2,200 sq. ft.
3907 Mohawk Avenue SW, Grandville, MI 49418
MLS# 65026048850Listed by: BELLABAY REALTY LLC
- New
 $275,000Active2 beds 2 baths1,196 sq. ft.
4377 Redbush, Grandville, MI 49418
MLS# 70557926Listed by: GREENRIDGE REALTY (KENTWOOD) - New
 $329,900Active2 beds 3 baths2,061 sq. ft.
3345 40th Street SW, Grandville, MI 49418
MLS# 65026048215Listed by: FIVE STAR REAL ESTATE (JENISON)  $479,900Pending3 beds 3 baths1,438 sq. ft.
6148 Harmon Green, Grandville, MI 49418
MLS# 70557397Listed by: GREENRIDGE REALTY (CASCADE) $280,000Pending2 beds 2 baths932 sq. ft.
2858 Porter, Grandville, MI 49418
MLS# 70557399Listed by: GREENRIDGE REALTY (WEST) $280,000Pending2 beds 2 baths1,782 sq. ft.
2858 Porter Court Sw, Grandville, MI 49418
MLS# 26047753Listed by: GREENRIDGE REALTY (WEST)- Open Sat, 1 to 2:30pmNew
 $360,000Active4 beds 2 baths1,692 sq. ft.
2831 Lee Street Sw, Grandville, MI 49418
MLS# 26047489Listed by: COLDWELL BANKER WOODLAND SCHMIDT - New
 $349,000Active3 beds 1 baths1,409 sq. ft.
3860 Ivanrest, Grandville, MI 49418
MLS# 70556883Listed by: FIVE STAR REAL ESTATE (GRANDV)  $379,900Active3 beds 2 baths1,291 sq. ft.
4624 Wyatt, Grandville, MI 49418
MLS# 70556322Listed by: BELLABAY REALTY (NORTH) $375,000Active3 beds 3 baths1,944 sq. ft.
3908 Meadowood Lane SW, Grandville, MI 49418
MLS# 65026046468Listed by: RE/MAX OF GRAND RAPIDS (FH)


Protect your home and budget from life's surprises with an Assurant Home Warranty, backed by a partner that supports you through every step of homeownership. Explore Plans.
©2026 Century 21 Real Estate LLC. All rights reserved. CENTURY 21®, the CENTURY 21 Logo and C21® are service marks owned by Century 21 Real Estate LLC. Century 21 Real Estate LLC fully supports the principles of the Fair Housing Act and the Equal Opportunity Act. Each office is independently owned and operated. Listing information is deemed reliable but not guaranteed accurate.