
5441 Albright, Grandville, MI 49418
Local realty services provided by:CENTURY 21 Realty North
5441 Albright,Grandville, MI 49418
$479,000
- 2 Beds
- 2 Baths
- 1,628 sq. ft.
- Condominium
- Active
Listed by: kelly stein-lloyd
Office: greenridge realty (caledonia)
MLS#:70549236
Source:MI_REALSOURCE
Price summary
- Price:$479,000
- Price per sq. ft.:$294.23
- Monthly HOA dues:$270
About this home
Like- New Luxury Condo- Better Than New! Experience effortless living in this stunning one-owner 2 bed/2 bath ranch style condo, built in 2024 and gently enjoyed only part-time. Impeccably maintained, this home shows like a professionally designed model and is truly move-in ready. Step inside to an inviting open-concept floor plan where the spacious living room, dining area, and kitchen flow seamlessly together-perfect for everyday living and entertaining. Completing the premium trimming includes the custom Hunter Douglas window coverings with a lifetime warranty. The beautiful gas fireplace creates a warm focal point, while the light-filled Michigan room offers the ideal place to relax year-round. Step outside to a private back deck, overlooking a natural area.
Contact an agent
Home facts
- Year built:2024
- Listing ID #:70549236
- Added:47 day(s) ago
- Updated:September 16, 2026 at 01:36 AM
Rooms and interior
- Bedrooms:2
- Total bathrooms:2
- Full bathrooms:2
- Rooms Total:6
- Kitchen Description:Dishwasher, Microwave, Range/Oven, Refrigerator
- Basement Description:Egress/Daylight Windows
- Living area:1,628 sq. ft.
Heating and cooling
- Heating:Forced Air, Natural Gas
Structure and exterior
- Year built:2024
- Building area:1,628 sq. ft.
- Architectural Style:End Unit
- Construction Materials:Stone, Vinyl Siding
- Exterior Features:Lawn Sprinkler, Storms/Screens
- Foundation Description:Basement
- Levels:1 Story
Utilities
- Water:Public Water
Finances and disclosures
- Price:$479,000
- Price per sq. ft.:$294.23
- Tax amount:$9,557
Features and amenities
- Appliances:Dishwasher, Dryer, Humidifier, Microwave, Range/Oven, Refrigerator, Washer
- Laundry features:Dryer, Washer
Parking
- Parking description:Attached Garage, Garage Door Opener
- Garage spaces:2
 Provided through IDX via MiRealSource. Courtesy of MiRealSource Shareholder. Copyright MiRealSource. The information published and disseminated by MiRealSource is communicated verbatim, without change by MiRealSource, as filed with MiRealSource by its members. The accuracy of all information, regardless of source, is not guaranteed or warranted. All information should be independently verified. Copyright 2026 MiRealSource. All rights reserved. The information provided hereby constitutes proprietary information of MiRealSource, Inc. and its shareholders, affiliates and licensees and may not be reproduced or transmitted in any form or by any means, electronic or mechanical, including photocopy, recording, scanning or any information storage and retrieval system, without written permission from MiRealSource, Inc.
New listings near 5441 Albright
- Open Sat, 12 to 2pmNew
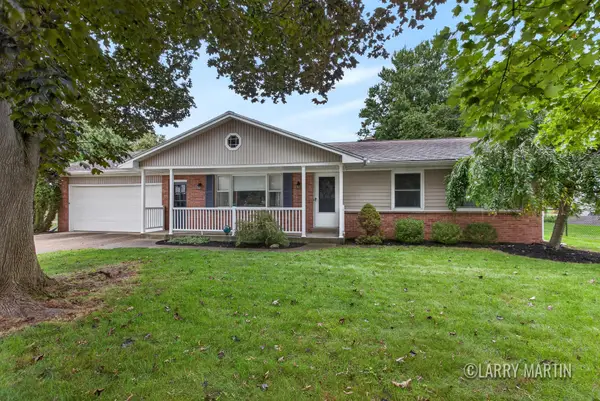 $350,000Active3 beds 2 baths1,682 sq. ft.
3649 Aspen Court SW, Grandville, MI 49418
MLS# 65026049199Listed by: KELLER WILLIAMS REALTY RIVERTOWN - Open Sat, 9:30 to 10:30amNew
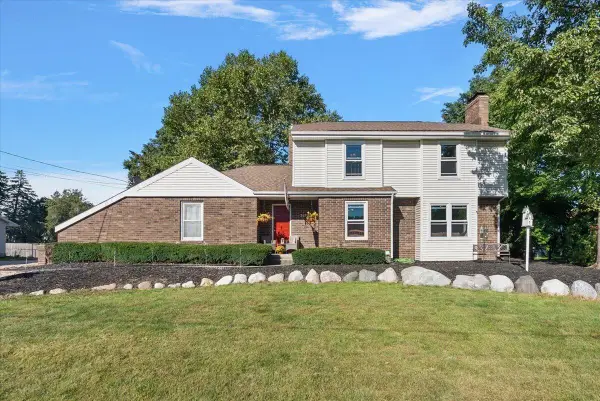 $499,000Active4 beds 3 baths2,724 sq. ft.
3655 Aaron Avenue SW, Grandville, MI 49418
MLS# 71026049134Listed by: HOMEREALTY HOLLAND - New
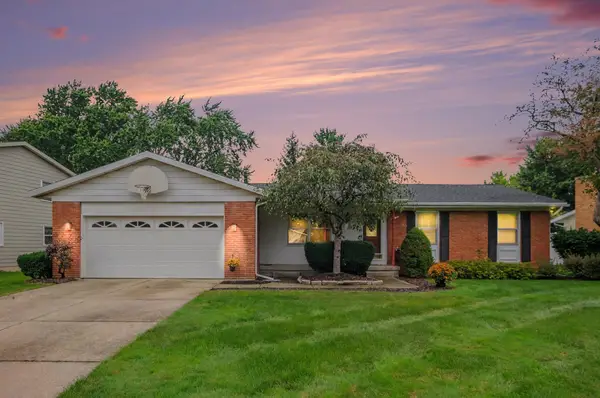 $349,900Active3 beds 2 baths2,200 sq. ft.
3907 Mohawk Avenue SW, Grandville, MI 49418
MLS# 65026048850Listed by: BELLABAY REALTY LLC - New
 $275,000Active2 beds 2 baths1,196 sq. ft.
4377 Redbush, Grandville, MI 49418
MLS# 70557926Listed by: GREENRIDGE REALTY (KENTWOOD)  $329,900Pending2 beds 3 baths2,061 sq. ft.
3345 40th Street SW, Grandville, MI 49418
MLS# 65026048215Listed by: FIVE STAR REAL ESTATE (JENISON) $479,900Pending3 beds 3 baths1,438 sq. ft.
6148 Harmon Green, Grandville, MI 49418
MLS# 70557397Listed by: GREENRIDGE REALTY (CASCADE) $280,000Pending2 beds 2 baths932 sq. ft.
2858 Porter, Grandville, MI 49418
MLS# 70557399Listed by: GREENRIDGE REALTY (WEST) $280,000Pending2 beds 2 baths1,782 sq. ft.
2858 Porter Court SW, Grandville, MI 49418
MLS# 65026047753Listed by: GREENRIDGE REALTY (WEST)- Open Sat, 1 to 2:30pmNew
 $360,000Active4 beds 2 baths1,692 sq. ft.
2831 Lee Street Sw, Grandville, MI 49418
MLS# 26047489Listed by: COLDWELL BANKER WOODLAND SCHMIDT  $349,000Active3 beds 1 baths1,409 sq. ft.
3860 Ivanrest, Grandville, MI 49418
MLS# 70556883Listed by: FIVE STAR REAL ESTATE (GRANDV)


Protect your home and budget from life's surprises with an Assurant Home Warranty, backed by a partner that supports you through every step of homeownership. Explore Plans.
©2026 Century 21 Real Estate LLC. All rights reserved. CENTURY 21®, the CENTURY 21 Logo and C21® are service marks owned by Century 21 Real Estate LLC. Century 21 Real Estate LLC fully supports the principles of the Fair Housing Act and the Equal Opportunity Act. Each office is independently owned and operated. Listing information is deemed reliable but not guaranteed accurate.