
5732 Hemlock Drive SW Unit: SW, Grandville, MI 49418
Local realty services provided by:CENTURY 21 Metro Brokers
5732 Hemlock Drive SW Unit: SW,Grandville, MI 49418
$401,990
- 4 Beds
- 3 Baths
- 1,824 sq. ft.
- Single family
- Pending
Listed by: kelly hayes
Office: wjh brokerage mi, llc.
MLS#:64026031943
Source:MI_REALCOMP
Price summary
- Price:$401,990
- Price per sq. ft.:$157.03
- Monthly HOA dues:$7.08
About this home
The Reserve at Rivertown Community! The Dupont Plan is a new 2-story home with an open layout that seamlessly connects the Living, Dining, and Kitchen areas, perfect for modern living. The chef's kitchen features cabinetry, quartz countertops and stainless steel appliances, including a smooth-top range, microwave hood, and dishwasher. This thoughtful layout offers a spacious bedroom and full bathroom on the first floor. The second floor houses the serene primary suite with an ensuite bath, dual vanity sinks, and an expansive walk-in closet. Two additional bedrooms share a stylish full bathroom with a Loft Space ideal for a home office or relaxation area. A walk-in Laundry room and energy-efficient Low E insulated dual pane windows add practicality. This home also features a 2 car garage., a daylight basement, and a 1-year limited home warranty provides peace of mind.
Contact an agent
Home facts
- Year built:2026
- Listing ID #:64026031943
- Added:20 day(s) ago
- Updated:July 16, 2026 at 07:56 AM
Rooms and interior
- Bedrooms:4
- Total bathrooms:3
- Full bathrooms:3
- Rooms Total:9
- Basement Description:Daylight, Full
- Living area:1,824 sq. ft.
Heating and cooling
- Cooling:Central Air
- Heating:Forced Air, Natural Gas
Structure and exterior
- Roof:Shingle
- Year built:2026
- Building area:1,824 sq. ft.
- Lot area:0.22 Acres
- Lot Features:Sprinklers
- Architectural Style:Traditional
- Construction Materials:Vinyl Siding
Utilities
- Water:Public
- Sewer:Public Sewer
Finances and disclosures
- Price:$401,990
- Price per sq. ft.:$157.03
- Tax amount:$300
Features and amenities
- Appliances:Dishwasher, Microwave, Range
- Laundry features:Washer Hookup
Parking
- Parking description:Attached, Garage Door Opener
- Garage spaces:2

New listings near 5732 Hemlock Drive SW Unit: SW
- New
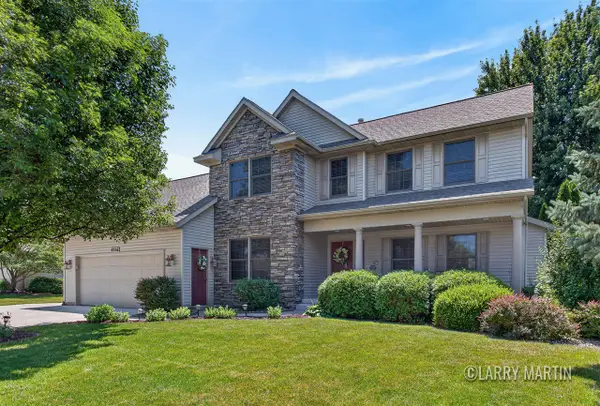 $699,000Active5 beds 5 baths2,379 sq. ft.
4256 Del Mar, Grandville, MI 49418
MLS# 70545669Listed by: KELLER WILLIAMS REALTY RIVERTOWN - Open Sat, 12 to 2pmNew
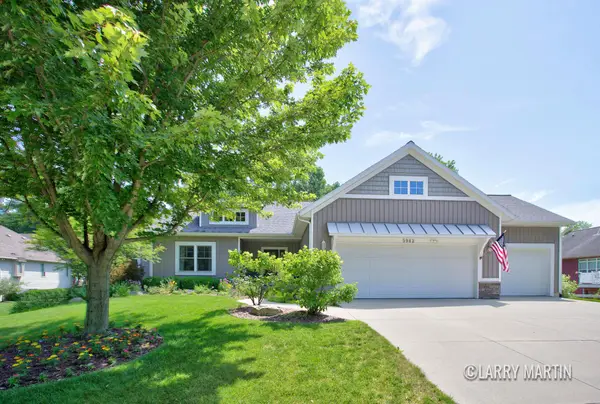 $630,000Active4 beds 3 baths3,082 sq. ft.
5982 Canal Avenue SW, Grandville, MI 49418
MLS# 65026036117Listed by: KELLER WILLIAMS REALTY RIVERTOWN - New
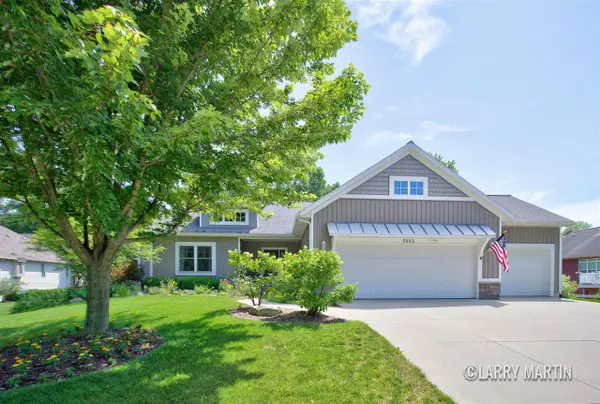 $630,000Active4 beds 3 baths1,801 sq. ft.
5982 Canal, Grandville, MI 49418
MLS# 70545779Listed by: KELLER WILLIAMS REALTY RIVERTOWN - Open Sat, 12 to 2pmNew
 $699,000Active5 beds 5 baths3,579 sq. ft.
4256 Del Mar Drive SW, Grandville, MI 49418
MLS# 65026035994Listed by: KELLER WILLIAMS REALTY RIVERTOWN - New
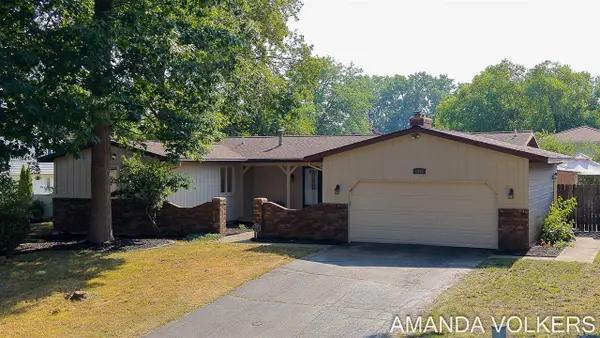 $359,900Active4 beds 3 baths1,571 sq. ft.
3910 Honeybrook, Grandville, MI 49418
MLS# 70545484Listed by: CITY2SHORE GATEWAY GROUP OF BYRON CENTER - New
 $289,900Active4 beds 1 baths1,422 sq. ft.
3964 Prairie Street SW, Grandville, MI 49418
MLS# 65026034571Listed by: FIVE STAR REAL ESTATE (GRANDV) 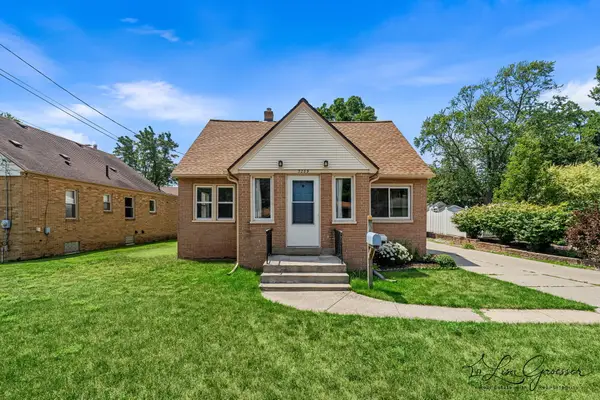 $320,000Pending4 beds 2 baths2,226 sq. ft.
3289 Earle Avenue SW, Grandville, MI 49418
MLS# 65026034646Listed by: FIVE STAR REAL ESTATE (ADA)- New
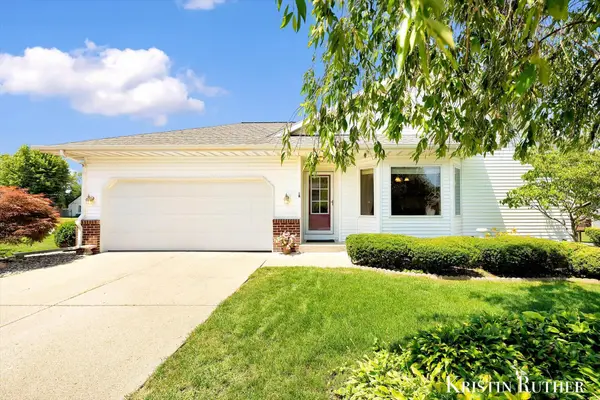 $315,000Active2 beds 2 baths1,876 sq. ft.
3843 44th Street SW, Grandville, MI 49418
MLS# 65026034699Listed by: FIVE STAR REAL ESTATE (GRANDV) - New
 $1,180,000Active5 beds 4 baths4,868 sq. ft.
5759 Stonebridge Drive SW, Grandville, MI 49418
MLS# 65026034784Listed by: SUBURBAN REALTY GROUP LLC - New
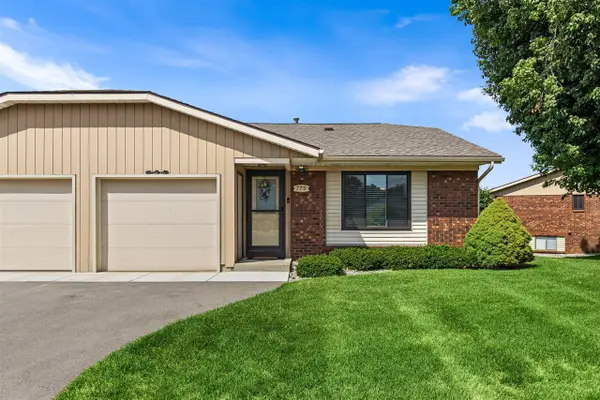 $310,000Active2 beds 2 baths1,062 sq. ft.
775 Port Sheldon, Grandville, MI 49418
MLS# 70544744Listed by: FIVE STAR REAL ESTATE (GRANDV)


Protect your home and budget from life's surprises with an Assurant Home Warranty, backed by a partner that supports you through every step of homeownership. Explore Plans.
©2026 Century 21 Real Estate LLC. All rights reserved. CENTURY 21®, the CENTURY 21 Logo and C21® are service marks owned by Century 21 Real Estate LLC. Century 21 Real Estate LLC fully supports the principles of the Fair Housing Act and the Equal Opportunity Act. Each office is independently owned and operated. Listing information is deemed reliable but not guaranteed accurate.