
5759 Stonebridge Drive Sw, Grandville, MI 49418
Local realty services provided by:CENTURY 21 Northland
5759 Stonebridge Drive Sw,Grandville, MI 49418
$1,120,000
- 5 Beds
- 4 Baths
- - sq. ft.
- Single family
- Sold
Listed by: sara j suidinski
Office: suburban realty group llc.
MLS#:26034784
Source:MI_MICHRIC
Sorry, we are unable to map this address
Price summary
- Price:$1,120,000
- Monthly HOA dues:$35.42
About this home
Welcome to one of Summerset South's most exceptional homes, perfectly positioned with convenient golf cart access to Sunnybrook Country Club. Offering over-the-top amenities, incredible entertaining spaces, and wooded views, this one-of-a-kind residence combines luxury, functionality, and an unbeatable location. From the moment you step inside, you'll be captivated by soaring ceilings, abundant natural light, and an open-concept floor plan designed for both everyday living and unforgettable entertaining. The heart of the home is the chef's kitchen, seamlessly connected to the dining area and spacious living room. An organized walk-in pantry and thoughtfully designed mudroom make daily life effortless. The main floor also features a private office, an expansive primary suite with a spa-inspired bath and beautifully organized walk-in closet, plus an incredible 23' x 16' four-season addition. Complete with its own fireplace, this living space offers pretty views of the wooded backyard and quickly becomes everyone's favorite room in the house. Upstairs, you'll find three generous bedrooms, a full bath, and a versatile loft featuring a built-in desk with overlook to the dramatic great room below. The walkout lower level is built for entertaining, offering a spacious recreation room, custom bar with center island and full-size refrigerator, dedicated fitness area, fifth bedroom, and a full bath—creating the perfect space for guests, game days, or family gatherings. Car enthusiasts and hobbyists will appreciate the oversized three-stall garage plus a rare fourth garage stall underneath the home, providing exceptional storage and easy backyard access. Outside, the beautifully landscaped backyard is a private retreat featuring a large poured patio, built-in natural gas fire pit, and a custom putting green—perfect for relaxing or entertaining after a round at the club. Located just minutes from shopping, restaurants, and convenient access to I-196 and M-6, this home offers the perfect balance of luxury and accessibility. Situated in the highly regarded Jenison Public Schools district, the neighborhood is also served by the Grandville school boundary, offering the potential opportunity for Schools of Choice. This extraordinary custom home truly has it all—luxury finishes, exceptional craftsmanship, incredible entertaining spaces, and a location that's second to none. Schedule your private tour today and experience everything this remarkable property has to offer....
Contact an agent
Home facts
- Year built:2018
- Subdivision & Development:Summerset South
- Listing ID #:26034784
- Added:68 day(s) ago
- Updated:September 16, 2026 at 07:17 AM
Rooms and interior
- Bedrooms:5
- Total bathrooms:4
- Full bathrooms:3
- Half bathrooms:1
- Rooms Total:13
- Kitchen Description:Dishwasher, Disposal, Range, Refrigerator, Wet Bar
- Basement:Yes
Heating and cooling
- Heating:Forced Air
- Central air:Yes
Structure and exterior
- Year built:2018
- Lot Features:Wooded
- Construction Materials:Stone, Vinyl Siding
Utilities
- Water:Public
Finances and disclosures
- Price:$1,120,000
- Tax amount:$13,797 (2026)
Features and amenities
- Laundry features:Washer
Parking
- Garage:Yes
- Garage spaces:4
New listings near 5759 Stonebridge Drive Sw
- Open Sat, 9:30 to 10:30amNew
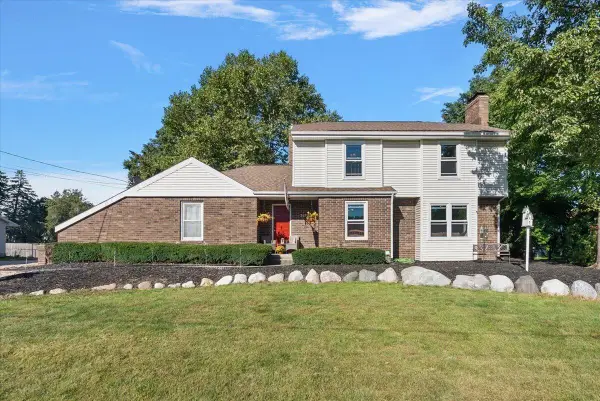 $499,000Active4 beds 3 baths2,724 sq. ft.
3655 Aaron Avenue SW, Grandville, MI 49418
MLS# 71026049134Listed by: HOMEREALTY HOLLAND
- New
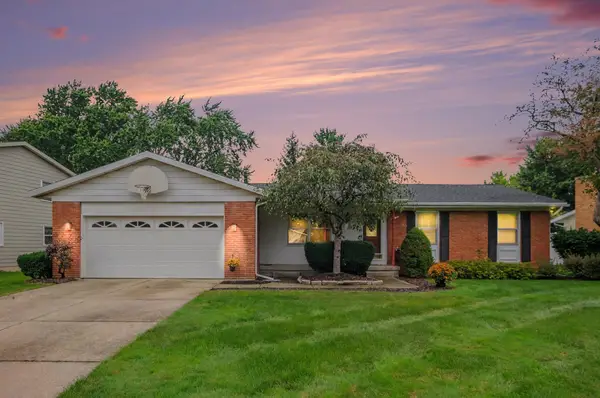 $349,900Active3 beds 2 baths2,200 sq. ft.
3907 Mohawk Avenue SW, Grandville, MI 49418
MLS# 65026048850Listed by: BELLABAY REALTY LLC - New
 $275,000Active2 beds 2 baths1,196 sq. ft.
4377 Redbush, Grandville, MI 49418
MLS# 70557926Listed by: GREENRIDGE REALTY (KENTWOOD) - New
 $329,900Active2 beds 3 baths2,061 sq. ft.
3345 40th Street SW, Grandville, MI 49418
MLS# 65026048215Listed by: FIVE STAR REAL ESTATE (JENISON)  $479,900Pending3 beds 3 baths1,438 sq. ft.
6148 Harmon Green, Grandville, MI 49418
MLS# 70557397Listed by: GREENRIDGE REALTY (CASCADE) $280,000Pending2 beds 2 baths932 sq. ft.
2858 Porter, Grandville, MI 49418
MLS# 70557399Listed by: GREENRIDGE REALTY (WEST) $280,000Pending2 beds 2 baths1,782 sq. ft.
2858 Porter Court Sw, Grandville, MI 49418
MLS# 26047753Listed by: GREENRIDGE REALTY (WEST)- Open Sat, 1 to 2:30pmNew
 $360,000Active4 beds 2 baths1,692 sq. ft.
2831 Lee Street Sw, Grandville, MI 49418
MLS# 26047489Listed by: COLDWELL BANKER WOODLAND SCHMIDT  $349,000Active3 beds 1 baths1,409 sq. ft.
3860 Ivanrest, Grandville, MI 49418
MLS# 70556883Listed by: FIVE STAR REAL ESTATE (GRANDV) $379,900Active3 beds 2 baths1,291 sq. ft.
4624 Wyatt, Grandville, MI 49418
MLS# 70556322Listed by: BELLABAY REALTY (NORTH)


Protect your home and budget from life's surprises with an Assurant Home Warranty, backed by a partner that supports you through every step of homeownership. Explore Plans.
©2026 Century 21 Real Estate LLC. All rights reserved. CENTURY 21®, the CENTURY 21 Logo and C21® are service marks owned by Century 21 Real Estate LLC. Century 21 Real Estate LLC fully supports the principles of the Fair Housing Act and the Equal Opportunity Act. Each office is independently owned and operated. Listing information is deemed reliable but not guaranteed accurate.