
5982 Canal Avenue SW, Grandville, MI 49418
Local realty services provided by:CENTURY 21 Affiliated
Listed by: larry e martin, jake d martin
Office: keller williams realty rivertown
MLS#:65026036117
Source:MI_REALCOMP
Price summary
- Price:$612,500
- Price per sq. ft.:$179.62
About this home
NEW: Sellers are now offering a $5,000 Seller Concession to buyers at closing. Welcome to this four-bedroom executive ranch, offering a perfect balance of modern living and natural beauty. The expansive open-concept main level connects the kitchen, dining area, and living room, while windows overlook a park-like backyard. Enjoy the sunroom, spacious deck, included home gym equipment and sauna. Main floor laundry and a fully finished basement with a bonus room and abundant storage complete the home. Located just seconds from Grandville schools, this exceptional property offers an unmatched lifestyle in a highly desirable neighborhood. Schedule your private showing now today!
Contact an agent
Home facts
- Year built:2014
- Subdivision & Development:STRAWBERRY FIELDS
- Listing ID #:65026036117
- Added:100 day(s) ago
- Updated:October 24, 2026 at 09:14 AM
Rooms and interior
- Bedrooms:4
- Total bathrooms:3
- Full bathrooms:3
- Rooms Total:7
- Basement Description:Daylight
- Living area:3,082 sq. ft.
Heating and cooling
- Cooling:Central Air
- Heating:Forced Air, Natural Gas
Structure and exterior
- Year built:2014
- Building area:3,082 sq. ft.
- Lot area:0.04 Acres
- Architectural Style:Ranch
- Construction Materials:Vinyl Siding
Utilities
- Water:Public
- Sewer:Public Sewer
Finances and disclosures
- Price:$612,500
- Price per sq. ft.:$179.62
- Tax amount:$8,622
Features and amenities
- Appliances:Dishwasher, Dryer, Microwave, Range, Refrigerator, Washer
- Laundry features:Laundry Room, Main Level, Sink
Parking
- Parking description:Attached
- Garage spaces:3

New listings near 5982 Canal Avenue SW
- New
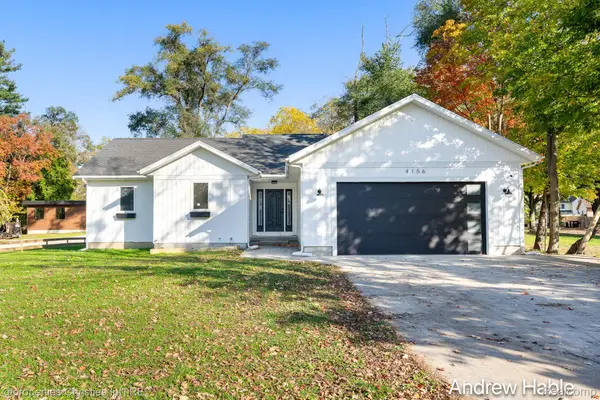 $549,900Active5 beds 3 baths3,019 sq. ft.
4156 Ivanrest AVE SW, Grandville, MI 49418
MLS# 20261085993Listed by: @PROPERTIES CHRISTIE'S INT'L R.E. BIRMINGHAM - New
 $369,000Active3 beds 2 baths1,692 sq. ft.
4197 Indian Spring Drive SW, Grandville, MI 49418
MLS# 65026055997Listed by: FIVE STAR REAL ESTATE (TALLMADGE) - Open Sun, 1:30 to 3pmNew
 $300,000Active2 beds 2 baths1,564 sq. ft.
6750 Waterview Drive SW Building: 0 Unit: 73, Grandville, MI 49418
MLS# 65026055982Listed by: REAL ESTATE WITH MAGHIELSE &CO - Open Sun, 1:30 to 3pmNew
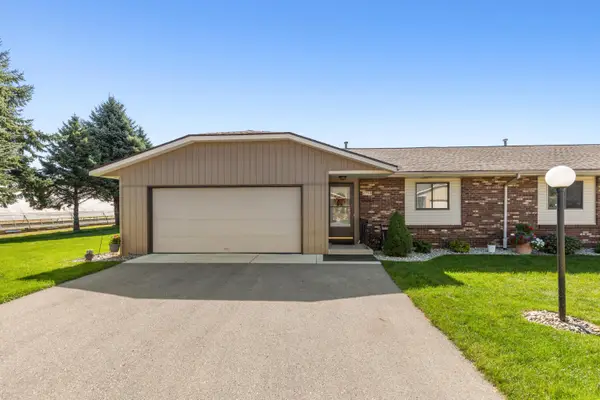 $300,000Active2 beds 2 baths1,564 sq. ft.
6750 Waterview Drive Sw #73, Grandville, MI 49418
MLS# 26055982Listed by: REAL ESTATE WITH MAGHIELSE &CO - New
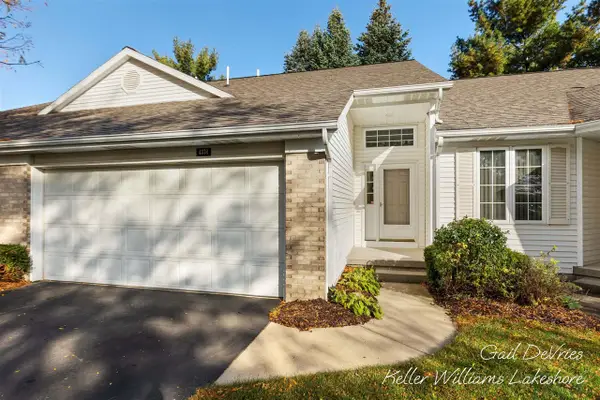 $332,500Active3 beds 3 baths1,265 sq. ft.
4378 Canal, Grandville, MI 49418
MLS# 70564087Listed by: KELLER WILLIAMS LAKESHORE 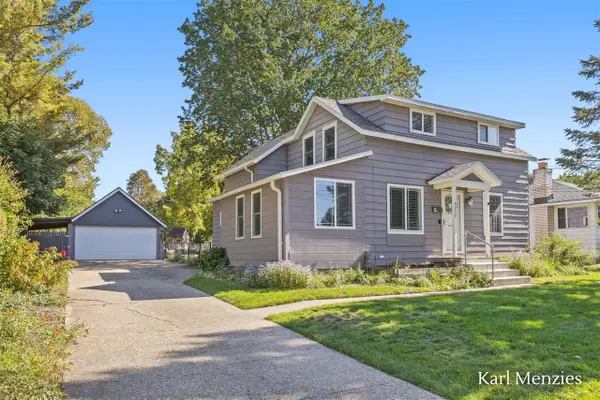 $299,000Pending4 beds 2 baths1,676 sq. ft.
3232 Earle, Grandville, MI 49418
MLS# 70563284Listed by: FIVE STAR REAL ESTATE (ADA)- Open Sat, 12:30 to 2pm
 $329,900Active3 beds 2 baths1,534 sq. ft.
23 Tyler Street SW, Grandville, MI 49418
MLS# 65026053482Listed by: BERKSHIRE HATHAWAY HOMESERVICES MICHIGAN REAL ESTATE (MAIN) 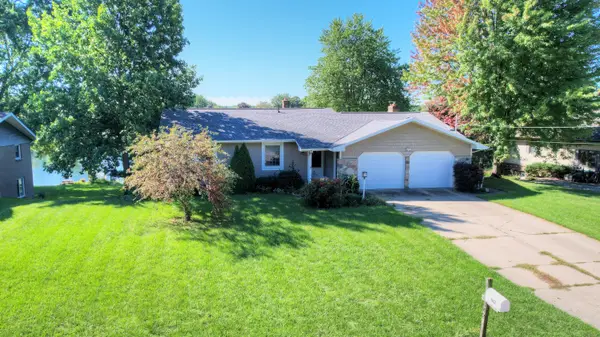 $429,900Active4 beds 3 baths2,186 sq. ft.
142 Sunnybrook Drive SW, Grandville, MI 49418
MLS# 71026053468Listed by: WEST EDGE REAL ESTATE LLC $349,900Pending4 beds 2 baths1,650 sq. ft.
3318 Earle, Grandville, MI 49418
MLS# 70562470Listed by: RE/MAX OF GRAND RAPIDS (STNDL)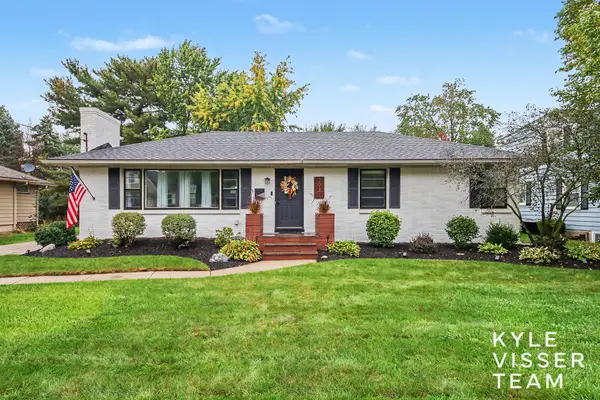 $439,000Active4 beds 3 baths2,656 sq. ft.
3931 Omaha Street SW, Grandville, MI 49418
MLS# 65026052580Listed by: RESIDE GRAND RAPIDS


Protect your home and budget from life's surprises with an Assurant Home Warranty, backed by a partner that supports you through every step of homeownership. Explore Plans.
©2026 Century 21 Real Estate LLC. All rights reserved. CENTURY 21®, the CENTURY 21 Logo and C21® are service marks owned by Century 21 Real Estate LLC. Century 21 Real Estate LLC fully supports the principles of the Fair Housing Act and the Equal Opportunity Act. Each office is independently owned and operated. Listing information is deemed reliable but not guaranteed accurate.