
1071 E Hess Lake, Grant, MI 49327
Local realty services provided by:CENTURY 21 Realty North
1071 E Hess Lake,Grant, MI 49327
- 3 Beds
- 2 Baths
- - sq. ft.
- Single family
- Sold
Listed by: shelley donnelly
Office: re/max lakeshore
MLS#:70531328
Source:MI_REALSOURCE
Sorry, we are unable to map this address
Price summary
- Price:
About this home
The fun and relaxing lake life starts now! This 3 bedroom, 2 bath lakefront home is ready for your summer adventures! The sellers have done all of the work for you! Hess Lake is a 755-acre all-sports Lake and this home sits at a premium location! Enjoy the amazing sunrise and sunset views and just 3 steps into the sandy lakefront! You will love the 500 sq ft upper level primary suite oasis - plenty of room for a reading chair and office desk with lake views! The beautiful kitchen has expansive lake views and has stainless appliances, solid-surface counter-tops and glass back-splash. 2 bedrooms and a large bathroom/laundry complete the main level. Composite decking, an aluminun dock, and upgraded landscaping make lake life much easier! The large 2 stall attached garage is the icing on the cake! This beauty has been very well cared for and it shows! Call today for your private tour! Boat and lift available for purchase separately.
Contact an agent
Home facts
- Year built:1955
- Listing ID #:70531328
- Added:125 day(s) ago
- Updated:September 11, 2026 at 07:01 AM
Rooms and interior
- Bedrooms:3
- Total bathrooms:2
- Full bathrooms:2
- Rooms Total:7
- Kitchen Description:Dishwasher, Microwave, On Main Level, Range/Oven, Refrigerator
- Bedroom Description:Bedroom 2 on Main Level
Heating and cooling
- Heating:Forced Air, Natural Gas
Structure and exterior
- Year built:1955
- Construction Materials:Vinyl Siding
- Exterior Features:Lawn Sprinkler
- Foundation Description:Crawl
- Levels:2 Story
Finances and disclosures
- Price:
- Tax amount:$3,795
Features and amenities
- Appliances:Dishwasher, Dryer, Microwave, Range/Oven, Refrigerator, Washer
- Laundry features:Dryer, On Main Level, Washer
Parking
- Parking description:Attached Garage, Garage Door Opener
- Garage spaces:2
 Provided through IDX via MiRealSource. Courtesy of MiRealSource Shareholder. Copyright MiRealSource. The information published and disseminated by MiRealSource is communicated verbatim, without change by MiRealSource, as filed with MiRealSource by its members. The accuracy of all information, regardless of source, is not guaranteed or warranted. All information should be independently verified. Copyright 2026 MiRealSource. All rights reserved. The information provided hereby constitutes proprietary information of MiRealSource, Inc. and its shareholders, affiliates and licensees and may not be reproduced or transmitted in any form or by any means, electronic or mechanical, including photocopy, recording, scanning or any information storage and retrieval system, without written permission from MiRealSource, Inc.
New listings near 1071 E Hess Lake
- New
 $65,000Active1.84 Acres
11774 Riverman, Grant, MI 49327
MLS# 26048714Listed by: GREENRIDGE REALTY INC - New
 $225,000Active3 beds 1 baths1,359 sq. ft.
415 W 136th Street, Grant, MI 49327
MLS# 26048636Listed by: COLDWELL BANKER SCHMIDT FREMONT - New
 $275,000Active2 beds 2 baths1,098 sq. ft.
12515 S Rosemary, Grant, MI 49327
MLS# 70557044Listed by: FIVE STAR REAL ESTATE - HART - New
 $249,000Active2 beds 1 baths900 sq. ft.
1717 E Hess Lake Drive, Grant, MI 49327
MLS# 26047384Listed by: FIVE STAR REAL ESTATE - HART - New
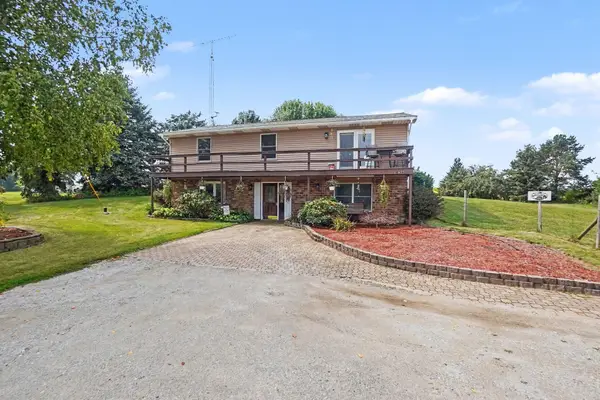 $375,000Active4 beds 2 baths2,388 sq. ft.
10457 S Gordon Avenue, Grant, MI 49327
MLS# 26047230Listed by: BHG CONNECTIONS-LAWTON 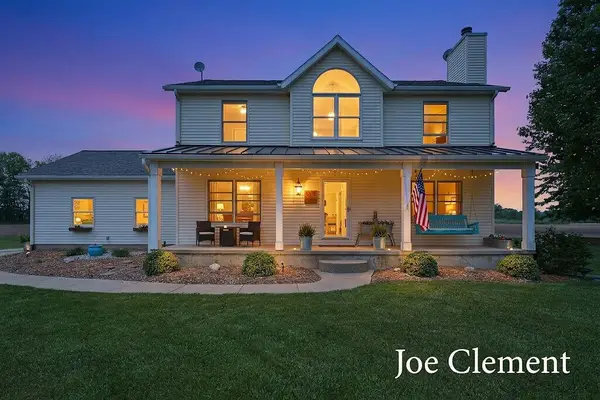 $569,900Pending4 beds 4 baths2,772 sq. ft.
5455 E 112th Street, Grant, MI 49327
MLS# 26047084Listed by: LEGACY REAL ESTATE PARTNERS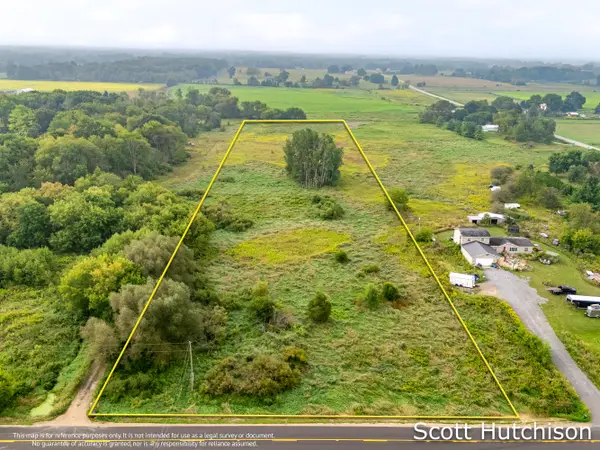 $89,900Active4.74 Acres
500 E 112th Street, Grant, MI 49327
MLS# 26046592Listed by: COLDWELL BANKER SCHMIDT REALTORS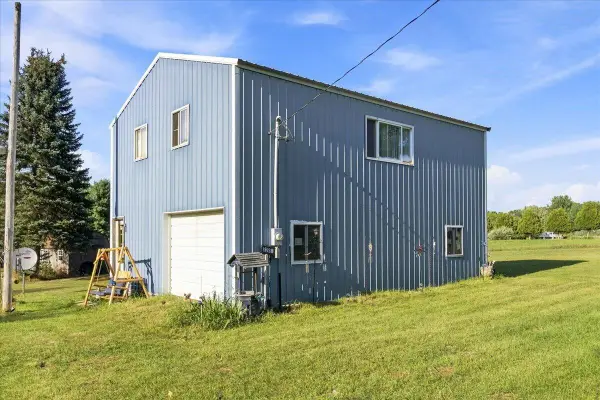 $160,000Active10 Acres
3385 W 108th Street, Grant, MI 49327
MLS# 26046044Listed by: AMPLIFIED REAL ESTATE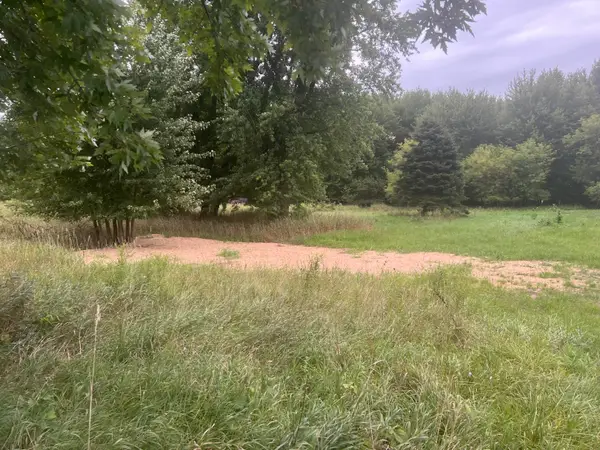 $42,900Active1 Acres
13532 S Mcclelland Avenue, Grant, MI 49327
MLS# 26045037Listed by: COLDWELL BANKER SCHMIDT NEWAYGO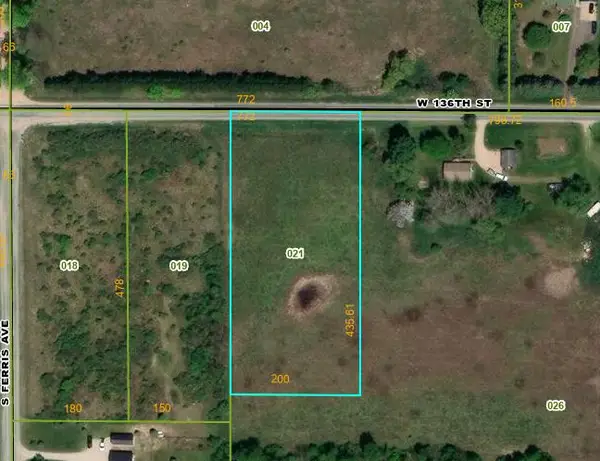 $49,900Active2 Acres
W 136th Street, Grant, MI 49327
MLS# 26044410Listed by: GREENRIDGE - NEXES


Protect your home and budget from life's surprises with an Assurant Home Warranty, backed by a partner that supports you through every step of homeownership. Explore Plans.
©2026 Century 21 Real Estate LLC. All rights reserved. CENTURY 21®, the CENTURY 21 Logo and C21® are service marks owned by Century 21 Real Estate LLC. Century 21 Real Estate LLC fully supports the principles of the Fair Housing Act and the Equal Opportunity Act. Each office is independently owned and operated. Listing information is deemed reliable but not guaranteed accurate.