
13636 S Mason Drive, Grant, MI 49327
Local realty services provided by:CENTURY 21 Affiliated
13636 S Mason Drive,Grant, MI 49327
$285,000
- 3 Beds
- 1 Baths
- 1,392 sq. ft.
- Single family
- Active
Listed by: stephanie heaton-barger
Office: greenridge realty (greenvl)
MLS#:65026025126
Source:MI_REALCOMP
Price summary
- Price:$285,000
- Price per sq. ft.:$204.74
About this home
Price Reduction !!!!! Be in by the holidays Large Back Yard 120 pine trees This spacious 3 bed 1 bath extra bonus room or office 2.14 acres 1392 sq large living and dining room all handicap accessible ramp on deck and in the fully insulated finished with tongue and groove garage 28x32 built in 2025 lots of pine trees crushed concrete driveway lg shed deck with metal pergola make this your cozy retreat.
Contact an agent
Home facts
- Year built:1970
- Listing ID #:65026025126
- Added:156 day(s) ago
- Updated:October 31, 2026 at 10:32 AM
Rooms and interior
- Bedrooms:3
- Total bathrooms:1
- Full bathrooms:1
- Rooms Total:8
- Flooring:Ceramic Tile
- Living area:1,392 sq. ft.
Heating and cooling
- Cooling:Attic Fan, Ceiling Fans
- Heating:Forced Air, Natural Gas
Structure and exterior
- Roof:Composition
- Year built:1970
- Building area:1,392 sq. ft.
- Lot area:2.17 Acres
- Architectural Style:Ranch
- Construction Materials:Vinyl Siding
- Exterior Features:Deck
- Foundation Description:Slab
Utilities
- Water:Well
- Sewer:Septic Tank
Finances and disclosures
- Price:$285,000
- Price per sq. ft.:$204.74
- Tax amount:$1,922
Features and amenities
- Appliances:Dryer, Microwave, Range, Refrigerator, Washer, Water Softener Owned
- Laundry features:Laundry Room
Parking
- Parking description:Garage Door Opener, Tandem, Unpaved
- Garage spaces:896

New listings near 13636 S Mason Drive
- New
 $259,900Active3 beds 2 baths1,300 sq. ft.
199 E Commerce Street, Grant, MI 49327
MLS# 26056695Listed by: COLDWELL BANKER SCHMIDT FREMONT 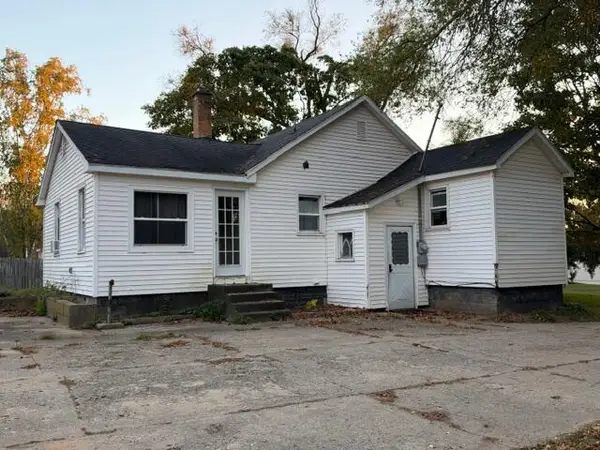 $239,000Active2 beds 2 baths1,196 sq. ft.
13016 S Mason Drive, Grant, MI 49327
MLS# 26055508Listed by: COLDWELL BANKER SCHMIDT FREMONT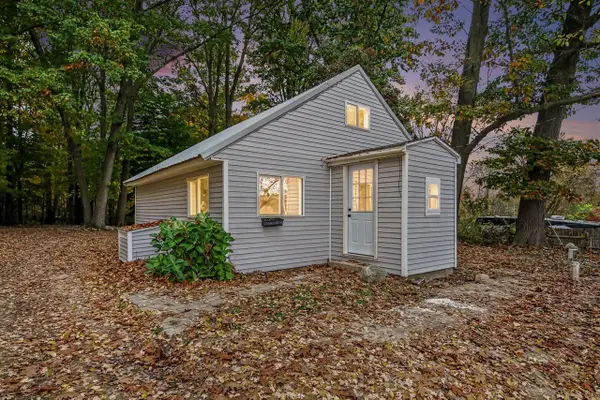 $169,000Active2 beds 1 baths865 sq. ft.
10021 S Mason, Grant, MI 49327
MLS# 70564643Listed by: BELLABAY REALTY (NORTH)- Open Sun, 1 to 3pm
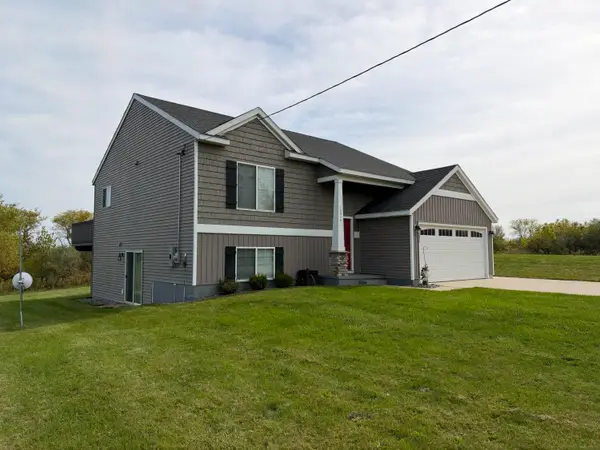 $430,000Active3 beds 2 baths1,966 sq. ft.
13330 S Marsh Way, Grant, MI 49327
MLS# 26054129Listed by: COLDWELL BANKER SCHMIDT NEWAYGO 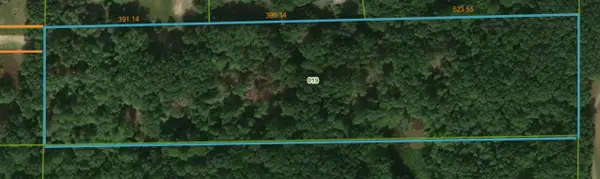 $99,900Active8.95 Acres
V/L 0 S Elder, Grant, MI 49327
MLS# 70563535Listed by: LEGACY REAL ESTATE PARTNERS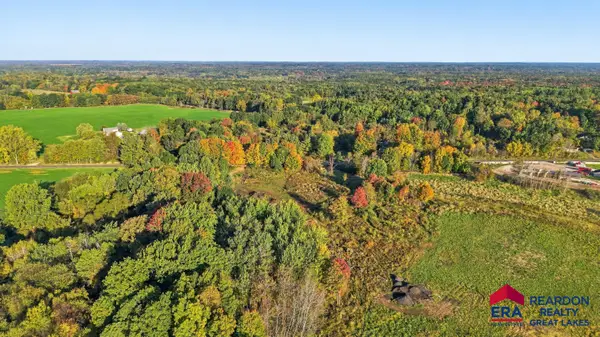 $66,500Active4.48 Acres
9728 S Colonial Avenue, Grant, MI 49327
MLS# 26053173Listed by: ERA REARDON REALTY GREAT LAKES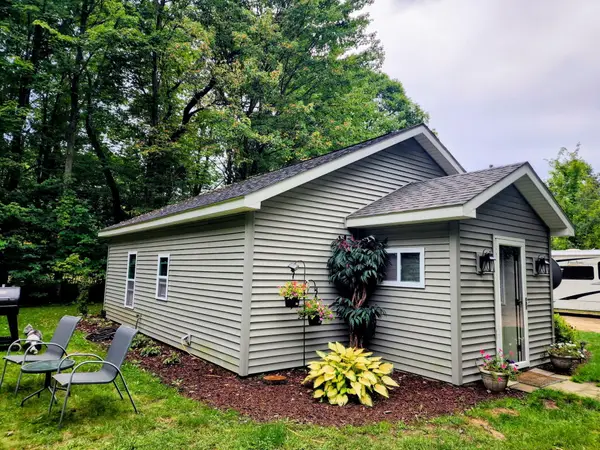 $245,000Pending2 beds 1 baths744 sq. ft.
7883 W 112th Street, Grant, MI 49327
MLS# 66026052353Listed by: LIVE LOCAL PROPERTIES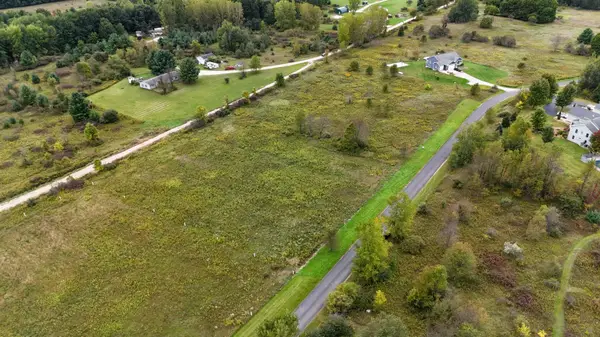 $59,999Active3.36 Acres
608 E The Lane, Grant, MI 49327
MLS# 26051267Listed by: APEX REALTY GROUP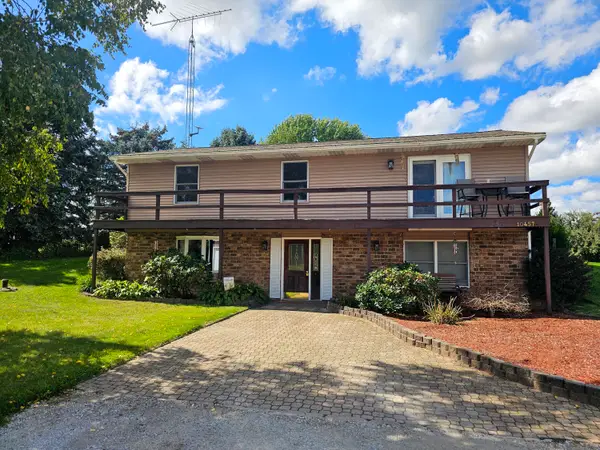 $375,000Active4 beds 2 baths2,388 sq. ft.
10457 S Gordon Avenue, Grant, MI 49327
MLS# 26050878Listed by: ERA REARDON REALTY GREAT LAKES $275,000Active2 beds 2 baths1,098 sq. ft.
12515 S Rosemary, Grant, MI 49327
MLS# 70557044Listed by: FIVE STAR REAL ESTATE - HART


Protect your home and budget from life's surprises with an Assurant Home Warranty, backed by a partner that supports you through every step of homeownership. Explore Plans.
©2026 Century 21 Real Estate LLC. All rights reserved. CENTURY 21®, the CENTURY 21 Logo and C21® are service marks owned by Century 21 Real Estate LLC. Century 21 Real Estate LLC fully supports the principles of the Fair Housing Act and the Equal Opportunity Act. Each office is independently owned and operated. Listing information is deemed reliable but not guaranteed accurate.