
2665 E Moore Road, Grant, MI 49327
Local realty services provided by:CENTURY 21 Metro Brokers
2665 E Moore Road,Grant, MI 49327
$649,900
- 3 Beds
- 3 Baths
- 2,756 sq. ft.
- Single family
- Active
Listed by: louis szanto
Office: at home real estate
MLS#:65026039895
Source:MI_REALCOMP
Price summary
- Price:$649,900
- Price per sq. ft.:$235.81
About this home
GREAT FIND: WOW! excellent setting/large yard/Grape Vineyard-enjoy making a few extra dollars, room to expand/nice enjoyable setting, to enjoy the country side and mother nature's enjoyment-deer-turkey. Plenty of room for gardens/nice pole barn ready to turn into a work shop/hobby shop and the basement opens the opportunity of adding two more bedrooms with little work/costs, the windows are installed and located to facilitate adding bedrooms and still have room for a social room/area. Very well constructed home and shows like a new home, very well maintained and cared for. Just down the road 1/8 you are on blacktop roads all the way to M-37/off to Grand Rapids, Newago. Showing the quality of a Fine Home/Setting for years to come.
Contact an agent
Home facts
- Year built:1997
- Subdivision & Development:NONE
- Listing ID #:65026039895
- Added:45 day(s) ago
- Updated:September 15, 2026 at 10:09 AM
Rooms and interior
- Bedrooms:3
- Total bathrooms:3
- Full bathrooms:2
- Half bathrooms:1
- Rooms Total:8
- Flooring:Carpet, Wood
- Basement Description:Finished, Full, Walk-Out Access
- Living area:2,756 sq. ft.
Heating and cooling
- Cooling:Central Air
- Heating:Forced Air, Oil
Structure and exterior
- Roof:Asphalt
- Year built:1997
- Building area:2,756 sq. ft.
- Lot area:10.15 Acres
- Lot Features:Hilly Ravine, Level, Tillable
- Architectural Style:Ranch, Traditional
- Construction Materials:Vinyl Siding
- Exterior Features:Covered, Deck, Porch
- Foundation Description:Basement
Utilities
- Water:Well
- Sewer:Septic Tank
Finances and disclosures
- Price:$649,900
- Price per sq. ft.:$235.81
- Tax amount:$3,068
Features and amenities
- Appliances:Dishwasher, Dryer, Range, Refrigerator, Washer
- Laundry features:In Hall, Laundry Closet, Main Level
Parking
- Parking description:Attached, Concrete, Garage Door Opener, Garage Faces Side, Gravel
- Garage spaces:2

New listings near 2665 E Moore Road
- New
 $65,000Active1.84 Acres
11774 Riverman, Grant, MI 49327
MLS# 70558366Listed by: GREENRIDGE REALTY INC - New
 $225,000Active3 beds 1 baths1,359 sq. ft.
415 W 136th Street, Grant, MI 49327
MLS# 26048636Listed by: COLDWELL BANKER SCHMIDT FREMONT - New
 $275,000Active2 beds 2 baths1,098 sq. ft.
12515 S Rosemary, Grant, MI 49327
MLS# 70557044Listed by: FIVE STAR REAL ESTATE - HART - New
 $249,000Active2 beds 1 baths900 sq. ft.
1717 E Hess Lake Drive, Grant, MI 49327
MLS# 67026047384Listed by: FIVE STAR REAL ESTATE - HART - New
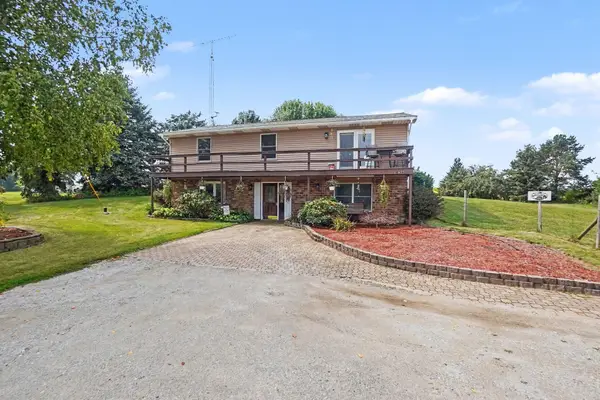 $375,000Active4 beds 2 baths2,388 sq. ft.
10457 S Gordon Avenue, Grant, MI 49327
MLS# 26047230Listed by: BHG CONNECTIONS-LAWTON 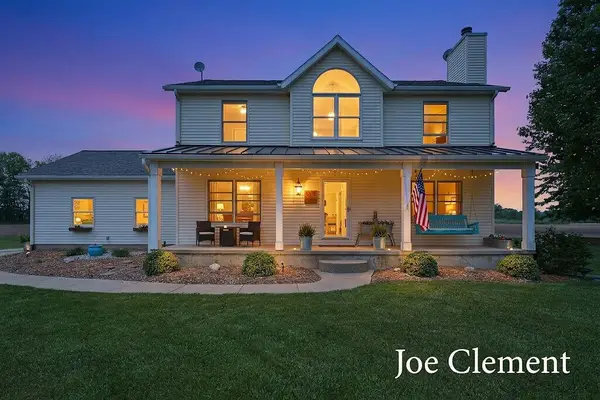 $569,900Pending4 beds 4 baths2,772 sq. ft.
5455 E 112th Street, Grant, MI 49327
MLS# 26047084Listed by: LEGACY REAL ESTATE PARTNERS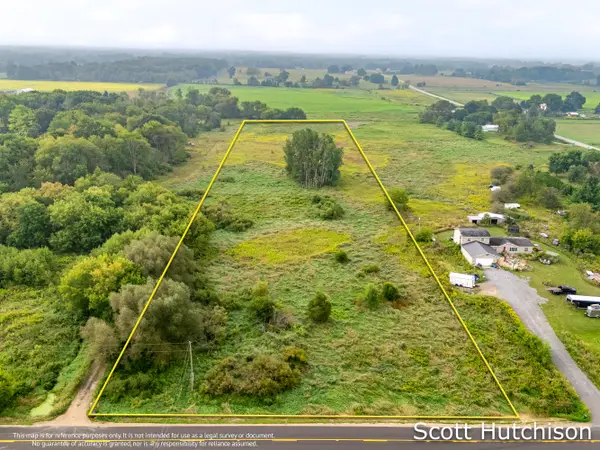 $89,900Active4.74 Acres
500 E 112th Street, Grant, MI 49327
MLS# 26046592Listed by: COLDWELL BANKER SCHMIDT REALTORS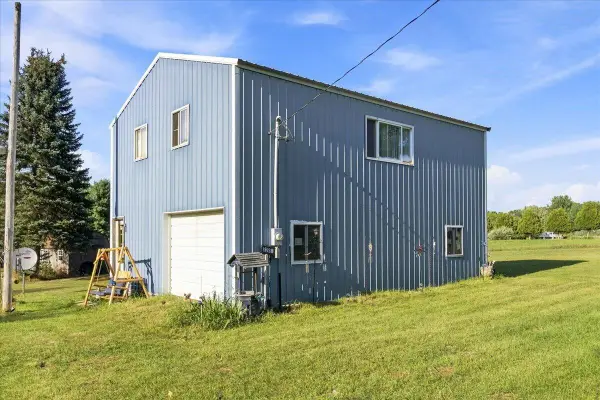 $160,000Active10 Acres
3385 W 108th Street, Grant, MI 49327
MLS# 26046044Listed by: AMPLIFIED REAL ESTATE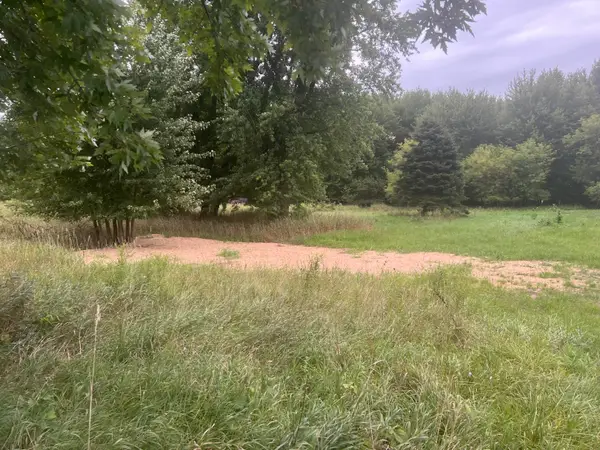 $42,900Active1 Acres
13532 S Mcclelland Avenue, Grant, MI 49327
MLS# 26045037Listed by: COLDWELL BANKER SCHMIDT NEWAYGO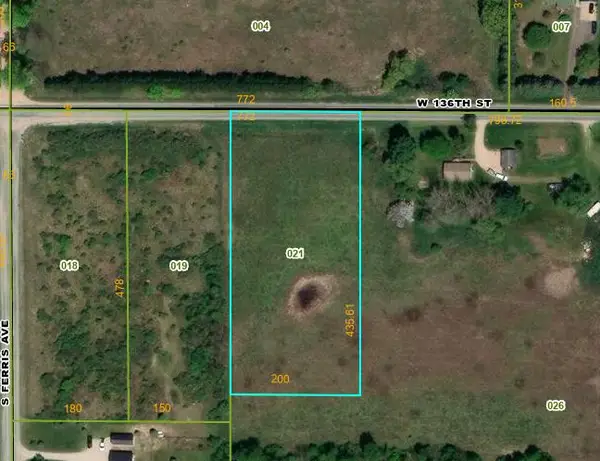 $49,900Active2 Acres
W 136th Street, Grant, MI 49327
MLS# 26044410Listed by: GREENRIDGE - NEXES


Protect your home and budget from life's surprises with an Assurant Home Warranty, backed by a partner that supports you through every step of homeownership. Explore Plans.
©2026 Century 21 Real Estate LLC. All rights reserved. CENTURY 21®, the CENTURY 21 Logo and C21® are service marks owned by Century 21 Real Estate LLC. Century 21 Real Estate LLC fully supports the principles of the Fair Housing Act and the Equal Opportunity Act. Each office is independently owned and operated. Listing information is deemed reliable but not guaranteed accurate.