
577 E The Lane, Grant, MI 49327
Local realty services provided by:CENTURY 21 Signature Realty
577 E The Lane,Grant, MI 49327
- 6 Beds
- 3 Baths
- - sq. ft.
- Single family
- Sold
Listed by: hunter m nelson
Office: five star real estate gh
MLS#:71026037768
Source:MI_REALCOMP
Sorry, we are unable to map this address
Price summary
- Price:
- Monthly HOA dues:$85
About this home
Welcome to 577 E The Lane in Grant, MI. A moveinready 6 bedroom, 3 bathroom walkout ranch on 5.5 acres featuring TWO full modern kitchens ideal for multigenerational living or exceptional entertaining, a large inground saltwater pool perfect for summer enjoyment, and a 32x40 pole barn offering outstanding storage or workshop space. This spacious home provides flexible living with a finished walkout level, beautiful country views, and immediate possession at close. A rare combination of acreage, amenities, and versatility. Schedule your showing today!
Contact an agent
Home facts
- Year built:2008
- Subdivision & Development:GRANT HILL ESTATES
- Listing ID #:71026037768
- Added:51 day(s) ago
- Updated:September 12, 2026 at 07:00 AM
Rooms and interior
- Bedrooms:6
- Total bathrooms:3
- Full bathrooms:3
- Rooms Total:10
- Flooring:Carpet, Wood
- Basement Description:Finished, Walk-Out Access
Heating and cooling
- Cooling:Ceiling Fans, Central Air
- Heating:Forced Air, Propane
Structure and exterior
- Roof:Composition, Shingle
- Year built:2008
- Lot Features:Wooded
- Architectural Style:Ranch
- Construction Materials:Vinyl Siding, Wood Siding
- Exterior Features:Covered, Deck, Porch, Spa/Hot-tub
Utilities
- Water:Well
- Sewer:Septic Tank
Finances and disclosures
- Price:
- Tax amount:$3,901
Features and amenities
- Appliances:Dishwasher, Dryer, Microwave, Oven, Range, Refrigerator, Washer, Water Softener Rented
- Laundry features:Laundry Room, Main Level
- Amenities:Vaulted Ceilings
- Pool features:In Ground, Outdoor Pool
Parking
- Parking description:Asphalt, Attached, Concrete, Detached, Garage Door Opener, Garage Faces Front
- Garage spaces:2

New listings near 577 E The Lane
- New
 $275,000Active2 beds 2 baths1,098 sq. ft.
12515 S Rosemary, Grant, MI 49327
MLS# 70557044Listed by: FIVE STAR REAL ESTATE - HART - New
 $249,000Active2 beds 1 baths900 sq. ft.
1717 E Hess Lake, Grant, MI 49327
MLS# 70557037Listed by: FIVE STAR REAL ESTATE - HART - New
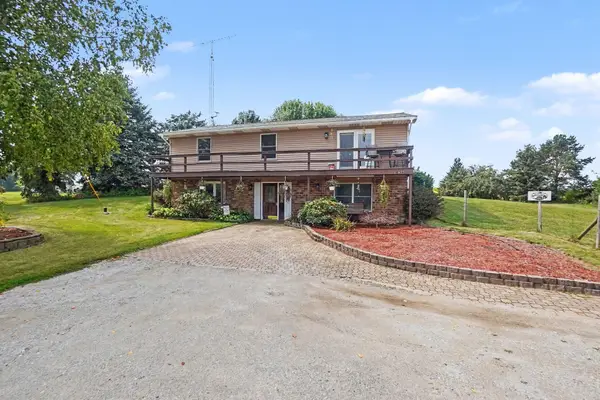 $375,000Active4 beds 2 baths2,388 sq. ft.
10457 S Gordon Avenue, Grant, MI 49327
MLS# 26047230Listed by: BHG CONNECTIONS-LAWTON - Open Sat, 9 to 11am
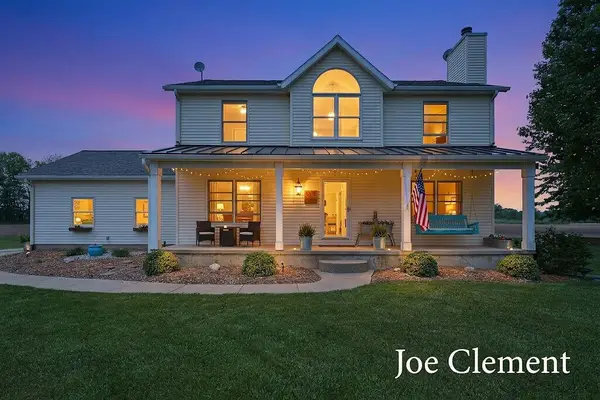 $569,900Pending4 beds 4 baths2,772 sq. ft.
5455 E 112th Street, Grant, MI 49327
MLS# 26047084Listed by: LEGACY REAL ESTATE PARTNERS - New
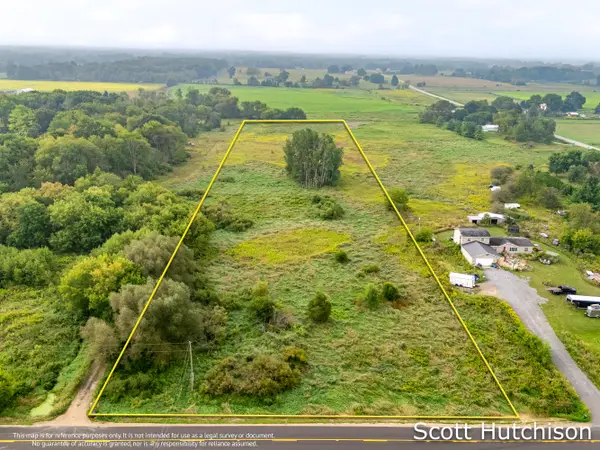 $89,900Active4.74 Acres
500 E 112th Street, Grant, MI 49327
MLS# 26046592Listed by: COLDWELL BANKER SCHMIDT REALTORS 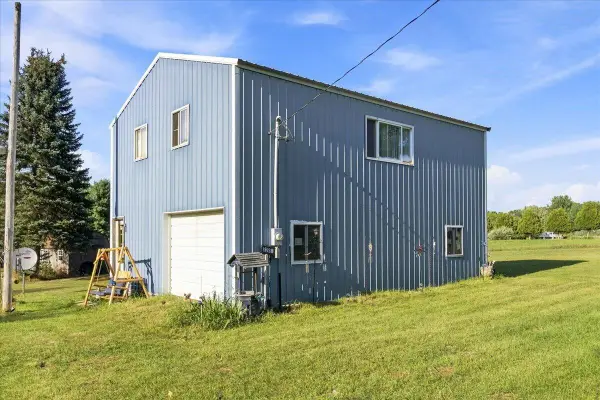 $160,000Active10 Acres
3385 W 108th Street, Grant, MI 49327
MLS# 26046044Listed by: AMPLIFIED REAL ESTATE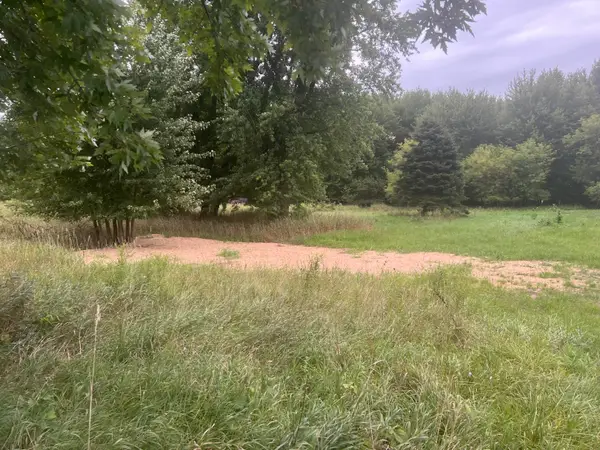 $42,900Active1 Acres
13532 S Mcclelland Avenue, Grant, MI 49327
MLS# 26045037Listed by: COLDWELL BANKER SCHMIDT NEWAYGO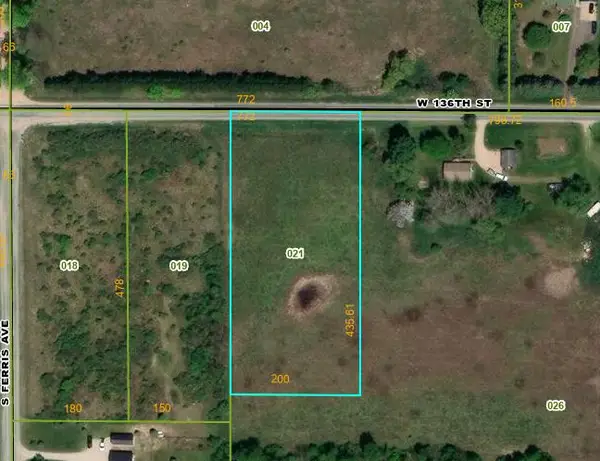 $49,900Active2 Acres
W 136th Street, Grant, MI 49327
MLS# 26044410Listed by: GREENRIDGE - NEXES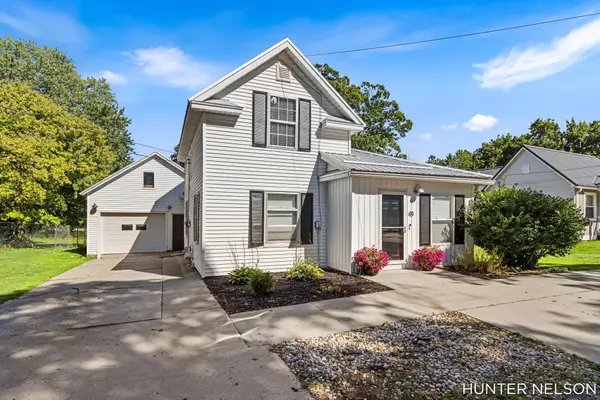 $249,900Pending4 beds 2 baths1,549 sq. ft.
48 Arthur Street, Grant, MI 49327
MLS# 26043615Listed by: FIVE STAR REAL ESTATE GH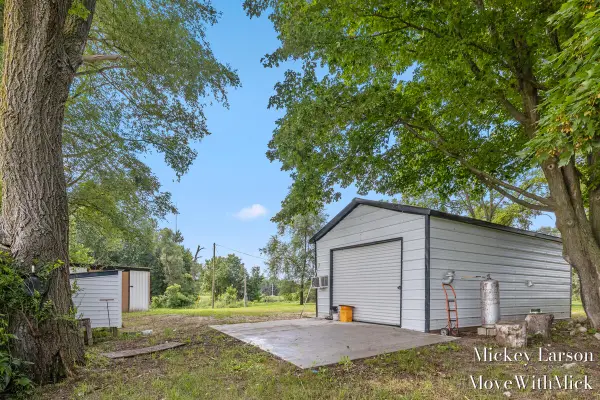 $59,900Active0.75 Acres
12960 Alger Road, Grant, MI 49327
MLS# 26043524Listed by: BELLABAY REALTY (NORTH)


Protect your home and budget from life's surprises with an Assurant Home Warranty, backed by a partner that supports you through every step of homeownership. Explore Plans.
©2026 Century 21 Real Estate LLC. All rights reserved. CENTURY 21®, the CENTURY 21 Logo and C21® are service marks owned by Century 21 Real Estate LLC. Century 21 Real Estate LLC fully supports the principles of the Fair Housing Act and the Equal Opportunity Act. Each office is independently owned and operated. Listing information is deemed reliable but not guaranteed accurate.