
8683 Clare Drive, Grant, MI 48315
Local realty services provided by:CENTURY 21 Affiliated
8683 Clare Drive,Shelbytwp, MI 48315
$937,159
- 4 Beds
- 3 Baths
- 3,167 sq. ft.
- Single family
- Active
Listed by: bernard shamow
Office: exp realty main
MLS#:20261072972
Source:MI_REALCOMP
Price summary
- Price:$937,159
- Price per sq. ft.:$295.91
- Monthly HOA dues:$41.67
About this home
TO BE BUILT ***Welcome to The Oaks, Shelby Townships' newest luxury community, where timeless design meets the exceptional craftsmanship of Palazzolo Building Co., a fourth-generation builder. This to be built colonial offers a thoughtful blend of refined finishes, modern comfort, and everyday functionality.
Arched entryways introduce the home’s carefully considered design. The main level features a private library or home office with decorative wall paneling, a spacious 2 story great room with a stone-surround fireplace, and a gourmet kitchen appointed with upgraded quartz countertops and a walk-in pantry. A dedicated command center provides a convenient space for daily organization or additional work-from-home needs.
Upstairs, the primary suite offers a luxurious ensuite bath with high-end finishes and a generous walk-in closet. A second bedroom features its own private ensuite bath, while two additional bedrooms share a full bath.
***This completed home includes Premium Builder Upgrades and Incentives, including a premium homesite, second-bedroom ensuite, decorative wall treatments, basement plumbing preparation, enhanced exterior finishes, and more.
Additional homesites are available for build-to-suit opportunities. Choose from a collection of ranch, colonial, or split-level designs, with customization options to create a home tailored to your lifestyle. Experience the quality and attention to detail that define Palazzolo Building Co.
**Photos are of a similar home and are intended to illustrate the builder’s craftsmanship and design. Features, finishes, and specifications may vary**...
Contact an agent
Home facts
- Year built:2026
- Listing ID #:20261072972
- Added:5 day(s) ago
- Updated:September 16, 2026 at 10:03 AM
Rooms and interior
- Bedrooms:4
- Total bathrooms:3
- Full bathrooms:2
- Half bathrooms:1
- Rooms Total:9
- Basement Description:Unfinished
- Living area:3,167 sq. ft.
Heating and cooling
- Cooling:Ceiling Fans, Central Air
- Heating:Forced Air, Natural Gas
Structure and exterior
- Roof:Asphalt
- Year built:2026
- Building area:3,167 sq. ft.
- Lot area:0.25 Acres
- Architectural Style:Colonial
- Construction Materials:Brick
- Foundation Description:Basement, Poured
- Levels:Two
Utilities
- Water:Public
- Sewer:Public Sewer
Finances and disclosures
- Price:$937,159
- Price per sq. ft.:$295.91
Parking
- Parking description:Attached, Two Car Garage
- Garage spaces:2

New listings near 8683 Clare Drive
 $475,000Pending4 beds 3 baths2,792 sq. ft.
13941 Alger Avenue, Grant, MI 49327
MLS# 26049116Listed by: GREENRIDGE REALTY INC- New
 $65,000Active1.84 Acres
11774 Riverman, Grant, MI 49327
MLS# 70558366Listed by: GREENRIDGE REALTY INC - New
 $225,000Active3 beds 1 baths1,359 sq. ft.
415 W 136th Street, Grant, MI 49327
MLS# 26048636Listed by: COLDWELL BANKER SCHMIDT FREMONT - New
 $275,000Active2 beds 2 baths1,098 sq. ft.
12515 S Rosemary, Grant, MI 49327
MLS# 70557044Listed by: FIVE STAR REAL ESTATE - HART - New
 $249,000Active2 beds 1 baths900 sq. ft.
1717 E Hess Lake Drive, Grant, MI 49327
MLS# 67026047384Listed by: FIVE STAR REAL ESTATE - HART 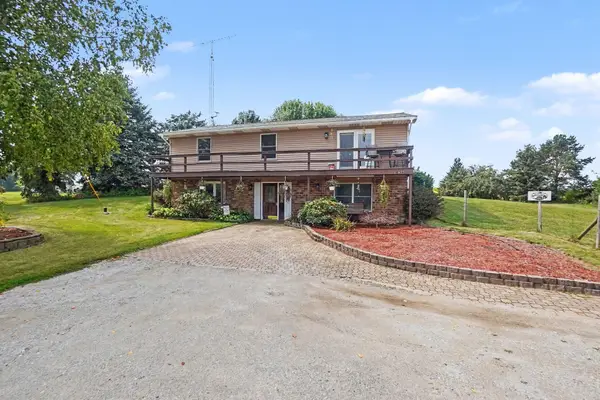 $375,000Active4 beds 2 baths2,388 sq. ft.
10457 S Gordon Avenue, Grant, MI 49327
MLS# 26047230Listed by: BHG CONNECTIONS-LAWTON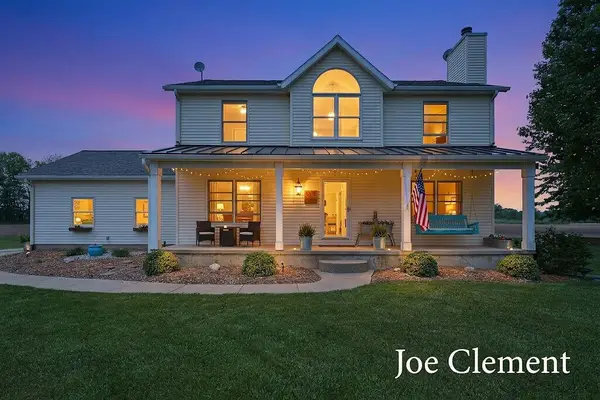 $569,900Pending4 beds 4 baths2,772 sq. ft.
5455 E 112th Street, Grant, MI 49327
MLS# 26047084Listed by: LEGACY REAL ESTATE PARTNERS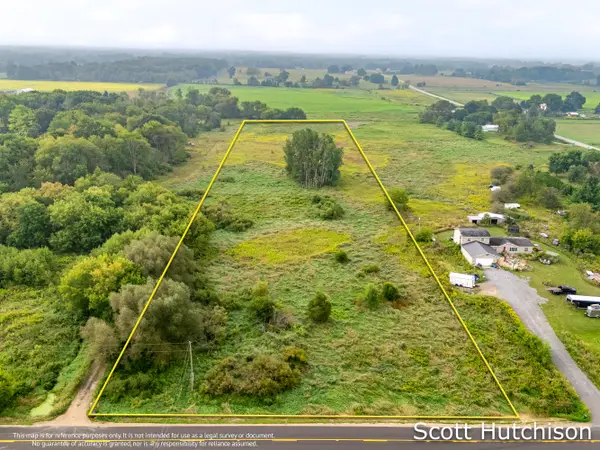 $89,900Active4.74 Acres
500 E 112th Street, Grant, MI 49327
MLS# 26046592Listed by: COLDWELL BANKER SCHMIDT REALTORS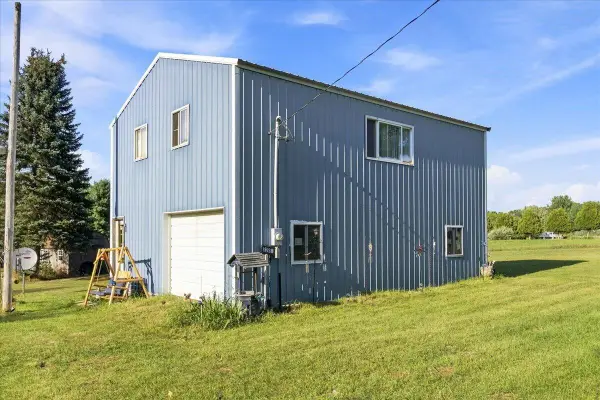 $160,000Active10 Acres
3385 W 108th Street, Grant, MI 49327
MLS# 26046044Listed by: AMPLIFIED REAL ESTATE $42,900Active1 Acres
13532 S Mcclelland Avenue, Grant, MI 49327
MLS# 26045037Listed by: COLDWELL BANKER SCHMIDT NEWAYGO


Protect your home and budget from life's surprises with an Assurant Home Warranty, backed by a partner that supports you through every step of homeownership. Explore Plans.
©2026 Century 21 Real Estate LLC. All rights reserved. CENTURY 21®, the CENTURY 21 Logo and C21® are service marks owned by Century 21 Real Estate LLC. Century 21 Real Estate LLC fully supports the principles of the Fair Housing Act and the Equal Opportunity Act. Each office is independently owned and operated. Listing information is deemed reliable but not guaranteed accurate.