
165 East Avenue, Grass Lake, MI 49240
Local realty services provided by:CENTURY 21 Affiliated
165 East Avenue,Grasslake, MI 49240
$359,000
- 4 Beds
- 2 Baths
- 2,366 sq. ft.
- Single family
- Active
Listed by: andrea pallister
Office: the charles reinhart company
MLS#:81026023171
Source:MI_REALCOMP
Price summary
- Price:$359,000
- Price per sq. ft.:$99.17
About this home
Welcome to the perfect blend of space, style, and small-town charm right in the heart of Grass Lake Village! This beautiful 4-bedroom, 2-bath home sits on a generous 1.7 acre lot, offering the rare opportunity to enjoy peaceful, open surroundings while still being within village limits. Step inside and you'll immediately appreciate the expansive feel, highlighted by soaring vaulted ceilings and an abundance of natural light. The home features exceptionally large bedrooms, providing comfort and flexibility for family, guests, or even a home office setup. Thoughtfully designed living spaces create a warm and inviting atmosphere, perfect for both everyday living and entertaining. At the center of it all is a stunning kitchen designed to impress, complete with gorgeous finishes, ample cabinetry, and plenty of counter space for meal prep and hosting. Whether you're gathering with friends or enjoying a quiet morning coffee, this space truly feels like the heart of the home.You'll also love the very spacious mudroom and laundry area, perfect for keeping everything organized, featuring brand new carpet for a fresh, comfortable touch and added functionality as a drop zone for busy households. Outside, the nearly 2-acre property offers endless possibilities. From outdoor entertaining and summer bonfires to gardening, play areas, or even future outbuilding potential. With this much space, you can truly create your own private retreat while still enjoying the benefits of village living. Located within walking distance to local parks and Grass Lake Community Schools, this home combines everyday convenience with a peaceful setting. Easy access to nearby amenities, dining, and major roadways makes commuting a breeze while still allowing you to enjoy the charm of a close-knit community. If you've been searching for a home that offers space, character, and a prime location, this one checks all the boxes. Don't miss your opportunity to make it yours. Schedule your private showing today!...
Contact an agent
Home facts
- Year built:1970
- Listing ID #:81026023171
- Added:7 day(s) ago
- Updated:May 26, 2026 at 10:07 AM
Rooms and interior
- Bedrooms:4
- Total bathrooms:2
- Full bathrooms:2
- Rooms Total:12
- Flooring:Carpet, Tile, Wood
- Kitchen Description:Pantry
- Basement Description:Partial
- Living area:2,366 sq. ft.
Heating and cooling
- Cooling:Ceiling Fans, Central Air
- Heating:Forced Air, Natural Gas
Structure and exterior
- Roof:Shingle
- Year built:1970
- Building area:2,366 sq. ft.
- Lot area:1.7 Acres
- Lot Features:Level, Wooded
- Architectural Style:Ranch
- Construction Materials:Stone, Wood Siding
- Exterior Features:Deck
- Foundation Description:Crawl Space, Partial Basement
Utilities
- Water:Public
- Sewer:Septic Tank
Finances and disclosures
- Price:$359,000
- Price per sq. ft.:$99.17
- Tax amount:$2,964
Features and amenities
- Appliances:Cooktop, Dishwasher, Disposal, Double Oven, Dryer, Microwave, Range, Refrigerator, Washer
- Laundry features:Laundry Room, Main Level
- Amenities:Pantry, Vaulted Ceilings
Parking
- Parking description:Detached, Garage Door Opener, Gravel
- Garage spaces:2

New listings near 165 East Avenue
- New
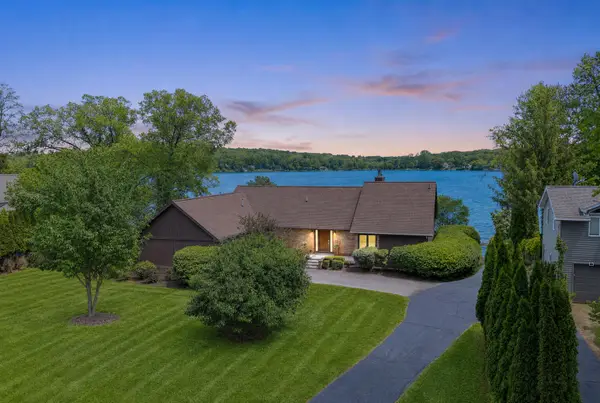 $1,690,000Active4 beds 3 baths3,588 sq. ft.
6563 Softshell Drive, Grass Lake, MI 49240
MLS# 26024241Listed by: KEY REALTY ONE LLC - Open Sat, 12 to 2pmNew
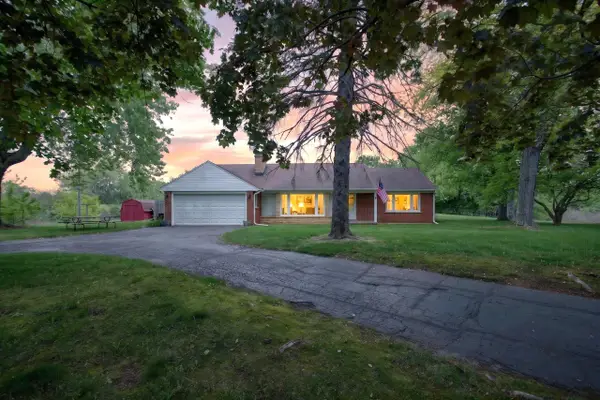 $299,000Active3 beds 2 baths1,400 sq. ft.
10260 Mack Island Road, Grass Lake, MI 49240
MLS# 26024169Listed by: RE/MAX MID-MICHIGAN R.E. 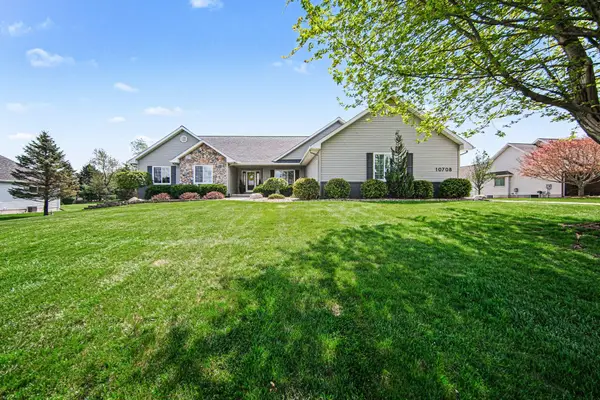 $549,900Active4 beds 4 baths4,004 sq. ft.
10708 Marquedat, GrassLake, MI 49240
MLS# 81026017866Listed by: THE CHARLES REINHART COMPANY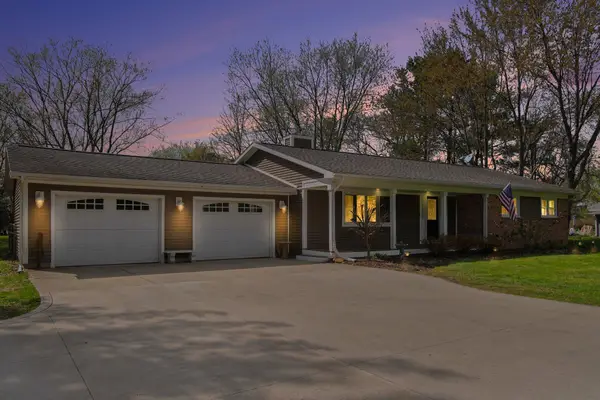 $435,000Active3 beds 2 baths2,436 sq. ft.
3290 Mount Hope Road, GrassLake, MI 49240
MLS# 81026017401Listed by: THE CHARLES REINHART COMPANY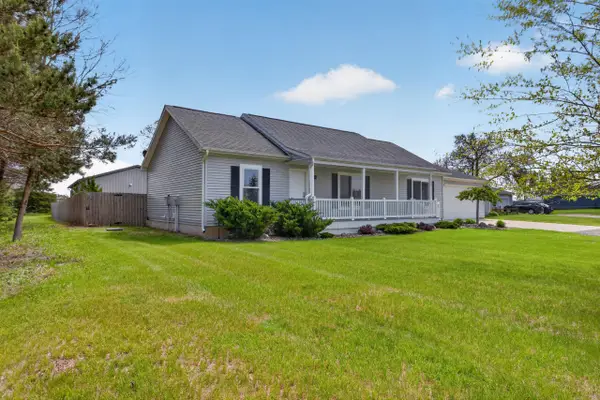 $459,000Active3 beds 2 baths1,404 sq. ft.
2545 Wolf Lake Road, Grass Lake, MI 49240
MLS# 26021177Listed by: ERA REARDON REALTY, L.L.C. $475,000Active4 beds 3 baths2,648 sq. ft.
11217 Sand Hill Drive, Grass Lake, MI 49240
MLS# 295796Listed by: EXIT REALTY HOME PARTNERS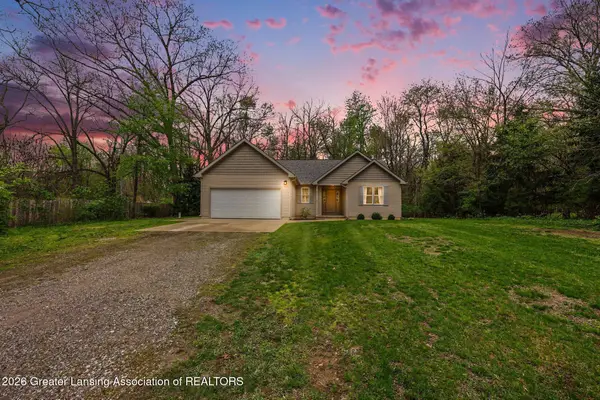 $359,900Active3 beds 2 baths1,492 sq. ft.
3776 Burkhart Road, Jackson, MI 49201
MLS# 295705Listed by: HOWARD HANNA REAL ESTATE EXECUTIVES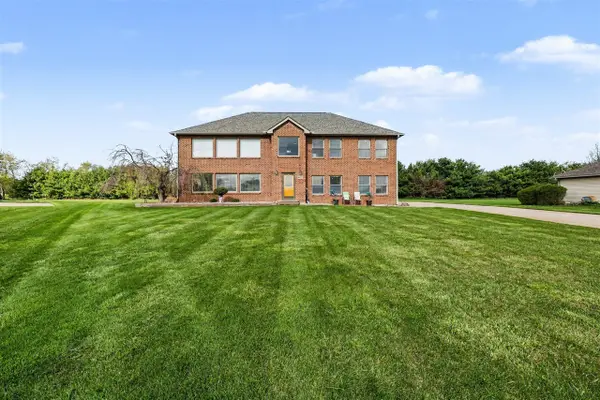 $499,900Active4 beds 3 baths2,160 sq. ft.
10577 Keane, Grass Lake, MI 49240
MLS# 70529578Listed by: SPROAT REALTY PROFESSIONALS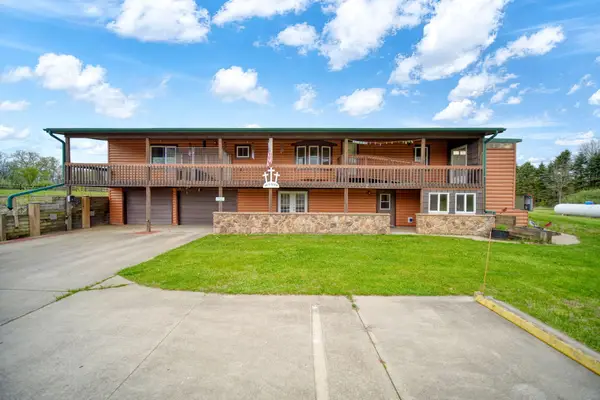 $360,000Active3 beds 2 baths2,737 sq. ft.
2750 Maute Road, Grass Lake, MI 49240
MLS# 26019738Listed by: FIVE STAR REAL ESTATE


Protect your home and budget from life's surprises with an Assurant Home Warranty, backed by a partner that supports you through every step of homeownership. Explore Plans.
©2026 Century 21 Real Estate LLC. All rights reserved. CENTURY 21®, the CENTURY 21 Logo and C21® are service marks owned by Century 21 Real Estate LLC. Century 21 Real Estate LLC fully supports the principles of the Fair Housing Act and the Equal Opportunity Act. Each office is independently owned and operated. Listing information is deemed reliable but not guaranteed accurate.