
3605 Deerfield Court, Grass Lake, MI 49240
Local realty services provided by:CENTURY 21 Metro Brokers
Listed by: molly kennedy
Office: the brokerage house
MLS#:55026042762
Source:MI_REALCOMP
Price summary
- Price:$425,000
- Price per sq. ft.:$136.48
- Monthly HOA dues:$186.67
About this home
Welcome to this beautifully designed condo in Tims Lake Preserve, where thoughtful design and effortless living come together. The moment you enter, you'll appreciate the light filled, open concept layout and dramatic cathedral ceilings. The stunning kitchen features a gorgeous island and opens to the dining area, with picturesque views of the tastefully manicured backyard and easy access to the deck. The main floor features a spacious primary suite with a walk-in shower and large walk-in closet, a second bedroom that could also serve as a home office, an additional full bath, first floor laundry, and beautiful wood floors throughout. The finished lower level offers a third bedroom with a walk-in closet and full bath, plus a large unfinished area ready for your finishing touches. Enjoy maintenance free living with lawn care, snow removal, trash and sewer included in the HOA, plus an in-ground sprinkler system. Conveniently located near major highways.
Contact an agent
Home facts
- Year built:2020
- Subdivision & Development:TIMS LAKE PRESERVS
- Listing ID #:55026042762
- Added:33 day(s) ago
- Updated:September 17, 2026 at 10:14 AM
Rooms and interior
- Bedrooms:3
- Total bathrooms:3
- Full bathrooms:3
- Rooms Total:6
- Flooring:Carpet, Ceramic Tile, Wood
- Kitchen Description:Pantry
- Basement Description:Full, Partially Finished
- Living area:2,457 sq. ft.
Heating and cooling
- Cooling:Ceiling Fans, Central Air
- Heating:Forced Air, Natural Gas
Structure and exterior
- Roof:Shingle
- Year built:2020
- Building area:2,457 sq. ft.
- Lot area:0.28 Acres
- Lot Features:Cul-de-Sac
- Architectural Style:Common Entry Building, Contemporary, Ranch
- Construction Materials:Brick, Vinyl Siding
- Exterior Features:Deck, Patio
- Foundation Description:Basement
Utilities
- Water:Well
- Sewer:Public Sewer
Finances and disclosures
- Price:$425,000
- Price per sq. ft.:$136.48
- Tax amount:$6,973
Features and amenities
- Appliances:Dishwasher, Disposal, Dryer, Microwave, Range, Refrigerator, Washer, Water Softener Owned
- Laundry features:Gas Dryer Hookup, Laundry Room, Main Level, Washer Hookup
- Amenities:Pantry, Vaulted Ceilings
Parking
- Parking description:Attached, Concrete, Garage Door Opener, Garage Faces Front
- Garage spaces:2

New listings near 3605 Deerfield Court
 $464,900Active4 beds 3 baths2,160 sq. ft.
10577 Keane Drive, GrassLake, MI 49240
MLS# 55026046566Listed by: SPROAT REALTY PROFESSIONALS $299,000Active3 beds 2 baths1,400 sq. ft.
10260 Mack Island Road, GrassLake, MI 49240
MLS# 55026046295Listed by: RE/MAX MID-MICHIGAN R.E.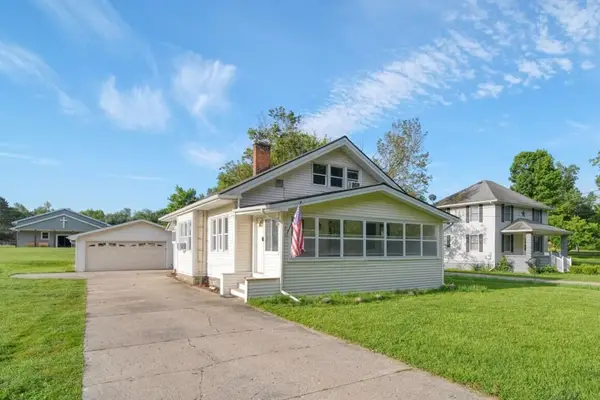 $239,900Active3 beds 1 baths1,583 sq. ft.
925 E Michigan Avenue, GrassLake, MI 49240
MLS# 55026045869Listed by: PRODUCTION REALTY - GRASS LAKE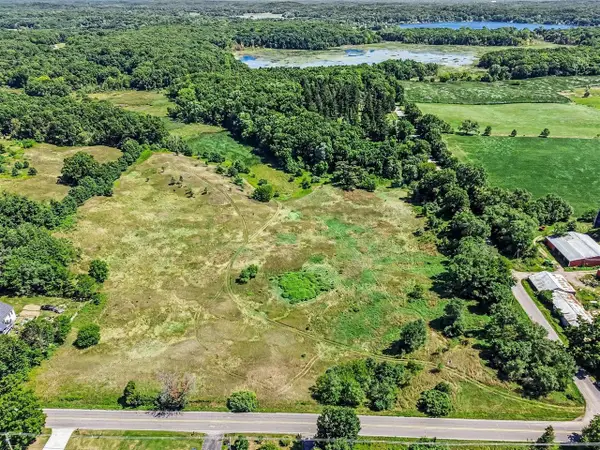 $449,000Active13.4 Acres
00 Clear Lake Road, Grass Lake, MI 49240
MLS# 70555489Listed by: THE CHARLES REINHART COMPANY $489,000Active5 beds 3 baths4,016 sq. ft.
13141 Grass Lake Road, GrassLake, MI 49240
MLS# 81026045351Listed by: THE CHARLES REINHART COMPANY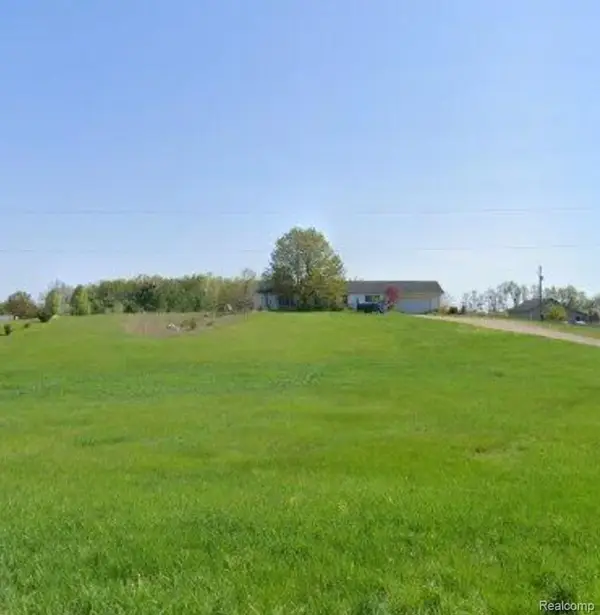 $225,000Active3 beds 2 baths2,592 sq. ft.
12731 Morrissey Road, GrassLake, MI 49240
MLS# 20261068079Listed by: AMERICAN ASSOCIATES INC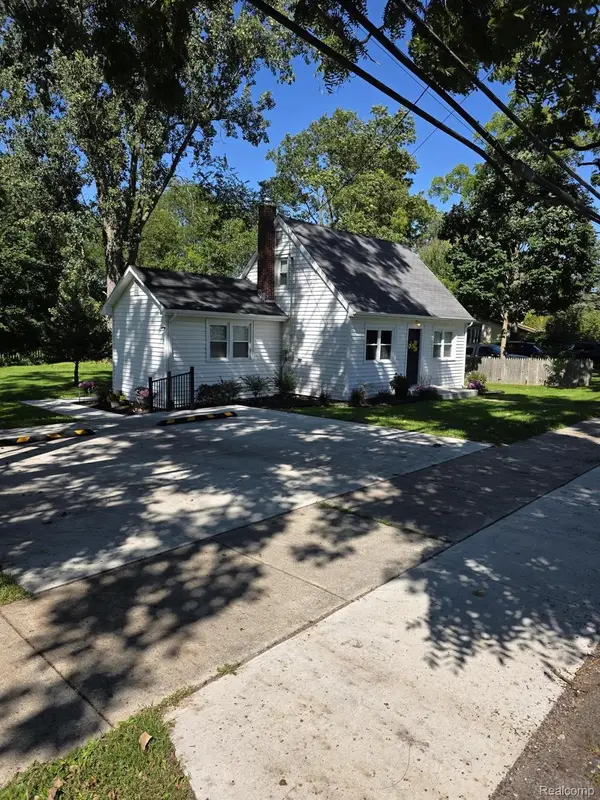 $229,900Pending2 beds 1 baths1,050 sq. ft.
230 Water Street, GrassLake, MI 49240
MLS# 20261067957Listed by: NEXGEN REALTY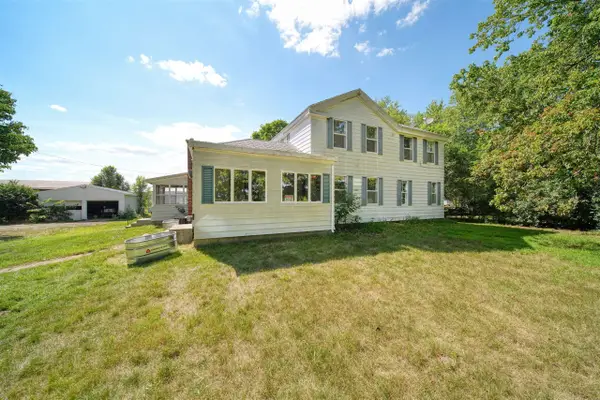 $750,000Active8 beds 2 baths2,928 sq. ft.
2340 Wolf Lake, Grass Lake, MI 49240
MLS# 70554266Listed by: ERA REARDON REALTY, L.L.C.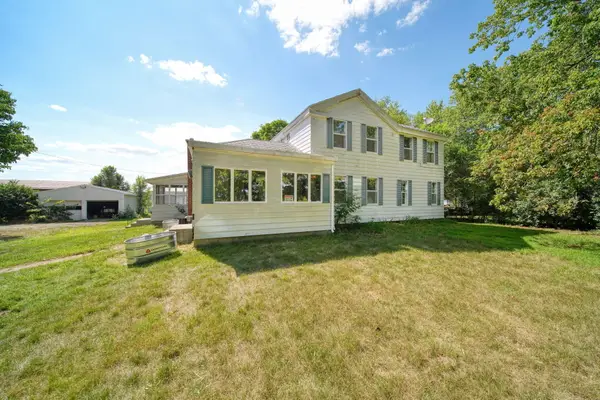 $750,000Active8 beds 2 baths2,928 sq. ft.
2340 Wolf Lake Road, Grass Lake, MI 49240
MLS# 26044606Listed by: ERA REARDON REALTY, L.L.C.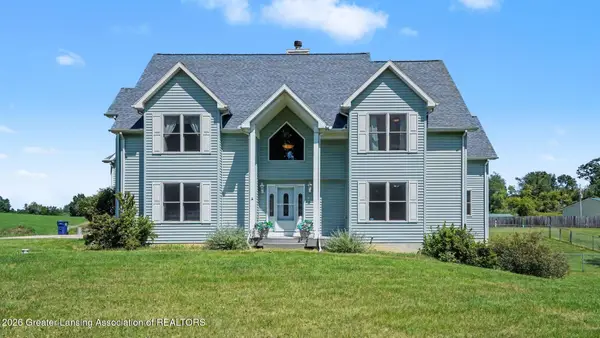 $1,200,000Active3 beds 2 baths5,128 sq. ft.
16200 Walker Road, Grass Lake, MI 49240
MLS# 298645Listed by: RE/MAX REAL ESTATE PROFESSIONALS


Protect your home and budget from life's surprises with an Assurant Home Warranty, backed by a partner that supports you through every step of homeownership. Explore Plans.
©2026 Century 21 Real Estate LLC. All rights reserved. CENTURY 21®, the CENTURY 21 Logo and C21® are service marks owned by Century 21 Real Estate LLC. Century 21 Real Estate LLC fully supports the principles of the Fair Housing Act and the Equal Opportunity Act. Each office is independently owned and operated. Listing information is deemed reliable but not guaranteed accurate.