10237 Tims Lake, Grass Lake, MI 49240
Local realty services provided by:CENTURY 21 Realty North
10237 Tims Lake,Grass Lake, MI 49240
- 5 Beds
- 5 Baths
- - sq. ft.
- Single family
- Sold
Listed by: kristyn sandoval
Office: production realty - grass lake
MLS#:70550495
Source:MI_REALSOURCE
Sorry, we are unable to map this address
Price summary
- Price:
- Monthly HOA dues:$65.67
About this home
Welcome to Tim's Lake Preserve, where luxurious secluded living meets the convenience of lake community amenities. This custom 5-bedroom, 4.5-bathroom home offers 4,659 square feet of finished living space on a beautifully sized 1.77-acre lot, providing plenty of room both inside and out. Designed for comfortable everyday living and entertaining, the home features generous gathering spaces, a 3-car garage, and quality finishes throughout. Residents enjoy private access to Tim's Lake, while nearby all-sports Grass Lake offers even more opportunities for boating, fishing, and recreation. Located just minutes from downtown Grass Lake, I-94, and within the desirable Grass Lake School District, this property offers the space, setting, and location that make it a standout place to call home.
Contact an agent
Home facts
- Year built:2003
- Listing ID #:70550495
- Added:78 day(s) ago
- Updated:October 09, 2026 at 07:19 AM
Rooms and interior
- Bedrooms:5
- Total bathrooms:5
- Full bathrooms:4
- Half bathrooms:1
- Rooms Total:13
- Kitchen Description:Dishwasher, Microwave, Range/Oven, Refrigerator
Heating and cooling
- Heating:Forced Air, Natural Gas
Structure and exterior
- Year built:2003
- Construction Materials:Brick, Vinyl Siding
- Exterior Features:Lawn Sprinkler, Storms/Screens
- Foundation Description:Basement
- Levels:2 Story
Finances and disclosures
- Price:
- Tax amount:$7,962
Features and amenities
- Appliances:Dishwasher, Dryer, Microwave, Range/Oven, Refrigerator, Washer
- Laundry features:Dryer, Washer
Parking
- Parking description:Attached Garage, Garage Door Opener, Side Loading Garage
- Garage spaces:3
 Provided through IDX via MiRealSource. Courtesy of MiRealSource Shareholder. Copyright MiRealSource. The information published and disseminated by MiRealSource is communicated verbatim, without change by MiRealSource, as filed with MiRealSource by its members. The accuracy of all information, regardless of source, is not guaranteed or warranted. All information should be independently verified. Copyright 2026 MiRealSource. All rights reserved. The information provided hereby constitutes proprietary information of MiRealSource, Inc. and its shareholders, affiliates and licensees and may not be reproduced or transmitted in any form or by any means, electronic or mechanical, including photocopy, recording, scanning or any information storage and retrieval system, without written permission from MiRealSource, Inc.
New listings near 10237 Tims Lake
- Open Sun, 2:30 to 4pmNew
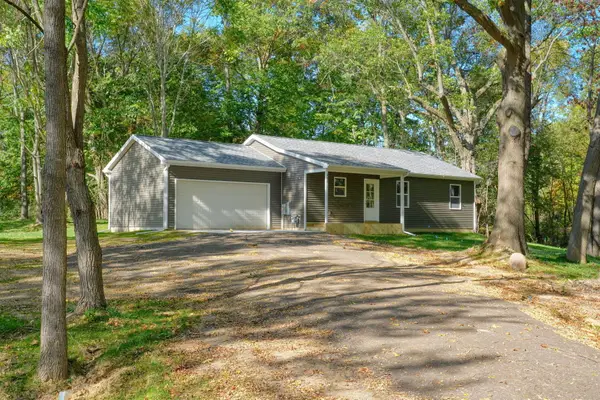 $349,900Active3 beds 2 baths1,080 sq. ft.
490 Portage Street, GrassLake, MI 49240
MLS# 55026055067Listed by: PRODUCTION REALTY - GRASS LAKE - New
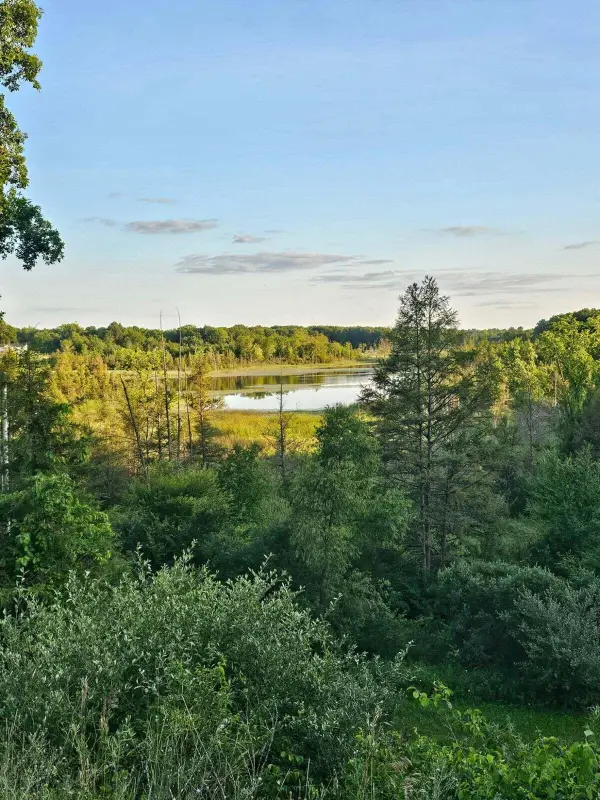 $244,900Active5.5 Acres
5464 Clear Lake Road, Grass Lake, MI 49240
MLS# 26054741Listed by: HOWARD HANNA REAL ESTATE  $479,900Active5 beds 4 baths2,116 sq. ft.
10709 Marquedat, Grass Lake, MI 49240
MLS# 70563953Listed by: PRODUCTION REALTY - GRASS LAKE $199,000Active2 beds 2 baths1,230 sq. ft.
8741 Ann Arbor, Grass Lake, MI 49240
MLS# 70562978Listed by: THE BROKERAGE HOUSE $295,000Active2 beds 1 baths1,056 sq. ft.
480 Lakewood Drive, Grass Lake, MI 49240
MLS# 26053170Listed by: ERA REARDON REALTY, L.L.C.
 $314,900Active2 beds 2 baths2,035 sq. ft.
788 Meadows Court, Grass Lake, MI 49240
MLS# 26053026Listed by: CENTURY 21 AFFILIATED - JACKSON $589,900Active3 beds 3 baths2,450 sq. ft.
4260 Sylvan Road, Grass Lake, MI 49240
MLS# 26052274Listed by: ERA REARDON - BROOKLYN $103,000Active3 beds 2 baths1,454 sq. ft.
1055 Cambry Circle, Grass Lake, MI 49240
MLS# 26052110Listed by: ERA REARDON REALTY, L.L.C.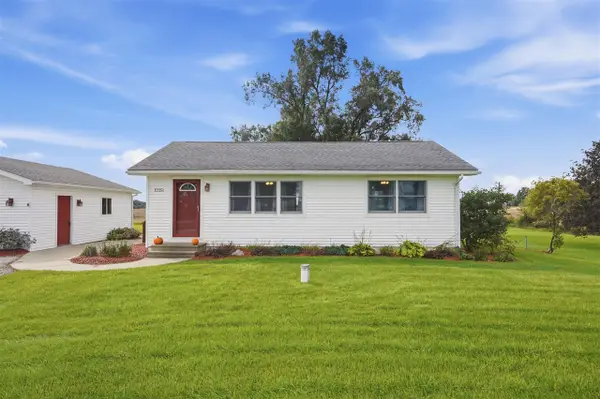 $230,000Pending3 beds 1 baths864 sq. ft.
12251 Grass Lake, Grass Lake, MI 49240
MLS# 70561224Listed by: MDP PROPERTIES $325,000Active51.12 Acres
Arthur Drive, Grass Lake, MI 49240
MLS# 26051501Listed by: THE CHARLES REINHART COMPANY


Protect your home and budget from life's surprises with an Assurant Home Warranty, backed by a partner that supports you through every step of homeownership. Explore Plans.
©2026 Century 21 Real Estate LLC. All rights reserved. CENTURY 21®, the CENTURY 21 Logo and C21® are service marks owned by Century 21 Real Estate LLC. Century 21 Real Estate LLC fully supports the principles of the Fair Housing Act and the Equal Opportunity Act. Each office is independently owned and operated. Listing information is deemed reliable but not guaranteed accurate.