
11217 Sand Hill Drive, Grass Lake, MI 49240
Local realty services provided by:CENTURY 21 Affiliated
11217 Sand Hill Drive,Grass Lake, MI 49240
$465,000
- 4 Beds
- 3 Baths
- - sq. ft.
- Single family
- Sold
Listed by: tung vunguyen
Office: exit realty home partners
MLS#:295796
Source:MI_GLAR
Sorry, we are unable to map this address
Price summary
- Price:$465,000
About this home
Welcome home to 11217 Sand Hill Drive in Grass Lake, a beautifully crafted custom Harris-built two-story home that offers the perfect blend of space, comfort, and convenience for growing families and commuters alike. Proudly offered by its original owners, this well-maintained 2003 residence sits on a generous 0.61-acre lot, providing room to spread out while enjoying a peaceful neighborhood setting with quick access to I-94 for an easy drive to the Ann Arbor area. With 2,648 square feet of thoughtfully designed living space, this inviting home features 4 spacious bedrooms, 2.5 bathrooms, and a 3-car garage, ideal for busy households needing both flexibility and functionality. A welcoming covered front porch sets the tone, while the rear deck offers the perfect space for relaxing evenings, entertaining guests, or enjoying the expansive backyard. Inside, you'll find the quality craftsmanship and timeless design expected from a custom Harris build, with generous room sizes and a layout designed for everyday living. The unfinished basement presents incredible future potential with impressive 10-foot ceilings, egress windows, and plumbing already stubbed for an additional bathroom--making it ready for your personal vision, whether that's extra living space, a home gym, or recreation area. Major updates like the brand-new roof in 2025 add peace of mind, while the home's original ownership reflects pride and care throughout the years. If you've been searching for a spacious, lovingly maintained home that offers small-town charm with commuter-friendly convenience, this exceptional property checks all the boxes. From its custom quality to its future possibilities, 11217 Sand Hill Drive is ready to welcome its next chapter....
Contact an agent
Home facts
- Year built:2003
- Subdivision & Development:Sandhill Estates
- Listing ID #:295796
- Added:131 day(s) ago
- Updated:September 17, 2026 at 07:01 AM
Rooms and interior
- Bedrooms:4
- Total bathrooms:3
- Full bathrooms:2
- Half bathrooms:1
- Rooms Total:9
- Flooring:Carpet, Tile, Wood
- Kitchen Description:Dishwasher, Gas Oven, Gas Range, Microwave, Refrigerator
- Basement Description:Bath/Stubbed, Egress Windows, Full
Heating and cooling
- Cooling:Central Air
- Heating:Forced Air, Heating
- Central air:Yes
Structure and exterior
- Roof:Shingle
- Year built:2003
- Construction Materials:Vinyl Siding
- Exterior Features:Covered, Deck, Front Porch
- Levels:Two
Utilities
- Water:Well
- Sewer:Public Sewer
Finances and disclosures
- Price:$465,000
- Tax amount:$5,406 (2025)
Features and amenities
- Appliances:Dishwasher, Gas Oven, Gas Range, Microwave, Refrigerator, Washer/Dryer, Water Heater, Water Softener Owned
- Laundry features:In Basement, Washer/Dryer
- Amenities:Ceiling Fan(s), High Ceilings
Parking
- Parking description:Attached, Driveway, Garage
- Garage spaces:3
New listings near 11217 Sand Hill Drive
- Open Sat, 2 to 4pmNew
 $439,900Active3 beds 2 baths1,708 sq. ft.
2541 Struthers Road, Grass Lake, MI 49240
MLS# 26047757Listed by: THE CHARLES REINHART COMPANY  $464,900Active4 beds 3 baths2,160 sq. ft.
10577 Keane Drive, Grass Lake, MI 49240
MLS# 26046566Listed by: SPROAT REALTY PROFESSIONALS $299,000Active3 beds 2 baths1,400 sq. ft.
10260 Mack Island Road, Grass Lake, MI 49240
MLS# 26046295Listed by: RE/MAX MID-MICHIGAN R.E.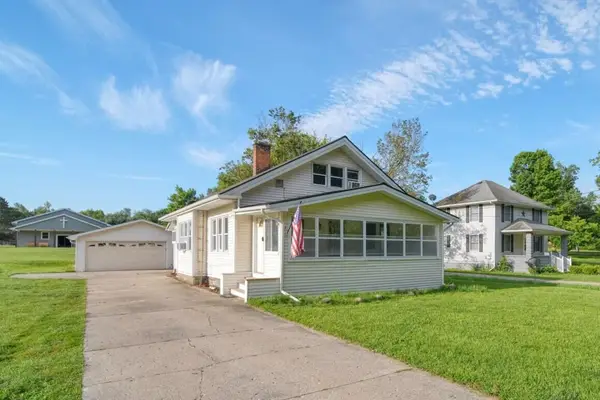 $239,900Active3 beds 1 baths1,583 sq. ft.
925 E Michigan Avenue, Grass Lake, MI 49240
MLS# 26045869Listed by: PRODUCTION REALTY - GRASS LAKE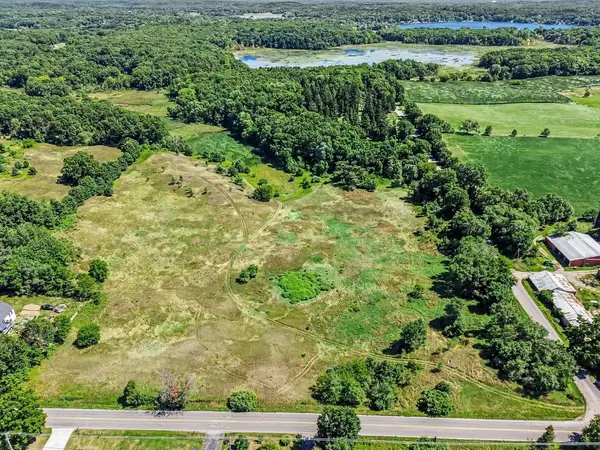 $449,000Active13.4 Acres
00 Clear Lake Road, Grass Lake, MI 49240
MLS# 26045833Listed by: THE CHARLES REINHART COMPANY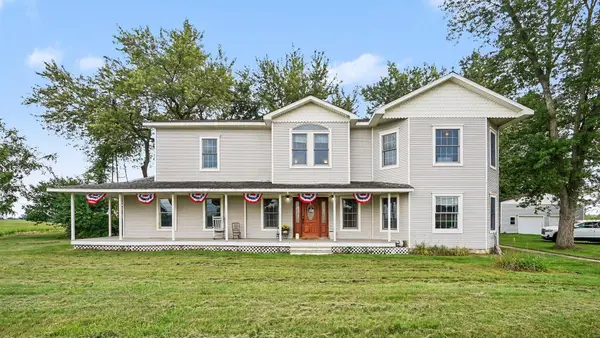 $489,000Active5 beds 3 baths4,016 sq. ft.
13141 Grass Lake Road, Grass Lake, MI 49240
MLS# 26045351Listed by: THE CHARLES REINHART COMPANY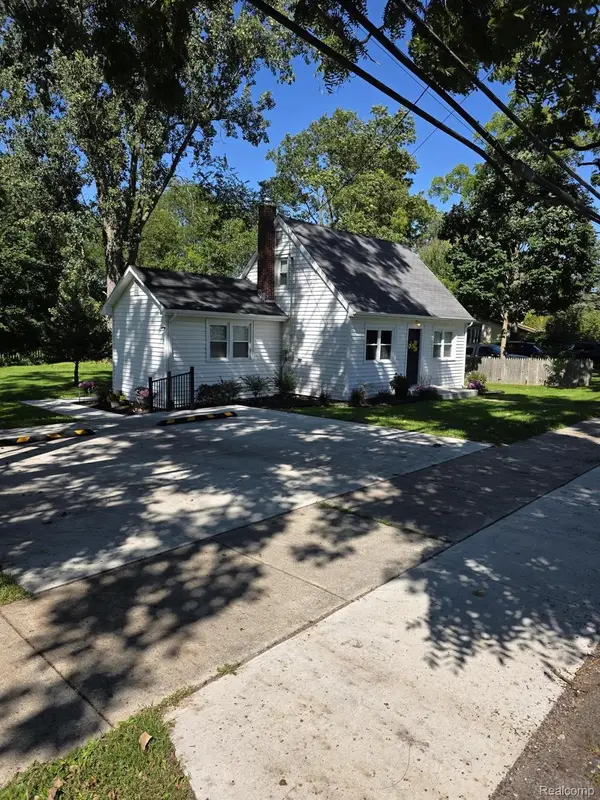 $229,900Pending2 beds 1 baths1,050 sq. ft.
230 Water Street, GrassLake, MI 49240
MLS# 20261067957Listed by: NEXGEN REALTY
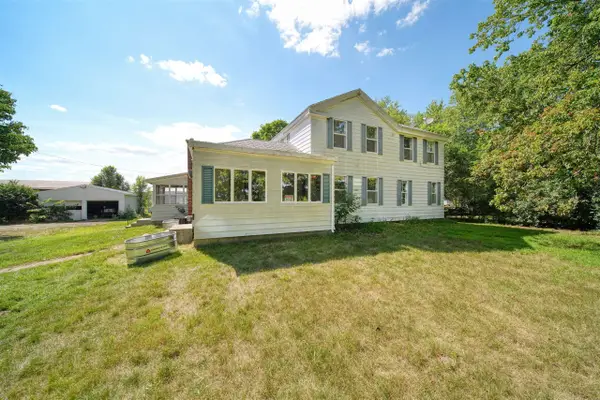 $750,000Active8 beds 2 baths2,928 sq. ft.
2340 Wolf Lake, Grass Lake, MI 49240
MLS# 70554266Listed by: ERA REARDON REALTY, L.L.C.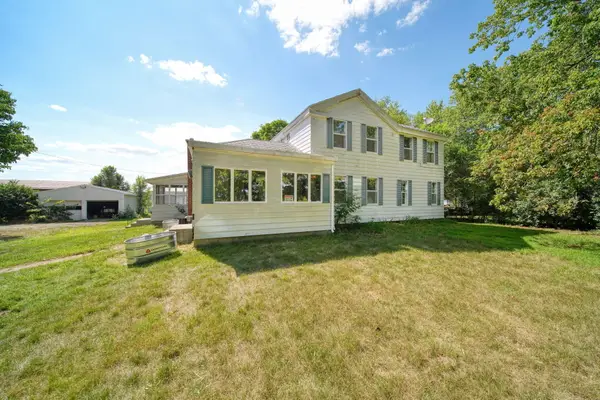 $750,000Active8 beds 2 baths2,928 sq. ft.
2340 Wolf Lake Road, Grass Lake, MI 49240
MLS# 26044606Listed by: ERA REARDON REALTY, L.L.C.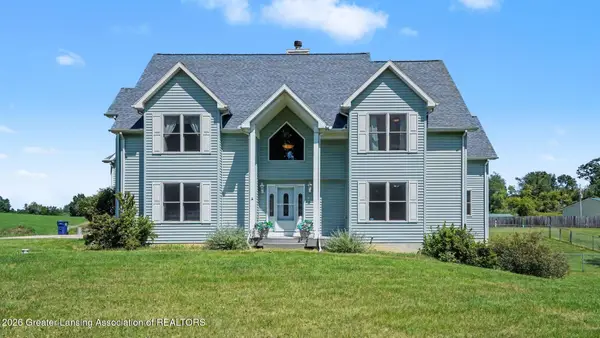 $1,200,000Active3 beds 2 baths5,128 sq. ft.
16200 Walker Road, Grass Lake, MI 49240
MLS# 298645Listed by: RE/MAX REAL ESTATE PROFESSIONALS


Protect your home and budget from life's surprises with an Assurant Home Warranty, backed by a partner that supports you through every step of homeownership. Explore Plans.
©2026 Century 21 Real Estate LLC. All rights reserved. CENTURY 21®, the CENTURY 21 Logo and C21® are service marks owned by Century 21 Real Estate LLC. Century 21 Real Estate LLC fully supports the principles of the Fair Housing Act and the Equal Opportunity Act. Each office is independently owned and operated. Listing information is deemed reliable but not guaranteed accurate.