2451 Maute, Grass Lake, MI 49240
Local realty services provided by:CENTURY 21 Realty North
2451 Maute,Grass Lake, MI 49240
$699,900
- 5 Beds
- 5 Baths
- 2,540 sq. ft.
- Single family
- Active
Listed by: stephanie bosanac-mortimer
Office: re/max mid-michigan r.e.
MLS#:70550698
Source:MI_REALSOURCE
Price summary
- Price:$699,900
- Price per sq. ft.:$169.06
About this home
BEYOND BREATHTAKING & ABSOLUTELY AMAZING! 13+/- Rolling acres & a forest of trails filled with mature hardwood trees to ensure your endless privacy remains. A secluded setting between Grass Lake & Chelsea, resting approximately 500 ft off the road, this 4-5 bedroom, 4.5 bath home offers big sky & big buck country. A sprawling 4200+ finished square feet is immersed in renovations from top to bottom, inside & out! Within the last five years, this home has received stunning new hardie board siding, brand new roof (8/2026), a 44x30 attached 3-car insulated garage addition featuring a room above to be created into the bonus room of your dreams, finished walkout basement with wet bar & guest suite accomodations complete with a spacious bedroom & attached full bath. New forced air furnace (7/2026), central air (2022), hot water heater (2024) & new water softener. A beautiful open floor plan pairs the living room & kitchen, creating the perfect atmosphere for gatherings yet cozy & intimate
Contact an agent
Home facts
- Year built:2002
- Listing ID #:70550698
- Added:24 day(s) ago
- Updated:August 17, 2026 at 10:32 AM
Rooms and interior
- Bedrooms:5
- Total bathrooms:5
- Full bathrooms:4
- Half bathrooms:1
- Rooms Total:5
- Kitchen Description:Dishwasher, Microwave, Range/Oven, Refrigerator
- Living area:2,540 sq. ft.
Heating and cooling
- Heating:Forced Air, LP/Propane Gas
Structure and exterior
- Year built:2002
- Building area:2,540 sq. ft.
- Lot area:13.37 Acres
- Foundation Description:Basement
- Levels:2 Story
Finances and disclosures
- Price:$699,900
- Price per sq. ft.:$169.06
- Tax amount:$7,889
Features and amenities
- Appliances:Dishwasher, Dryer, Microwave, Range/Oven, Refrigerator, Washer
- Laundry features:Dryer, Washer
- Amenities:Wet Bar/Bar
Parking
- Parking description:Attached Garage, Garage Door Opener, Side Loading Garage
- Garage spaces:3
 Provided through IDX via MiRealSource. Courtesy of MiRealSource Shareholder. Copyright MiRealSource. The information published and disseminated by MiRealSource is communicated verbatim, without change by MiRealSource, as filed with MiRealSource by its members. The accuracy of all information, regardless of source, is not guaranteed or warranted. All information should be independently verified. Copyright 2026 MiRealSource. All rights reserved. The information provided hereby constitutes proprietary information of MiRealSource, Inc. and its shareholders, affiliates and licensees and may not be reproduced or transmitted in any form or by any means, electronic or mechanical, including photocopy, recording, scanning or any information storage and retrieval system, without written permission from MiRealSource, Inc.
New listings near 2451 Maute
- New
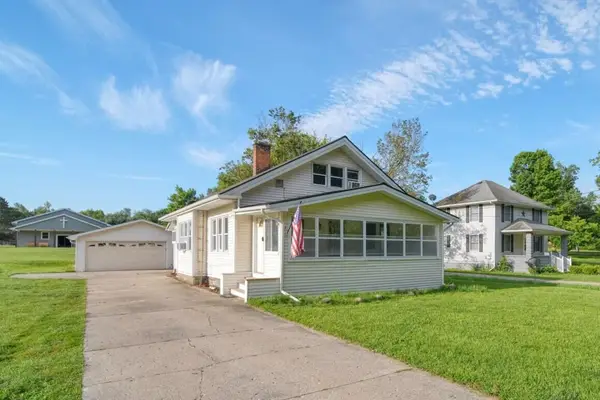 $245,000Active3 beds 1 baths1,583 sq. ft.
925 E Michigan Avenue, Grass Lake, MI 49240
MLS# 26045869Listed by: PRODUCTION REALTY - GRASS LAKE - New
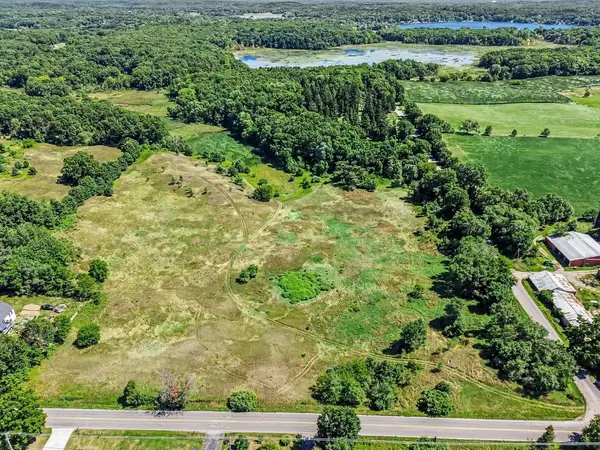 $449,000Active13.4 Acres
00 Clear Lake Road, Grass Lake, MI 49240
MLS# 26045833Listed by: THE CHARLES REINHART COMPANY - New
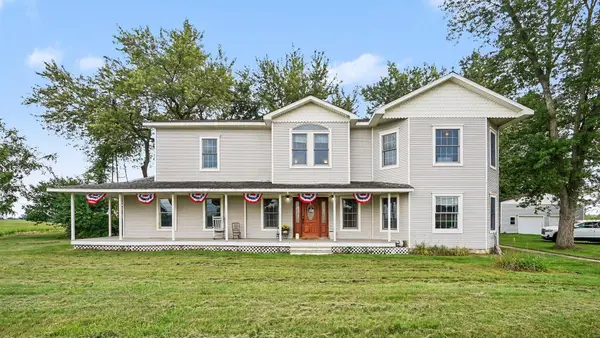 $499,000Active5 beds 3 baths4,016 sq. ft.
13141 Grass Lake Road, Grass Lake, MI 49240
MLS# 26045351Listed by: THE CHARLES REINHART COMPANY - New
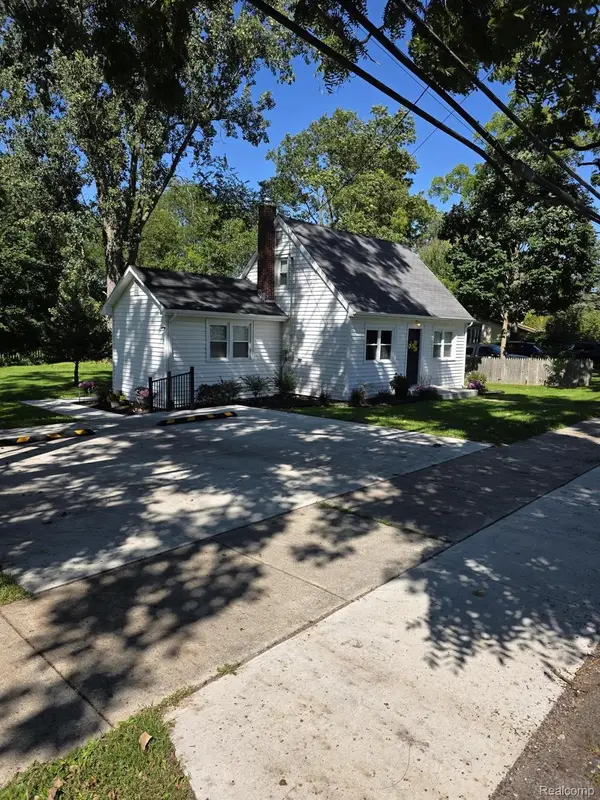 $229,900Active2 beds 1 baths1,050 sq. ft.
230 Water Street, GrassLake, MI 49240
MLS# 20261067957Listed by: NEXGEN REALTY - New
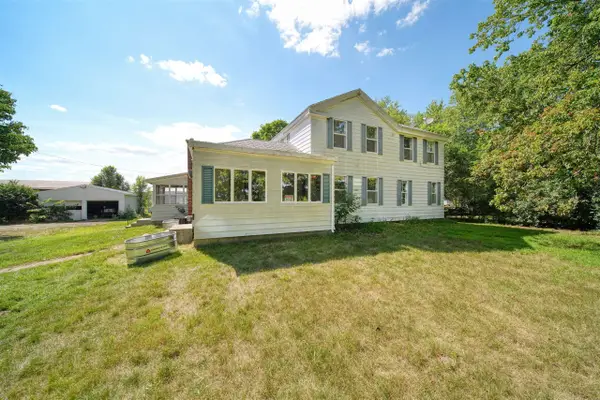 $750,000Active8 beds 2 baths2,928 sq. ft.
2340 Wolf Lake, Grass Lake, MI 49240
MLS# 70554266Listed by: ERA REARDON REALTY, L.L.C. - New
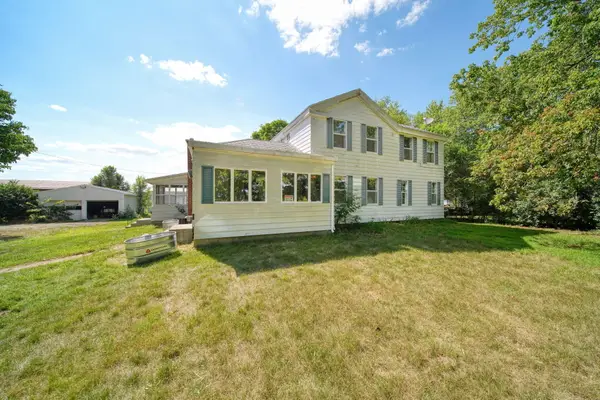 $750,000Active8 beds 2 baths2,928 sq. ft.
2340 Wolf Lake Road, Grass Lake, MI 49240
MLS# 26044606Listed by: ERA REARDON REALTY, L.L.C. 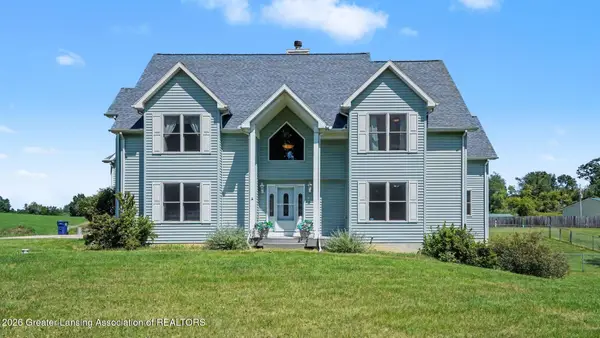 $1,200,000Active3 beds 2 baths5,128 sq. ft.
16200 Walker Road, Grass Lake, MI 49240
MLS# 298645Listed by: RE/MAX REAL ESTATE PROFESSIONALS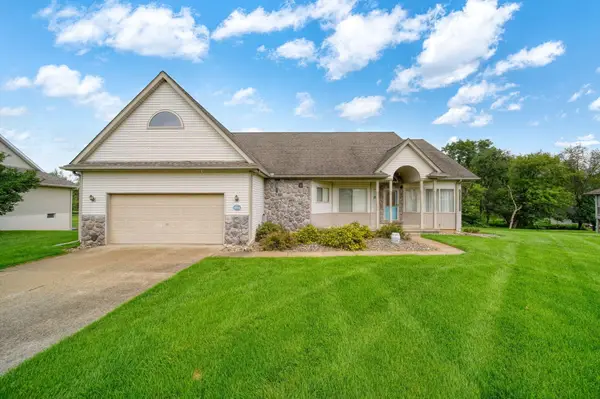 $400,000Active3 beds 2 baths3,436 sq. ft.
10544 Keane Drive, Grass Lake, MI 49240
MLS# 26043263Listed by: ERA REARDON REALTY, L.L.C.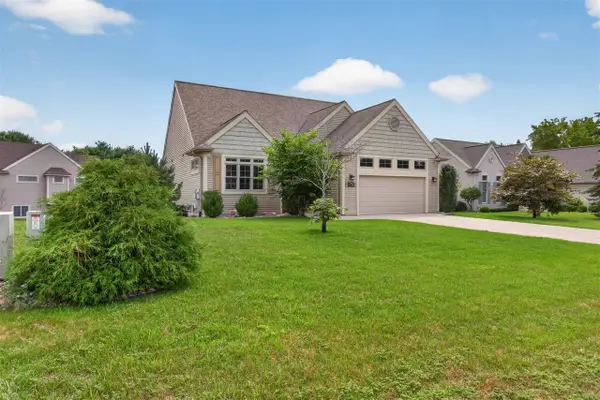 $425,000Active3 beds 3 baths1,557 sq. ft.
3605 Deerfield, Grass Lake, MI 49240
MLS# 70552415Listed by: THE BROKERAGE HOUSE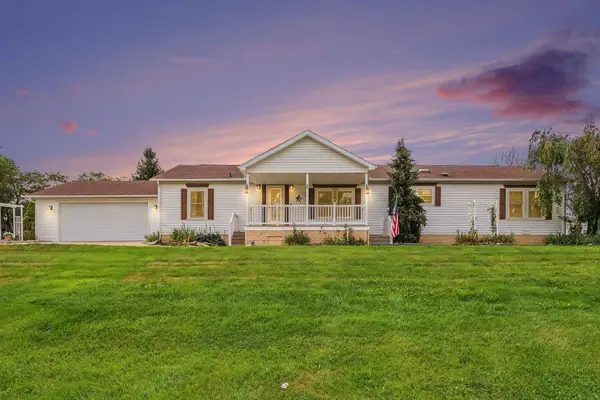
 $129,900Active3 beds 2 baths1,836 sq. ft.
1559 Larkmore Lane, Grass Lake, MI 49240
MLS# 26042639Listed by: CENTURY 21 AFFILIATED - JACKSON


Protect your home and budget from life's surprises with an Assurant Home Warranty, backed by a partner that supports you through every step of homeownership. Explore Plans.
©2026 Century 21 Real Estate LLC. All rights reserved. CENTURY 21®, the CENTURY 21 Logo and C21® are service marks owned by Century 21 Real Estate LLC. Century 21 Real Estate LLC fully supports the principles of the Fair Housing Act and the Equal Opportunity Act. Each office is independently owned and operated. Listing information is deemed reliable but not guaranteed accurate.