288 Village Preserve, Grass Lake, MI 49240
Local realty services provided by:CENTURY 21 Dynamic Realty
288 Village Preserve,Grasslake, MI 49240
$314,900
- 3 Beds
- 2 Baths
- 1,456 sq. ft.
- Single family
- Active
Listed by: bruce maxson
Office: the charles reinhart company
MLS#:81026038858
Source:MI_REALCOMP
Price summary
- Price:$314,900
- Price per sq. ft.:$108.14
About this home
VILLAGE OF GRASS LAKE! Low Traffic Cul De Sac development! Ranch Home! Perfect as a starter home or retirement home! 3 bedrooms 2 full baths, First Floor Laundry! Full View Out Basement which has walls studded out ready to be finished for additional living area / bedrooms if needed! Large Deck accessed from doorwall in the dining area! 2 car attached garage! Paved Driveway! Walking distance to downtown area, restaurants, museums, library, parks & Lake! Grass Lake has a great sports complex & County Park which features a new tennis court & pickleball court! Carpet allowance
Contact an agent
Home facts
- Year built:2003
- Subdivision & Development:VILLAGE PRESERVE
- Listing ID #:81026038858
- Added:47 day(s) ago
- Updated:September 14, 2026 at 10:01 AM
Rooms and interior
- Bedrooms:3
- Total bathrooms:2
- Full bathrooms:2
- Rooms Total:9
- Flooring:Carpet, Vinyl
- Basement Description:Daylight, Full
- Living area:1,456 sq. ft.
Heating and cooling
- Cooling:Ceiling Fans, Central Air
- Heating:Forced Air, Natural Gas
Structure and exterior
- Roof:Asphalt, Shingle
- Year built:2003
- Building area:1,456 sq. ft.
- Lot area:0.35 Acres
- Lot Features:Cul-de-Sac, Hilly Ravine
- Architectural Style:Ranch
- Construction Materials:Vinyl Siding
- Exterior Features:Deck
Utilities
- Water:Private
- Sewer:Public Sewer
Finances and disclosures
- Price:$314,900
- Price per sq. ft.:$108.14
- Tax amount:$4,054
Features and amenities
- Appliances:Built-In Gas Oven, Dishwasher, Dryer, Range, Refrigerator, Washer
- Laundry features:Laundry Room, Main Level
Parking
- Parking description:Asphalt, Attached, Garage Door Opener, Garage Faces Front, Paved
- Garage spaces:2

New listings near 288 Village Preserve
- New
 $439,900Active3 beds 2 baths1,708 sq. ft.
2541 Struthers Road, Grass Lake, MI 49240
MLS# 26047757Listed by: THE CHARLES REINHART COMPANY  $464,900Active4 beds 3 baths2,160 sq. ft.
10577 Keane Drive, Grass Lake, MI 49240
MLS# 26046566Listed by: SPROAT REALTY PROFESSIONALS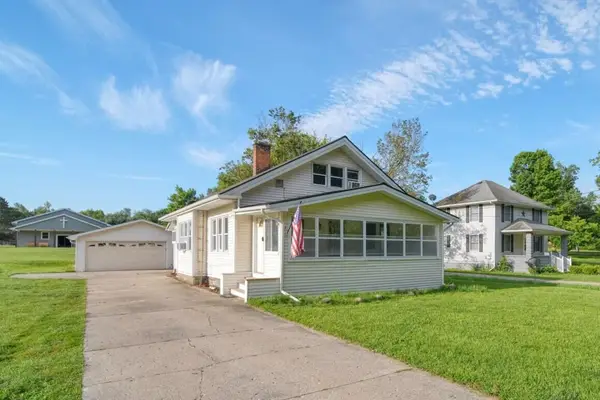 $239,900Active3 beds 1 baths1,583 sq. ft.
925 E Michigan Avenue, Grass Lake, MI 49240
MLS# 26045869Listed by: PRODUCTION REALTY - GRASS LAKE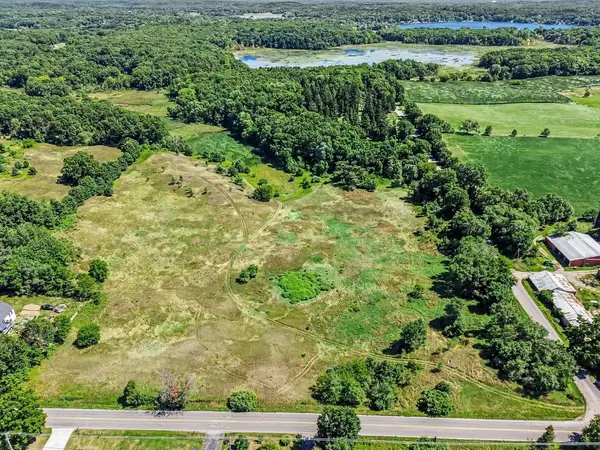 $449,000Active13.4 Acres
00 Clear Lake Road, Grass Lake, MI 49240
MLS# 26045833Listed by: THE CHARLES REINHART COMPANY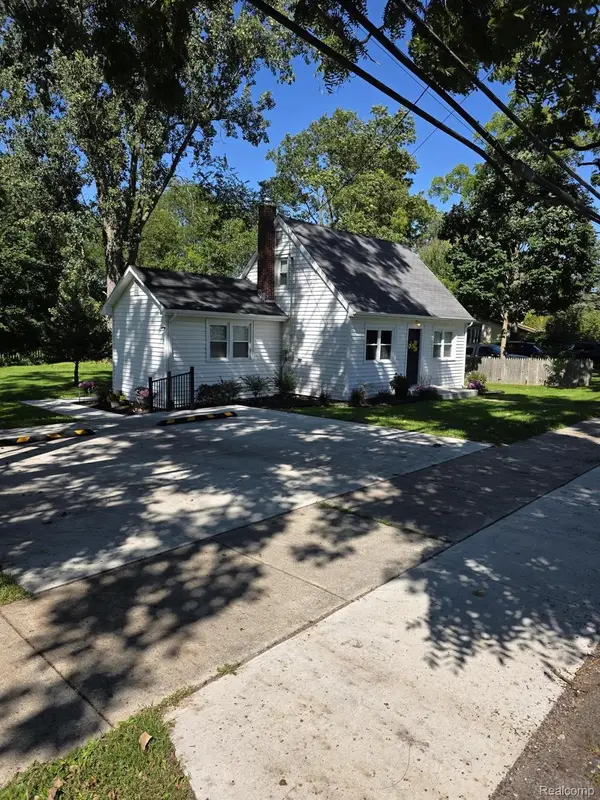 $229,900Pending2 beds 1 baths1,050 sq. ft.
230 Water Street, GrassLake, MI 49240
MLS# 20261067957Listed by: NEXGEN REALTY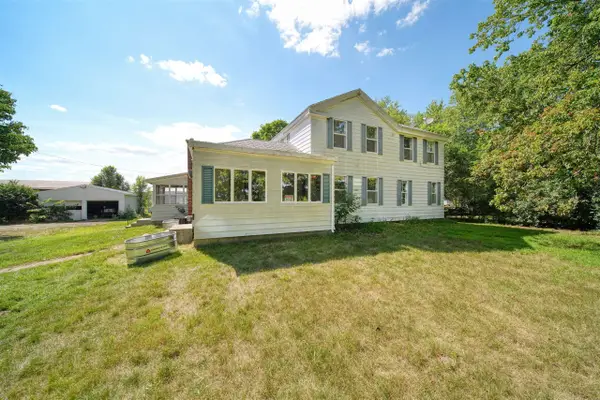 $750,000Active8 beds 2 baths2,928 sq. ft.
2340 Wolf Lake, Grass Lake, MI 49240
MLS# 70554266Listed by: ERA REARDON REALTY, L.L.C.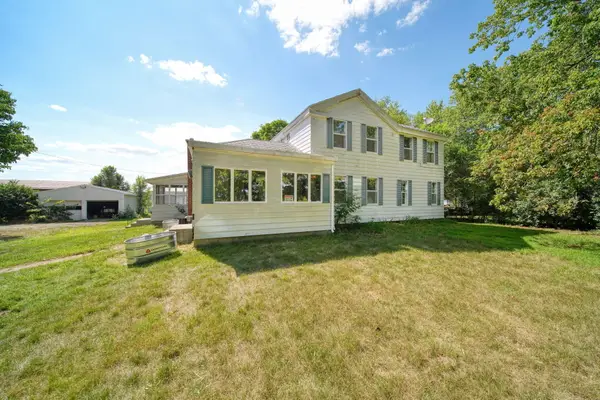 $750,000Active8 beds 2 baths2,928 sq. ft.
2340 Wolf Lake Road, Grass Lake, MI 49240
MLS# 26044606Listed by: ERA REARDON REALTY, L.L.C.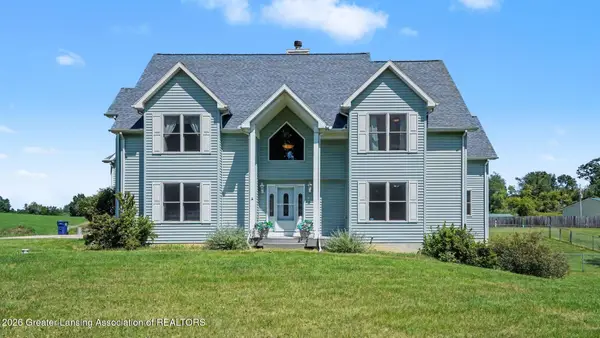 $1,200,000Active3 beds 2 baths5,128 sq. ft.
16200 Walker Road, Grass Lake, MI 49240
MLS# 298645Listed by: RE/MAX REAL ESTATE PROFESSIONALS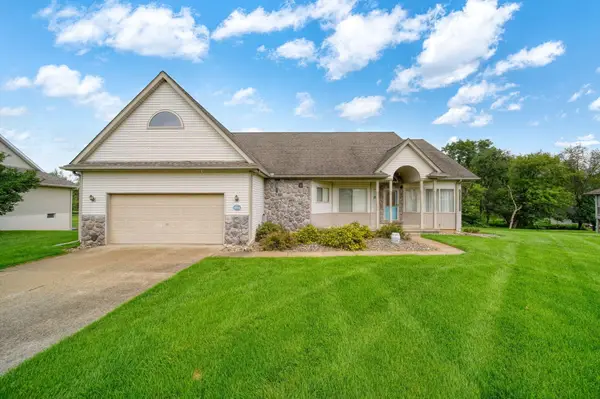 $400,000Active3 beds 2 baths3,436 sq. ft.
10544 Keane Drive, Grass Lake, MI 49240
MLS# 26043263Listed by: ERA REARDON REALTY, L.L.C.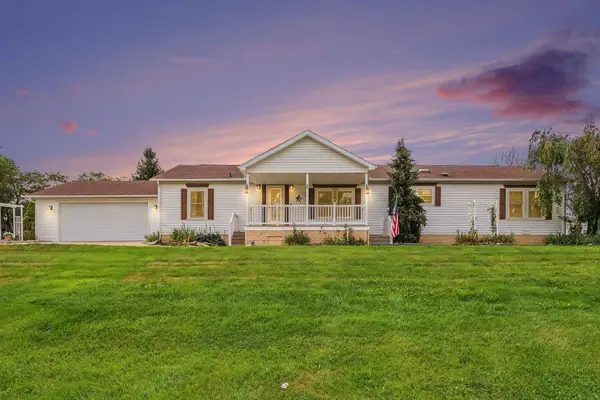
 $129,900Active3 beds 2 baths1,836 sq. ft.
1559 Larkmore Lane, Grass Lake, MI 49240
MLS# 26042639Listed by: CENTURY 21 AFFILIATED - JACKSON


Protect your home and budget from life's surprises with an Assurant Home Warranty, backed by a partner that supports you through every step of homeownership. Explore Plans.
©2026 Century 21 Real Estate LLC. All rights reserved. CENTURY 21®, the CENTURY 21 Logo and C21® are service marks owned by Century 21 Real Estate LLC. Century 21 Real Estate LLC fully supports the principles of the Fair Housing Act and the Equal Opportunity Act. Each office is independently owned and operated. Listing information is deemed reliable but not guaranteed accurate.