1343 E Duck Lake, Grawn, MI 49637
Local realty services provided by:CENTURY 21 Affiliated
Listed by: sheri sutherland
Office: century 21 northland
MLS#:78080070709
Source:MI_REALCOMP
Price summary
- Price:$410,000
- Price per sq. ft.:$187.56
About this home
Ideal, country home for those desiring spacious living for family, entertaining or working from home. Freshly painted and new flooring throughout, beautiful kitchen/dining area, large, updated bathrooms, laundry room, plenty of bedrooms/offices and space for everyone to have their favorite part of the house. Lovely back deck to enjoy the oversized yard , garage/workshop flows into the sweet barn. Abundant storage, close enough drive to meet your daily needs yet a lovely country setting.
Contact an agent
Home facts
- Year built:1979
- Subdivision & Development:METES AND BOUNDS
- Listing ID #:78080070709
- Added:109 day(s) ago
- Updated:October 24, 2026 at 10:03 AM
Rooms and interior
- Bedrooms:5
- Total bathrooms:2
- Full bathrooms:2
- Rooms Total:8
- Basement Description:Block, Unfinished
- Living area:2,186 sq. ft.
Heating and cooling
- Heating:Baseboard, Hot Water, Natural Gas
Structure and exterior
- Year built:1979
- Building area:2,186 sq. ft.
- Lot area:1.58 Acres
- Construction Materials:Vinyl Siding
- Exterior Features:Deck
- Foundation Description:Basement, Block, Crawl Space, Slab
- Levels:Bi-Level
Utilities
- Water:Well
- Sewer:Septic Tank
Finances and disclosures
- Price:$410,000
- Price per sq. ft.:$187.56
Features and amenities
- Appliances:Dishwasher, Disposal, Oven, Range, Refrigerator
- Amenities:Entrance Foyer
Parking
- Parking description:Detached, Garage, Two Car Garage
- Garage spaces:2

New listings near 1343 E Duck Lake
- New
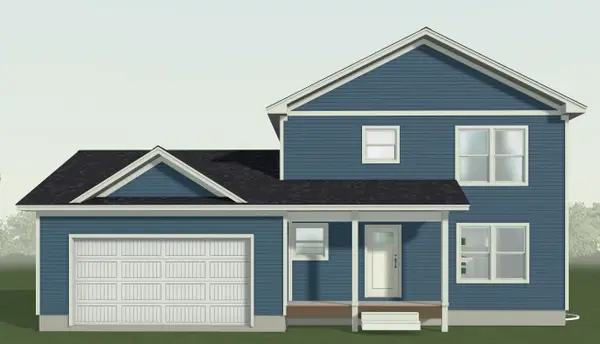 $379,765Active4 beds 4 baths1,403 sq. ft.
2063 Cottonwood, Grawn, MI 49637
MLS# 80074817Listed by: ROCK CREEK REALTY - New
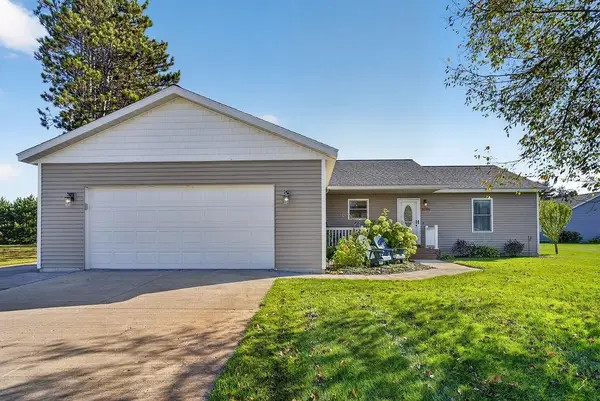 $445,900Active3 beds 2 baths1,984 sq. ft.
3086 Tamara, Grawn, MI 49637
MLS# 78080074488Listed by: HOMEWATERS, LLC - New

 $199,900Active3 beds 1 baths1,040 sq. ft.
8786 US-31 S, Grawn, MI 49637
MLS# 78080074503Listed by: CENTURY 21 NORTHLAND - New
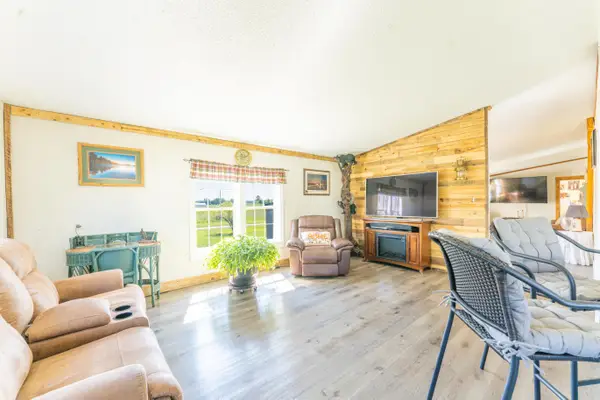 $339,000Active3 beds 2 baths2,176 sq. ft.
4433 Hamlin RD, Grawn, MI 49637
MLS# 78080074646Listed by: @PROPERTIES CHRISTIE'S INT'L 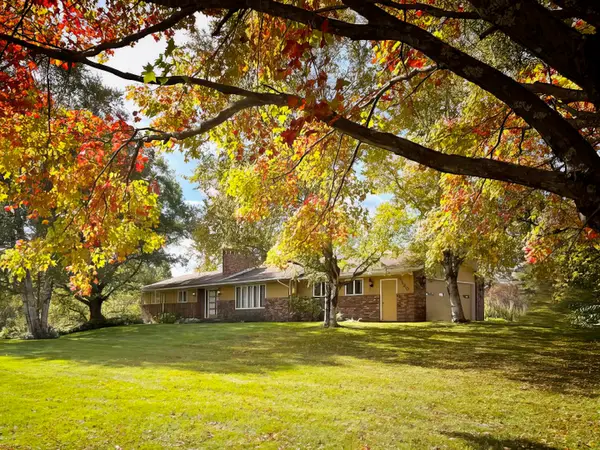 $459,900Active4 beds 3 baths1,608 sq. ft.
3120 County Road 633, Grawn, MI 49637
MLS# 80074459Listed by: COLDWELL BANKER SCHMIDT TRAVERSE CITY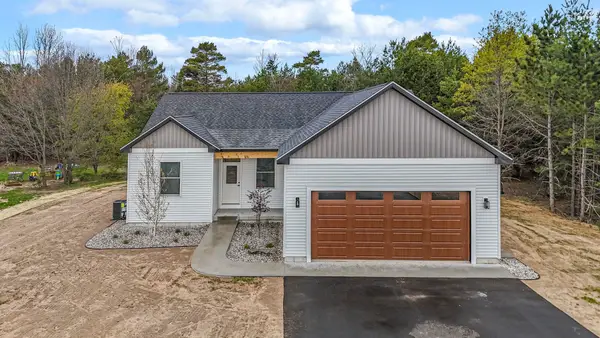 $499,000Active3 beds 2 baths1,725 sq. ft.
3038 Michele Marie, Grawn, MI 49637
MLS# 80074449Listed by: THE MITTEN REAL ESTATE GROUP- Open Sat, 1 to 2pm
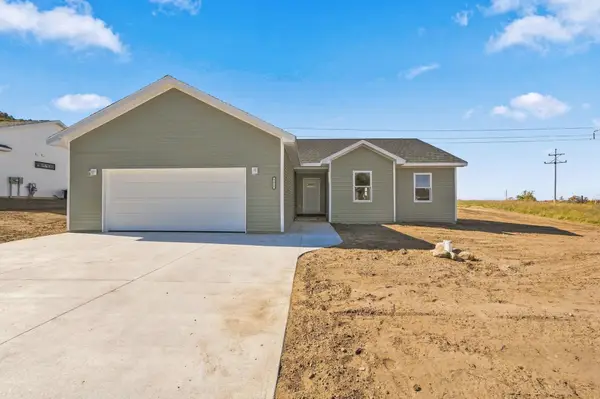 $410,000Active3 beds 2 baths1,435 sq. ft.
4415 Edwin #Lot: 43, Grawn, MI 49637
MLS# 80074392Listed by: REO-TCRANDOLPH-233022 - Open Sat, 1 to 2pm
 $410,000Active3 beds 2 baths1,435 sq. ft.
4415 Edwin BLVD, Grawn, MI 49637
MLS# 78080074392Listed by: REO-TCRANDOLPH-233022  $315,000Active2 beds 2 baths940 sq. ft.
5791 Gas Lamp, Grawn, MI 49637
MLS# 80074320Listed by: BOUWMAN REALTY GROUP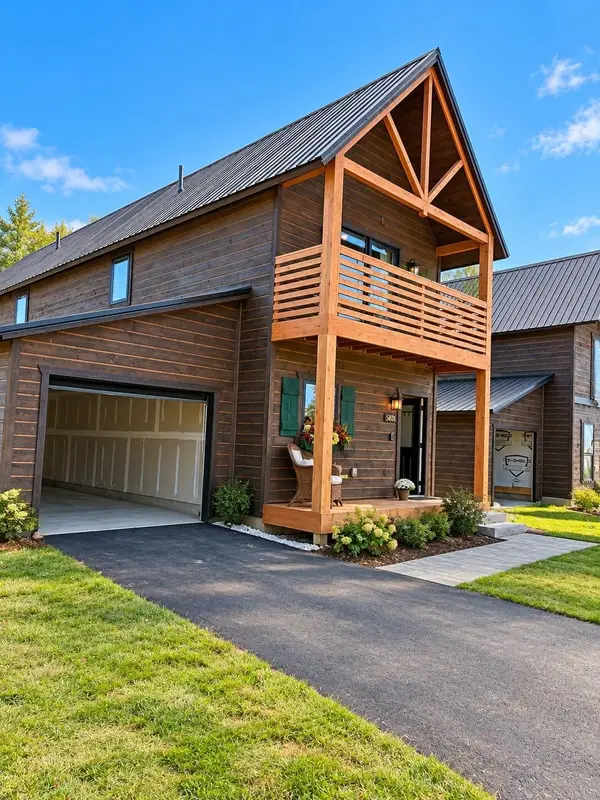 $295,000Active2 beds 2 baths940 sq. ft.
1549 State, Grawn, MI 49637
MLS# 80074290Listed by: BOUWMAN REALTY GROUP


Protect your home and budget from life's surprises with an Assurant Home Warranty, backed by a partner that supports you through every step of homeownership. Explore Plans.
©2026 Century 21 Real Estate LLC. All rights reserved. CENTURY 21®, the CENTURY 21 Logo and C21® are service marks owned by Century 21 Real Estate LLC. Century 21 Real Estate LLC fully supports the principles of the Fair Housing Act and the Equal Opportunity Act. Each office is independently owned and operated. Listing information is deemed reliable but not guaranteed accurate.