
4125 Peninsular Shores, Grawn, MI 49637
Local realty services provided by:CENTURY 21 Signature Realty
4125 Peninsular Shores,Grawn, MI 49637
- 3 Beds
- 2 Baths
- - sq. ft.
- Single family
- Sold
Listed by: shelly brunette
Office: reo-tcrandolph-233022
MLS#:78080070974
Source:MI_REALCOMP
Sorry, we are unable to map this address
Price summary
- Price:
- Monthly HOA dues:$8.33
About this home
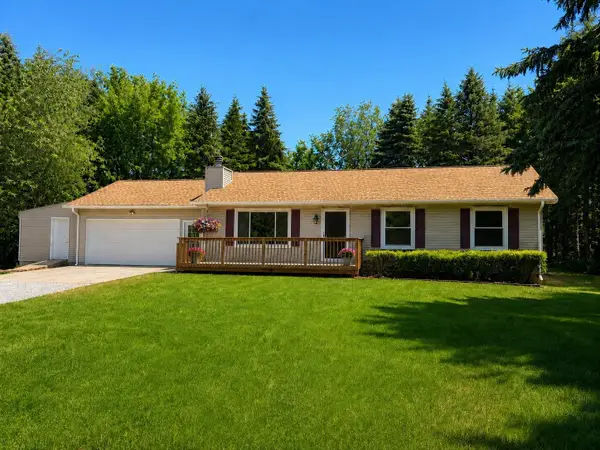
Sweet location in Peninsular Shores where you can enjoy a water view and shared frontage featuring four private beaches and a private boat launch, with the closest beach less than 300' from this home. Designed for comfortable everyday living, this 3-bedroom, 2-bath home offers the main-floor living and has been very nicely updated with a gorgeous kitchen w/granite counters, renovated baths, fresh paint, deck staining, roof, A/C, and more. The full basement includes an egress window and rough plumbing for a third bath, providing valuable space for future expansion. Youll spend hours on the deck off the front. The garage has room for bikes & kayaks too. Good location between Traverse City and Interlochen, for shopping, schools, dining and enjoying the recreational amenities and sense of community that make Peninsular Shores such a sought-after place to call home. A separate inland park with a pavilion, tennis, b-ball & more is a great spot to play or host a party. https://dlpsa.net/
Contact an agent
Home facts
- Year built:2003
- Subdivision & Development:PENINSULAR SHORES PARK NO 2
- Listing ID #:78080070974
- Added:65 day(s) ago
- Updated:September 17, 2026 at 07:01 AM
Rooms and interior
- Bedrooms:3
- Total bathrooms:2
- Full bathrooms:2
- Rooms Total:8
- Basement Description:Concrete, Daylight, Full, Unfinished
Heating and cooling
- Cooling:Central Air
- Heating:Forced Air, Natural Gas
Structure and exterior
- Year built:2003
- Lot Features:Cleared, Water View
- Architectural Style:Ranch
- Construction Materials:Vinyl Siding
- Exterior Features:Deck
- Foundation Description:Basement
- Levels:One
Utilities
- Water:Well
- Sewer:Septic Tank
Finances and disclosures
- Price:
Features and amenities
- Appliances:Dishwasher, Dryer, Microwave, Oven, Range, Refrigerator, Washer
Parking
- Parking description:Attached, Garage, Garage Door Opener, One Car Garage
- Garage spaces:1

New listings near 4125 Peninsular Shores
- New
 $529,000Active5 beds 3 baths1,452 sq. ft.
2207 Cottonwood, Grawn, MI 49637
MLS# 80073507Listed by: REMAX BAYSHORE - UNION ST TC - New
 $349,000Active3 beds 2 baths1,365 sq. ft.
3941 Peninsular Shores, Grawn, MI 49637
MLS# 80073542Listed by: REMAX BAYSHORE - UNION ST TC - New
 $414,900Active3 beds 3 baths2,428 sq. ft.
1401 Ryans Pond, Grawn, MI 49637
MLS# 78080073482Listed by: BOUWMAN REALTY GROUP  $55,000Active0.8 Acres
6459 Jeffrey, Grawn, MI 49637
MLS# 78080073220Listed by: THE MITTEN REAL ESTATE GROUP $412,000Active3 beds 2 baths2,022 sq. ft.
9163 Youker, Grawn, MI 49637
MLS# 78080072915Listed by: CENTURY 21 NORTHLAND $575,000Active4 beds 2 baths2,535 sq. ft.
3250 Tamara, Grawn, MI 49637
MLS# 78080072920Listed by: COLDWELL BANKER SCHMIDT TRAVERSE CITY- Open Sat, 12 to 1:30pm
 $449,900Active4 beds 3 baths2,797 sq. ft.
6279 Jeffrey, Grawn, MI 49637
MLS# 78080072907Listed by: THE MITTEN REAL ESTATE GROUP  $179,000Active2 beds 1 baths1,152 sq. ft.
5257 Vance, Grawn, MI 49637
MLS# 78080072844Listed by: REMAX BAYSHORE - UNION ST TC $1,290,000Pending2 beds 2 baths1,777 sq. ft.
3748 E Duck Lake, Grawn, MI 49637
MLS# 78080072771Listed by: KEY REALTY ONE-TC $269,500Active2 beds 1 baths1,017 sq. ft.
1667 Ewing ST, Grawn, MI 49637
MLS# 78080072542Listed by: REO-TCFRONT-233021


Protect your home and budget from life's surprises with an Assurant Home Warranty, backed by a partner that supports you through every step of homeownership. Explore Plans.
©2026 Century 21 Real Estate LLC. All rights reserved. CENTURY 21®, the CENTURY 21 Logo and C21® are service marks owned by Century 21 Real Estate LLC. Century 21 Real Estate LLC fully supports the principles of the Fair Housing Act and the Equal Opportunity Act. Each office is independently owned and operated. Listing information is deemed reliable but not guaranteed accurate.