
4159 Edwin BLVD, Grawn, MI 49637
Local realty services provided by:CENTURY 21 Curran & Oberski
4159 Edwin BLVD,Grawn, MI 49637
- 4 Beds
- 3 Baths
- - sq. ft.
- Single family
- Sold
Listed by: tonya roelofs
Office: key realty one-tc
MLS#:78080071024
Source:MI_REALCOMP
Sorry, we are unable to map this address
Price summary
- Price:
- Monthly HOA dues:$40
About this home
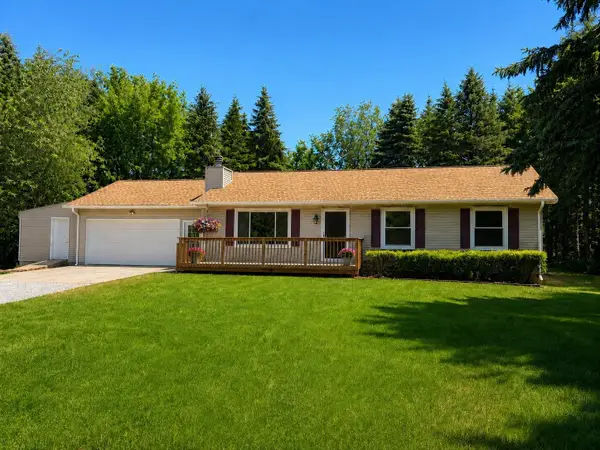
Welcome to this beautifully maintained 4-bedroom, 3 bathroom home, built in 2017 and thoughfully designed with today's lifestyle in mind. Situated on a private lot with no neighboring homes on two sides, this property offers a peaceful setting while still being part of a welcoming neighborhood just minutes from TC. Rare opportunity to choose between two school districts, Traverse City or Kingsley Area Schools. The home is packed with valuable upgrades, including natural gas, central air, in-ground sprinkers, and professional landscaping. Downstairs, the Superior Walls basement offers outstanding durability and energy efficiency with a partially finished lower level that is ready for a rec room, home office, or gym. If you are looking for a newer home that combines privacy, modern conveniences, and an unbeatable location, this one checks all the boxes.
Contact an agent
Home facts
- Year built:2017
- Subdivision & Development:NICKERSON FARMS
- Listing ID #:78080071024
- Added:64 day(s) ago
- Updated:September 17, 2026 at 07:01 AM
Rooms and interior
- Bedrooms:4
- Total bathrooms:3
- Full bathrooms:3
- Rooms Total:8
- Kitchen Description:Pantry
- Basement Description:Daylight, Partially Finished
Heating and cooling
- Cooling:Ceiling Fans, Central Air, Exhaust Fan
- Heating:Forced Air, Natural Gas
Structure and exterior
- Year built:2017
- Lot Features:Sprinklers
- Architectural Style:Ranch
- Construction Materials:Vinyl Siding
- Exterior Features:Deck, Porch
- Foundation Description:Basement
- Levels:One
Utilities
- Water:Well
- Sewer:Septic Tank
Finances and disclosures
- Price:
Features and amenities
- Appliances:Dishwasher, Dryer, Microwave, Oven, Range, Refrigerator, Washer, Water Softener Owned
- Amenities:Pantry, Walk-in Closets
Parking
- Parking description:Attached, Garage, Garage Door Opener, Two Car Garage
- Garage spaces:2

New listings near 4159 Edwin BLVD
- New
 $529,000Active5 beds 3 baths1,452 sq. ft.
2207 Cottonwood, Grawn, MI 49637
MLS# 80073507Listed by: REMAX BAYSHORE - UNION ST TC - New
 $349,000Active3 beds 2 baths1,365 sq. ft.
3941 Peninsular Shores, Grawn, MI 49637
MLS# 80073542Listed by: REMAX BAYSHORE - UNION ST TC - New
 $414,900Active3 beds 3 baths2,428 sq. ft.
1401 Ryans Pond, Grawn, MI 49637
MLS# 78080073482Listed by: BOUWMAN REALTY GROUP  $55,000Active0.8 Acres
6459 Jeffrey, Grawn, MI 49637
MLS# 78080073220Listed by: THE MITTEN REAL ESTATE GROUP $412,000Active3 beds 2 baths2,022 sq. ft.
9163 Youker, Grawn, MI 49637
MLS# 78080072915Listed by: CENTURY 21 NORTHLAND $575,000Active4 beds 2 baths2,535 sq. ft.
3250 Tamara, Grawn, MI 49637
MLS# 78080072920Listed by: COLDWELL BANKER SCHMIDT TRAVERSE CITY- Open Sat, 12 to 1:30pm
 $449,900Active4 beds 3 baths2,797 sq. ft.
6279 Jeffrey, Grawn, MI 49637
MLS# 78080072907Listed by: THE MITTEN REAL ESTATE GROUP  $179,000Active2 beds 1 baths1,152 sq. ft.
5257 Vance, Grawn, MI 49637
MLS# 78080072844Listed by: REMAX BAYSHORE - UNION ST TC $1,290,000Pending2 beds 2 baths1,777 sq. ft.
3748 E Duck Lake, Grawn, MI 49637
MLS# 78080072771Listed by: KEY REALTY ONE-TC $269,500Active2 beds 1 baths1,017 sq. ft.
1667 Ewing ST, Grawn, MI 49637
MLS# 78080072542Listed by: REO-TCFRONT-233021


Protect your home and budget from life's surprises with an Assurant Home Warranty, backed by a partner that supports you through every step of homeownership. Explore Plans.
©2026 Century 21 Real Estate LLC. All rights reserved. CENTURY 21®, the CENTURY 21 Logo and C21® are service marks owned by Century 21 Real Estate LLC. Century 21 Real Estate LLC fully supports the principles of the Fair Housing Act and the Equal Opportunity Act. Each office is independently owned and operated. Listing information is deemed reliable but not guaranteed accurate.