
4433 Hamlin, Grawn, MI 49637
Local realty services provided by:CENTURY 21 Signature Realty
4433 Hamlin,Grawn, MI 49637
$319,000
- 3 Beds
- 2 Baths
- 2,176 sq. ft.
- Single family
- Active
Listed by: amanda k theodoran
Office: @properties christie's int'l
MLS#:78080071145
Source:MI_REALCOMP
Price summary
- Price:$319,000
- Price per sq. ft.:$146.6
About this home
Imagine mornings in your own peaceful retreat with four mature fruit trees providing fresh harvests each season, an established garden area perfect for growing your own vegetables, and a spacious kitchen ideal for cooking and gathering. The large detached garage provides exceptional storage and workshop space. Built in 1997 on 2.50 acres, this charming 3-bedroom, 2-full bath home offers the relaxed lifestyle you've been envisioning: privacy, room to grow, and the tranquility of countryside living - all while being a short 20 minute drive to downtown Traverse City. Conveniently located in the Kingsley School District, this residence combines the best of both worlds: serene natural surroundings with access to quality schools and community convenience.
Contact an agent
Home facts
- Year built:1997
- Subdivision & Development:METES & BOUNDS
- Listing ID #:78080071145
- Added:40 day(s) ago
- Updated:August 25, 2026 at 10:23 AM
Rooms and interior
- Bedrooms:3
- Total bathrooms:2
- Full bathrooms:2
- Rooms Total:8
- Bathrooms Description:Jetted Tub
- Basement Description:Block
- Living area:2,176 sq. ft.
Heating and cooling
- Cooling:Ceiling Fans, Central Air
- Heating:Forced Air, Propane
Structure and exterior
- Year built:1997
- Building area:2,176 sq. ft.
- Lot area:2.5 Acres
- Lot Features:Cleared
- Architectural Style:Manufactured Deed Unknown, Manufactured with Land, Ranch
- Construction Materials:Vinyl Siding
- Exterior Features:Deck
- Foundation Description:Block, Crawl Space
- Levels:One
Utilities
- Water:Well
- Sewer:Septic Tank
Finances and disclosures
- Price:$319,000
- Price per sq. ft.:$146.6
Features and amenities
- Appliances:Dishwasher, Dryer, Oven, Range, Refrigerator, Washer
- Amenities:Cathedral Ceilings, Entrance Foyer, Walk-in Closets
- Pool features:Above Ground
Parking
- Parking description:Detached, Garage, Two Car Garage
- Garage spaces:2

New listings near 4433 Hamlin
- New
 $1,290,000Active2 beds 2 baths1,777 sq. ft.
3748 E Duck Lake RD, Grawn, MI 49637
MLS# 78080072771Listed by: KEY REALTY ONE-TC - Open Sat, 11am to 1pmNew
 $275,000Active2 beds 1 baths1,017 sq. ft.
1667 Ewing, TraverseCity, MI 49637
MLS# 78080072542Listed by: REO-TCFRONT-233021 - Open Sat, 11am to 1pmNew
 $275,000Active2 beds 1 baths1,017 sq. ft.
1667 Ewing #Lot: 39&40, Traverse City, MI 49637
MLS# 80072542Listed by: REO-TCFRONT-233021 - New
 $389,900Active3 beds 2 baths1,302 sq. ft.
5349 Revella LN, Grawn, MI 49637
MLS# 78080072519Listed by: THE MITTEN REAL ESTATE GROUP - New
 $205,000Active2 beds 2 baths1,497 sq. ft.
5431 Brentwood, Grawn, MI 49637
MLS# 78080072403Listed by: KEY REALTY ONE-TC 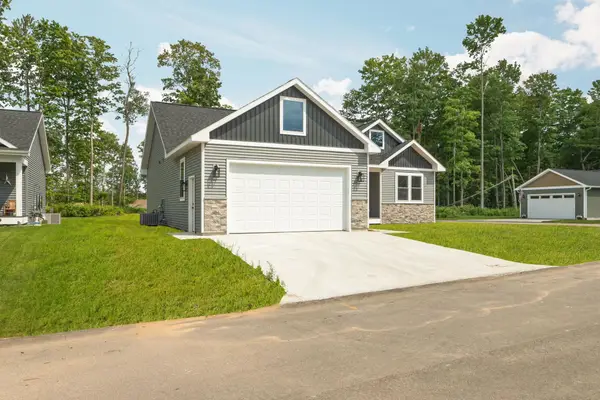 $549,000Active5 beds 3 baths2,686 sq. ft.
2207 Cottonwood, TraverseCity, MI 49637
MLS# 78080072318Listed by: REMAX BAYSHORE - UNION ST TC $444,900Active3 beds 2 baths1,555 sq. ft.
2591 Tonawanda Road, Grawn, MI 49637
MLS# 26042101Listed by: EXP REALTY LLC $279,900Active4 beds 1 baths1,836 sq. ft.
8890 US-131, Grawn, MI 49637
MLS# 78080065763Listed by: BOUWMAN REALTY GROUP $99,000Active3 beds 2 baths1,064 sq. ft.
5793 W Blair Townhall RD, Grawn, MI 49637
MLS# 78080071883Listed by: REO-TCRANDOLPH-233022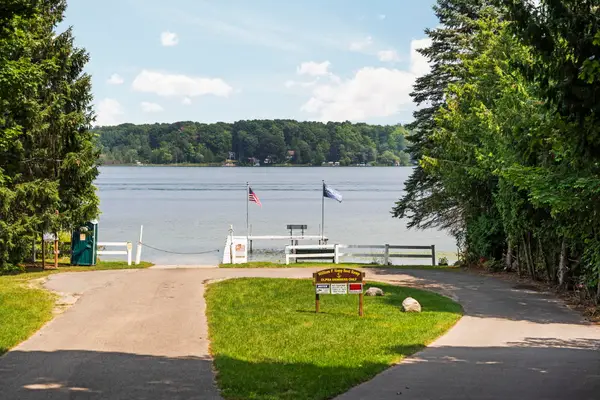 $349,900Active2 beds 3 baths2,278 sq. ft.
3855 White Birch DR, Grawn, MI 49637
MLS# 78080071860Listed by: REMAX BAYSHORE - UNION ST TC


Protect your home and budget from life's surprises with an Assurant Home Warranty, backed by a partner that supports you through every step of homeownership. Explore Plans.
©2026 Century 21 Real Estate LLC. All rights reserved. CENTURY 21®, the CENTURY 21 Logo and C21® are service marks owned by Century 21 Real Estate LLC. Century 21 Real Estate LLC fully supports the principles of the Fair Housing Act and the Equal Opportunity Act. Each office is independently owned and operated. Listing information is deemed reliable but not guaranteed accurate.