
3741 Merrie Lane, Grayling, MI 49738
Local realty services provided by:CENTURY 21 Signature Realty
3741 Merrie Lane,Grayling, MI 49738
$459,000
- 3 Beds
- 2 Baths
- 3,200 sq. ft.
- Single family
- Active
Listed by: chet wheeler
Office: re/max of grayling
MLS#:201843466
Source:MI_WWBR
Price summary
- Price:$459,000
- Price per sq. ft.:$143.44
About this home
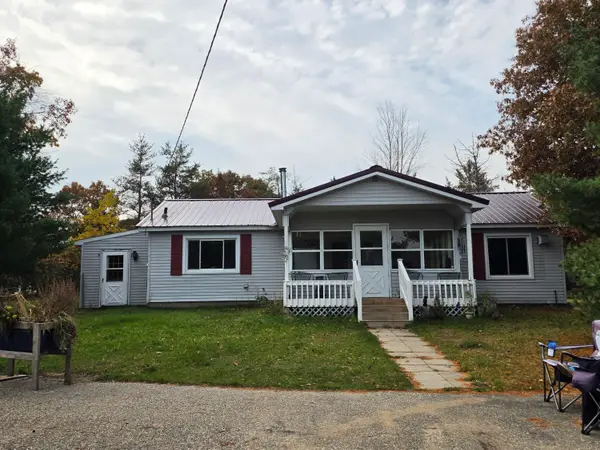
Private retreat on 5 acres features 3 bedrooms, 2 bathrooms, and a 30x40 attached heated garage with a bonus room above. The best part? There's additional guest quarters on the other side of the garage with another 2 bedrooms, 2 bathrooms, large living room and kitchen. This can be accessed from the garage or through its own private entry.
Back to the main house, large cathedral ceiling with a huge dining room with knotty pine tongue and groove on the walls. Bedrooms are spaced separately throughout the house to maintain privacy. There's a large laundry room offering plenty of extra storage. In the garage, we have even more storage space with built in shelving and a storage loft to maximize the square footage for storing cars, vehicles, or the toys!
Contact an agent
Home facts
- Year built:1997
- Subdivision & Development:Wakeley Woods
- Listing ID #:201843466
- Added:1 day(s) ago
- Updated:October 23, 2026 at 03:18 PM
Rooms and interior
- Bedrooms:3
- Total bathrooms:2
- Full bathrooms:1
- Half bathrooms:1
- Basement Description:Partial
- Living area:3,200 sq. ft.
Heating and cooling
- Heating:Central Air, Forced Air, Heating, Pellet Stove, Propane
Structure and exterior
- Year built:1997
- Building area:3,200 sq. ft.
- Lot area:5.47 Acres
- Exterior Features:Fence, Paved Driveways, Shed
Finances and disclosures
- Price:$459,000
- Price per sq. ft.:$143.44
Features and amenities
- Amenities:Blinds, Ceiling Fan, Curtain Rods, Drapes
Parking
- Parking description:Garage Door Opener
- Garage:Yes
New listings near 3741 Merrie Lane
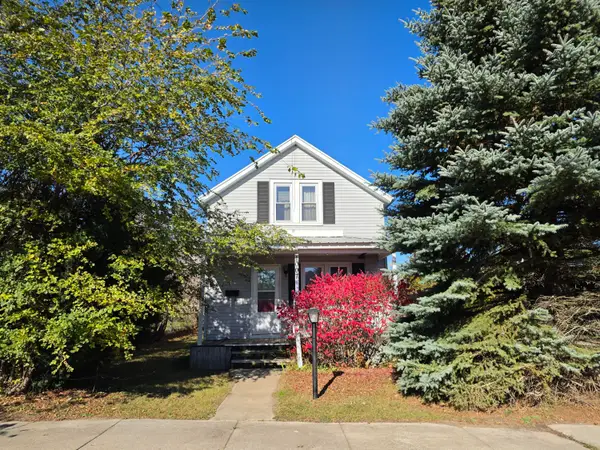 $84,000Pending2 beds 1 baths1,488 sq. ft.
1007 Ogemaw Street, Grayling, MI 49738
MLS# 201843470Listed by: HEART OF UP NORTH REALTY, LLC- New
 $179,999Active3 beds 2 baths1,400 sq. ft.
3091 Highbanks, Grayling, MI 49738
MLS# 50225737Listed by: KW PLATINUM
- New
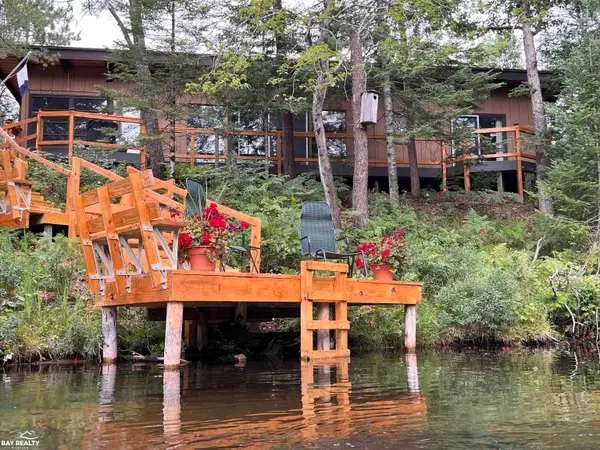 $574,900Active2 beds 2 baths1,313 sq. ft.
477 Elbow, Grayling, MI 49738
MLS# 50225640Listed by: BAY REALTY MICHIGAN - New
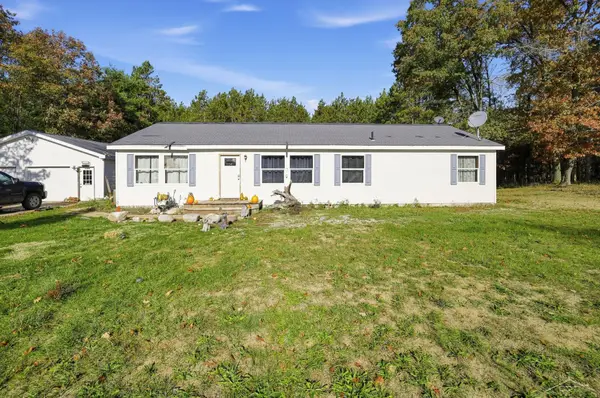 $195,000Active5 beds 2 baths1,512 sq. ft.
3126 W Jones Lake, Grayling, MI 49738
MLS# 50225547Listed by: JPAR - GREAT LAKES BAY REGION 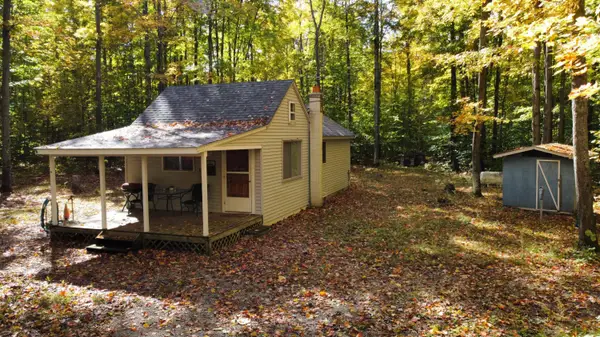 $105,000Pending1 beds 1 baths640 sq. ft.
2727 Ramer Court, Grayling, MI 49738
MLS# 201843359Listed by: COLDWELL BANKER SCHMIDT GAYLORD- New
 $189,000Active2 beds 2 baths1,252 sq. ft.
581 N Wilcox Bridge Road, Grayling, MI 49738
MLS# 201843326Listed by: HEART OF UP NORTH REALTY, LLC - New
 $379,000Active3 beds 2 baths4,680 sq. ft.
6267 S Oak Road, Grayling, MI 49738
MLS# 201843331Listed by: HEART OF UP NORTH REALTY, LLC - New
 $999,999Active4 beds 3 baths2,867 sq. ft.
7794 Hi Ridge Trail, Grayling, MI 49738
MLS# 201843300Listed by: HEART OF UP NORTH REALTY, LLC - New
 $274,900Active2 beds 1 baths1,996 sq. ft.
1542 Mastej Drive, Grayling, MI 49738
MLS# 201843316Listed by: HOMEWATERS, L.L.C. GRAYLING


Protect your home and budget from life's surprises with an Assurant Home Warranty, backed by a partner that supports you through every step of homeownership. Explore Plans.
©2026 Century 21 Real Estate LLC. All rights reserved. CENTURY 21®, the CENTURY 21 Logo and C21® are service marks owned by Century 21 Real Estate LLC. Century 21 Real Estate LLC fully supports the principles of the Fair Housing Act and the Equal Opportunity Act. Each office is independently owned and operated. Listing information is deemed reliable but not guaranteed accurate.