
335 S South Long Lake, Green Lake, MI 49685
Local realty services provided by:CENTURY 21 Dynamic Realty
Listed by: nick rogers
Office: exp realty
MLS#:78080071483
Source:MI_REALCOMP
Price summary
- Price:$399,900
- Price per sq. ft.:$319.92
About this home
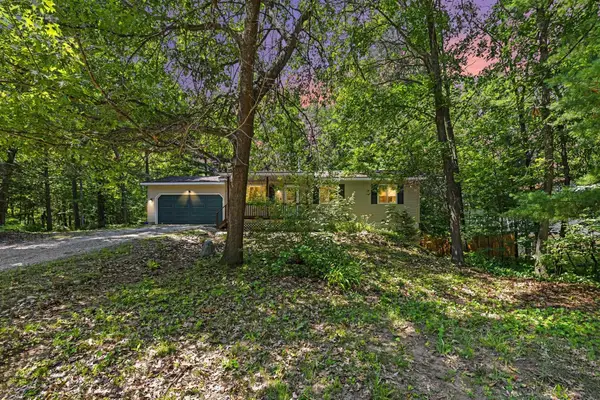
Six acres of your own and just ten minutes from downtown Traverse City. This 3-bed, 2-bath home sits on a private wooded parcel, with room to spread out that's getting harder to find this close to Traverse City. Inside, 1,250 thoughtfully laid-out square feet provide all living areas on one floor. Step outside and the acreage does the rest: space for gardens, trails, toys, or simply a buffer between you and everyone else. You're minutes from Long Lake public access and boat launch, a short drive to downtown Traverse City, and surrounded by the trails, water, and open country that make this side of the county what it is. Schedule your showing today.
Contact an agent
Home facts
- Year built:2007
- Subdivision & Development:MEETS AND BOUNDS
- Listing ID #:78080071483
- Added:25 day(s) ago
- Updated:August 19, 2026 at 10:05 AM
Rooms and interior
- Bedrooms:3
- Total bathrooms:2
- Full bathrooms:2
- Rooms Total:5
- Basement Description:Concrete, Unfinished
- Living area:1,250 sq. ft.
Heating and cooling
- Cooling:Window Units
- Heating:Forced Air, Natural Gas
Structure and exterior
- Year built:2007
- Building area:1,250 sq. ft.
- Lot area:6.07 Acres
- Lot Features:Cleared, Wooded
- Architectural Style:Ranch
- Construction Materials:Vinyl Siding
- Exterior Features:Deck
- Foundation Description:Basement, Crawl Space
- Levels:One
Utilities
- Water:Well
- Sewer:Septic Tank
Finances and disclosures
- Price:$399,900
- Price per sq. ft.:$319.92
Features and amenities
- Appliances:Dishwasher, Microwave, Oven, Range, Refrigerator, Water Softener Rented
- Amenities:Cathedral Ceilings, Walk-in Closets
- Pool features:Above Ground
Parking
- Parking description:Detached, Garage, Two Car Garage
- Garage spaces:2

New listings near 335 S South Long Lake
- New
 $364,000Active4 beds 2 baths1,101 sq. ft.
2940 Artist AVE, Interlochen, MI 49643
MLS# 78080072435Listed by: STERLING REALTY ALPHA - New
 $314,500Active2 beds 2 baths864 sq. ft.
880 Cedar #Lot: 114, Interlochen, MI 49643
MLS# 80072378Listed by: REO-TCRANDOLPH-233022 - New
 $314,500Active2 beds 2 baths864 sq. ft.
880 Cedar, Interlochen, MI 49643
MLS# 78080072378Listed by: REO-TCRANDOLPH-233022 - New
 $525,000Active4 beds 3 baths2,953 sq. ft.
10763 Sweet Lilac, Interlochen, MI 49643
MLS# 78080072343Listed by: HEARTH STONELAND & HOMES - New
 $369,000Active3 beds 2 baths2,230 sq. ft.
5274 Karlin, Interlochen, MI 49643
MLS# 78080072300Listed by: REMAX BAYSHORE - UNION ST TC - New
 $525,000Active3 beds 2 baths1,537 sq. ft.
1770 Mary Lou, Interlochen, MI 49643
MLS# 78080072313Listed by: REO-TCRANDOLPH-233022 - New
 $398,000Active2 beds 2 baths1,044 sq. ft.
4162 Chrystal, Interlochen, MI 49643
MLS# 78080072264Listed by: UP NORTH PROPERTIES - New
 $444,900Active3 beds 2 baths1,555 sq. ft.
2591 Tonawanda Road, Unknown, MI 49637
MLS# 65026042101Listed by: EXP REALTY LLC - New
 $444,900Active3 beds 2 baths1,555 sq. ft.
2591 Tonawanda Road, Grawn, MI 49637
MLS# 26042101Listed by: EXP REALTY LLC - New
 $179,000Active2.3 Acres
9200 US-31 S, Interlochen, MI 49643
MLS# 78080072217Listed by: COLDWELL BANKER SCHMIDT TRAVERSE CITY


Protect your home and budget from life's surprises with an Assurant Home Warranty, backed by a partner that supports you through every step of homeownership. Explore Plans.
©2026 Century 21 Real Estate LLC. All rights reserved. CENTURY 21®, the CENTURY 21 Logo and C21® are service marks owned by Century 21 Real Estate LLC. Century 21 Real Estate LLC fully supports the principles of the Fair Housing Act and the Equal Opportunity Act. Each office is independently owned and operated. Listing information is deemed reliable but not guaranteed accurate.