
498 S West Silver Lake, Green Lake, MI 49685
Local realty services provided by:CENTURY 21 Northland
498 S West Silver Lake,Traverse City, MI 49685
$349,000
- 3 Beds
- 2 Baths
- 1,560 sq. ft.
- Single family
- Active
Listed by: jeremy fenske, robert brick
Office: remax bayshore - west shore dr tc
MLS#:80070795
Source:MI_REALSOURCE
Price summary
- Price:$349,000
- Price per sq. ft.:$223.72
About this home
A rare opportunity to enjoy the best of Northern Michigan living- peaceful, private, and just minutes from everything Traverse City has to offer. Set on 5 scenic acres along desirable West Silver Lake Road, this 3 bed/2 bath ranch offers a relaxed country setting complete with a picturesque pond, while remaining close to area beaches, parks, schools, shopping, and dining. The thoughtfully designed single-level floor plan provides comfortable everyday living, while the windows invite natural light and views of the surrounding landscape. Outside, there's plenty of room to enjoy the outdoors, pursue hobbies, or simply appreciate the privacy and open space. In addition to the detached two-car garage, a spacious pole building provides exceptional storage, workshop space, or room for recreational equipment. Whether you're looking for a year-round residence or a place to embrace Northern Michigan's outdoor lifestyle, this property offers the space, setting, and location to make it your own.
Contact an agent
Home facts
- Year built:2004
- Listing ID #:80070795
- Added:20 day(s) ago
- Updated:July 29, 2026 at 10:49 AM
Rooms and interior
- Bedrooms:3
- Total bathrooms:2
- Full bathrooms:2
- Dining Description:On Main Level
- Kitchen Description:Dishwasher, Microwave, On Main Level, Range/Oven, Refrigerator
- Bedroom Description:Bedroom 1 on Main Level, Bedroom 2 on Main Level, Bedroom 3 on Main Level
- Living area:1,560 sq. ft.
Heating and cooling
- Cooling:Ceiling Fan(s), Central A/C, Exhaust Fan, Heat Pump(s)
- Heating:Forced Air, Heat Pump(s), LP/Propane Gas
Structure and exterior
- Year built:2004
- Building area:1,560 sq. ft.
- Lot area:5 Acres
- Architectural Style:Ranch
- Construction Materials:Vinyl Siding
- Exterior Features:Deck, Porch, Sidewalks
- Foundation Description:Crawl
- Levels:1 Story
Utilities
- Water:Private Well
- Sewer:Septic
Finances and disclosures
- Price:$349,000
- Price per sq. ft.:$223.72
- Tax amount:$2,531
Features and amenities
- Appliances:Dishwasher, Microwave, Range/Oven, Refrigerator, Washer
- Laundry features:On Main Level, Washer
Parking
- Parking description:Detached Garage, Garage, Garage Door Opener
- Garage spaces:2
 Provided through IDX via MiRealSource. Courtesy of MiRealSource Shareholder. Copyright MiRealSource. The information published and disseminated by MiRealSource is communicated verbatim, without change by MiRealSource, as filed with MiRealSource by its members. The accuracy of all information, regardless of source, is not guaranteed or warranted. All information should be independently verified. Copyright 2026 MiRealSource. All rights reserved. The information provided hereby constitutes proprietary information of MiRealSource, Inc. and its shareholders, affiliates and licensees and may not be reproduced or transmitted in any form or by any means, electronic or mechanical, including photocopy, recording, scanning or any information storage and retrieval system, without written permission from MiRealSource, Inc. MI_REALSOURCE Member Broker: Brad Platt
New listings near 498 S West Silver Lake
- New
 $499,900Active3 beds 2 baths1,725 sq. ft.
3038 Michele Marie, Grawn, MI 49637
MLS# 80071614Listed by: THE MITTEN REAL ESTATE GROUP - New
 $959,900Active4 beds 2 baths1,856 sq. ft.
4658 Lakeview, Interlochen, MI 49643
MLS# 80071513Listed by: BOUWMAN REALTY GROUP - New
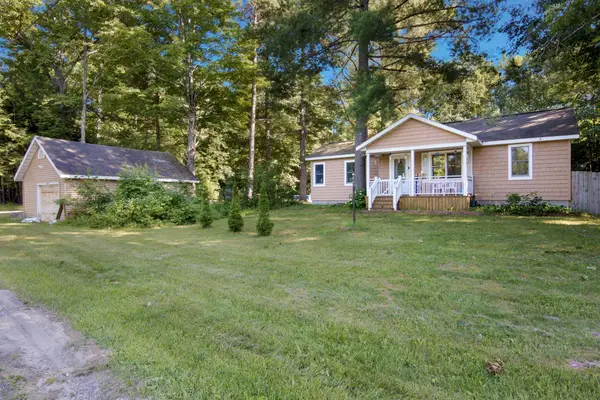 $425,000Active3 beds 2 baths1,250 sq. ft.
335 S Long Lake, Traverse City, MI 49685
MLS# 80071483Listed by: EXP REALTY - New
 $715,000Active3 beds 3 baths1,786 sq. ft.
1225 Fernwood, Grawn, MI 49637
MLS# 80071351Listed by: COLDWELL BANKER SCHMIDT TRAVERSE CITY - New
 $364,000Active4 beds 2 baths1,041 sq. ft.
2940 Artist, Interlochen, MI 49643
MLS# 80071598Listed by: STERLING REALTY ALPHA  $690,000Active2 beds 3 baths1,102 sq. ft.
343 Dubonnet, Interlochen, MI 49643
MLS# 70546344Listed by: AUTOCITY REALTY LLC- Open Thu, 4 to 6pm
 $399,000Active3 beds 1 baths1,142 sq. ft.
2667 Pine Breeze, Interlochen, MI 49643
MLS# 80071176Listed by: REO-TCFRONT-233021 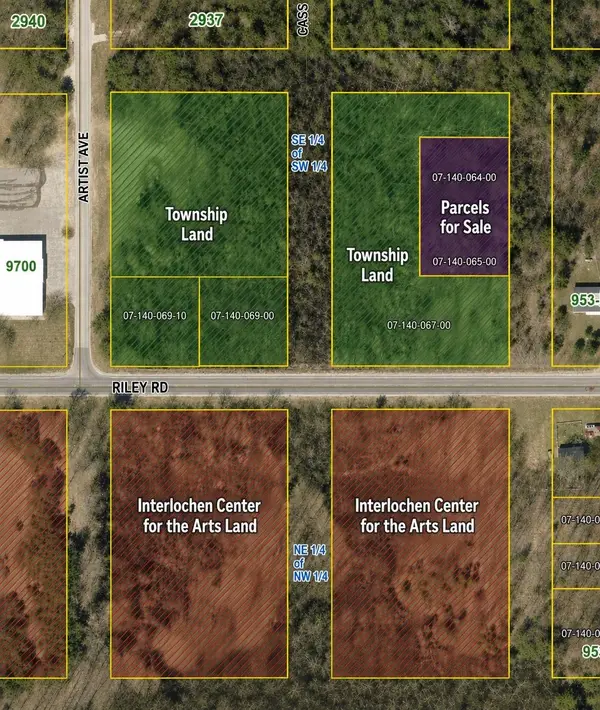 $30,000Active0.6 Acres
00 Cathedral, Interlochen, MI 49643
MLS# 80071115Listed by: BOUWMAN REALTY GROUP $515,000Active3 beds 2 baths1,610 sq. ft.
1906 Old Cabin, Interlochen, MI 49643
MLS# 80071072Listed by: THE MITTEN REAL ESTATE GROUP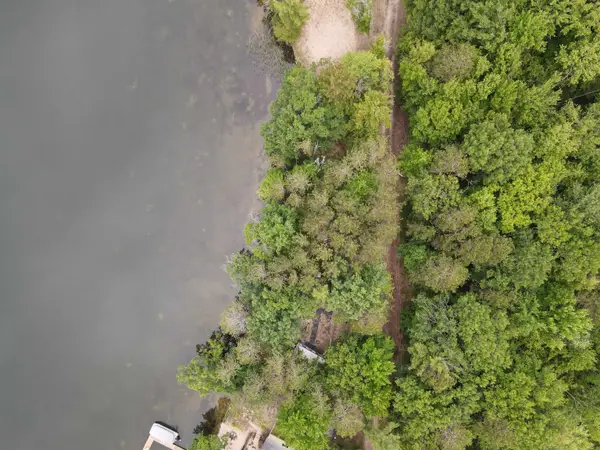 $299,900Active0.36 Acres
5588 Pinecone RD, Interlochen, MI 49643
MLS# 78080071001Listed by: COLDWELL BANKER SCHMIDT TRAVERSE CITY


Protect your home and budget from life's surprises with an Assurant Home Warranty, backed by a partner that supports you through every step of homeownership. Explore Plans.
©2026 Century 21 Real Estate LLC. All rights reserved. CENTURY 21®, the CENTURY 21 Logo and C21® are service marks owned by Century 21 Real Estate LLC. Century 21 Real Estate LLC fully supports the principles of the Fair Housing Act and the Equal Opportunity Act. Each office is independently owned and operated. Listing information is deemed reliable but not guaranteed accurate.