
21233 Forest TRL, Green, MI 49307
Local realty services provided by:CENTURY 21 Affiliated
21233 Forest TRL,Bigrapids, MI 49307
- 5 Beds
- 3 Baths
- - sq. ft.
- Single family
- Sold
Listed by: barry l fall
Office: era greater north properties
MLS#:78080070674
Source:MI_REALCOMP
Sorry, we are unable to map this address
Price summary
- Price:
- Monthly HOA dues:$37.5
About this home
You are not going to want to miss this one! Immaculate, meticulously maintained, and truly like new, this stunning 5-bedroom, 3-bath home offers over 3,200 finished square feet of thoughtfully designed living space in the desirable Sunrise Haven subdivision. Step inside to discover 9-foot ceilings, an inviting open floor plan, a cozy fireplace, a whole-home 14-speaker sound system, and a spacious private primary suite designed for comfort and relaxation. The beautifully finished basement is flooded with natural daylight and features an enormous family room, custom bar area, workshop, and flexible space that hardly feels like a basement at all. Outside, the pride of ownership continues with professional landscaping, in-ground irrigation, a large deck perfect for entertaining or unwinding, convenient storage beneath the deck, and a vinyl-fenced area for pets. Even the attached 2-car garage is exceptionally clean, while the floored attic provides abundant storage. As a Sunrise Haven resident, you'll enjoy access to scenic walking trails, picturesque heart-shaped Lake Ester, basketball and tennis courts, and peaceful picnic areas-all just minutes from town, giving you the perfect balance of convenience and tranquility. If you've been searching for a move-in-ready home with abundant space, premium features, luxury finishes, whole-home audio, exceptional cleanliness, and a location that offers both recreation and privacy, this home deserves a spot at the top of your list....
Contact an agent
Home facts
- Year built:2005
- Subdivision & Development:SUNRISE HAVEN
- Listing ID #:78080070674
- Added:70 day(s) ago
- Updated:September 13, 2026 at 06:59 AM
Rooms and interior
- Bedrooms:5
- Total bathrooms:3
- Full bathrooms:3
- Rooms Total:12
- Kitchen Description:Pantry
- Basement Description:Concrete, Daylight, Finished, Full, Interior Entry
Heating and cooling
- Cooling:Ceiling Fans, Central Air, Exhaust Fan
- Heating:Forced Air, Natural Gas
Structure and exterior
- Year built:2005
- Lot Features:Cleared, Sloped, Sprinklers, Wooded
- Architectural Style:Ranch
- Construction Materials:Aluminum Siding, Vinyl Siding
- Exterior Features:Deck, Porch
- Foundation Description:Basement
- Levels:One
Utilities
- Water:Well
- Sewer:Shared Septic
Finances and disclosures
- Price:
- Tax amount:$2,246
Features and amenities
- Appliances:Dishwasher, Dryer, Microwave, Oven, Range, Refrigerator, Washer, Water Softener Rented
- Amenities:Entrance Foyer, Pantry, Walk-in Closets
Parking
- Parking description:Attached, Garage, Garage Door Opener, Two Car Garage
- Garage spaces:2

New listings near 21233 Forest TRL
 $45,000Active2 beds 2 baths840 sq. ft.
18375 St Joseph Avenue #lot 235, Big Rapids, MI 49307
MLS# 26046191Listed by: EPIQUE REALTY- Open Sun, 1 to 3pm
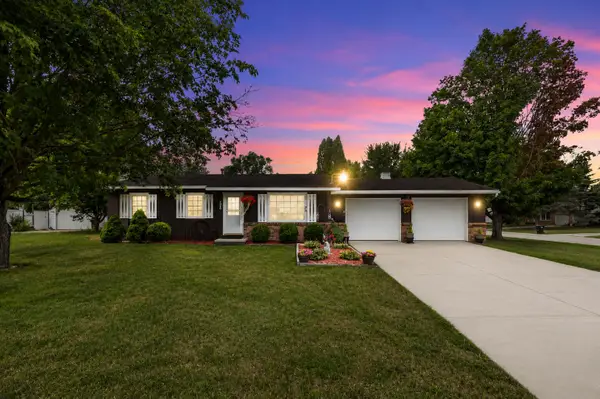 $260,000Active3 beds 1 baths1,888 sq. ft.
20600 Ross Parkway, Big Rapids, MI 49307
MLS# 26045369Listed by: ERA REARDON REALTY GREAT LAKES 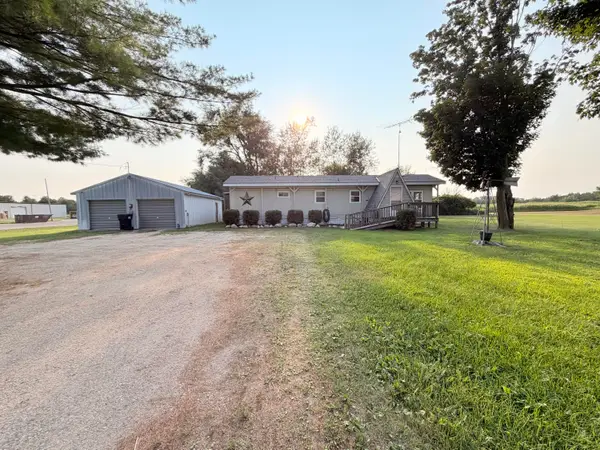 $139,900Active2 beds 1 baths1,208 sq. ft.
21697 Northland Drive, Paris, MI 49338
MLS# 26044761Listed by: KEY REALTY $249,900Pending3 beds 1 baths1,652 sq. ft.
23419 22 Mile Road, Paris, MI 49338
MLS# 65026040514Listed by: 616 REALTY LLC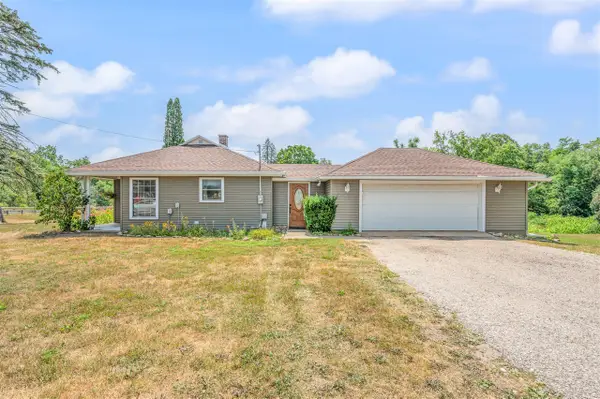 $244,000Active2 beds 2 baths1,016 sq. ft.
21021 19 Mile, Big Rapids, MI 49307
MLS# 70549515Listed by: RE/MAX TOGETHER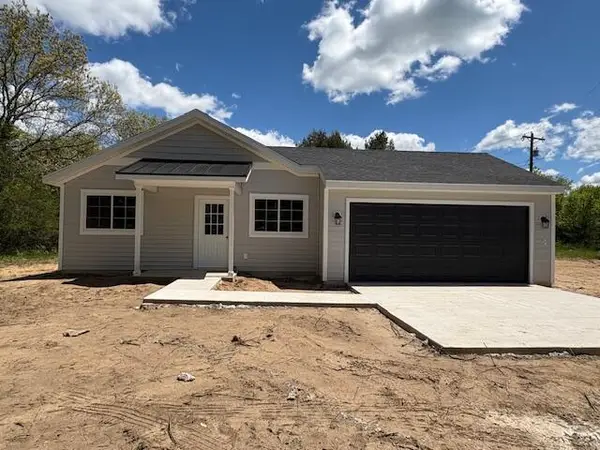 $280,000Active3 beds 2 baths1,152 sq. ft.
18075 Shamrock Boulevard, Big Rapids, MI 49307
MLS# 26039310Listed by: SABLE REALTY LLC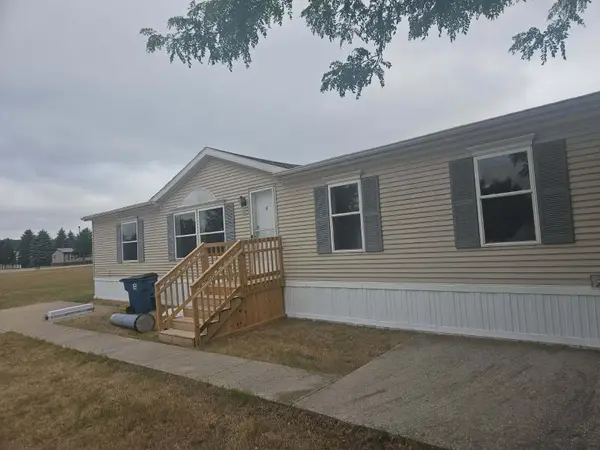 $75,000Active3 beds 2 baths1,216 sq. ft.
20828 Grandville Road Modifier: lot 43, BigRapids, MI 49307
MLS# 72026038910Listed by: EPIQUE REALTY $267,500Active3 beds 2 baths2,016 sq. ft.
17045 Old Logging Trail Road, Hersey, MI 49639
MLS# 26038812Listed by: BERKSHIRE HATHAWAY HOMESERVICES CLYDE HENDRICK $75,000Active3 beds 2 baths1,216 sq. ft.
20828 Grandville Road, Big Rapids, MI 49307
MLS# 26038910Listed by: EPIQUE REALTY $294,900Pending4 beds 2 baths1,344 sq. ft.
18986 Serenity Drive, Big Rapids, MI 49307
MLS# 26036293Listed by: COLDWELL BANKER LAKES REALTY


Protect your home and budget from life's surprises with an Assurant Home Warranty, backed by a partner that supports you through every step of homeownership. Explore Plans.
©2026 Century 21 Real Estate LLC. All rights reserved. CENTURY 21®, the CENTURY 21 Logo and C21® are service marks owned by Century 21 Real Estate LLC. Century 21 Real Estate LLC fully supports the principles of the Fair Housing Act and the Equal Opportunity Act. Each office is independently owned and operated. Listing information is deemed reliable but not guaranteed accurate.