
2410 S State, Greenbush, MI 48738
Local realty services provided by:CENTURY 21 Realty North
2410 S State,Greenbush, MI 48738
$299,900
- 3 Beds
- 2 Baths
- 2,100 sq. ft.
- Single family
- Active
Listed by: valorie moeller
Office: real estate one northeast
MLS#:80071019
Source:MI_REALSOURCE
Price summary
- Price:$299,900
- Price per sq. ft.:$142.81
About this home
History, Charm, and Craftsmanship Await! This exceptional Victorian offers the perfect blend of period elegance and today's conveniences. Step back in time with this beautifully restored 1880s Victorian home. Lovingly renovated in 2014, this one-of-a-kind residence features updated plumbing, electrical, drywall, roof, siding, well, and septic while preserving the timeless charm and craftsmanship of its era. Offering 3 bedrooms and 2 full baths, the home showcases period-inspired details, a welcoming four-season room, and warm, inviting living spaces throughout. Situated on a spacious corner lot of .72 acres, the property also includes a detached 2-car garage with unfinished potential living space above—ideal for a guest suite, studio, or hobby room. If you've been searching for a home with history, character, and quality updates, this charming Victorian is truly a rare find.
Contact an agent
Home facts
- Year built:1880
- Subdivision & Development:Village of Greenbush
- Listing ID #:80071019
- Added:59 day(s) ago
- Updated:September 11, 2026 at 10:59 AM
Rooms and interior
- Bedrooms:3
- Total bathrooms:2
- Full bathrooms:2
- Dining Description:On Main Level
- Kitchen Description:Dishwasher, Disposal, Microwave, On Main Level, Range/Oven, Refrigerator
- Bedroom Description:Bedroom 1 on Upper Level, Bedroom 2 on Upper Level, Bedroom 3 on Main Level
- Basement Description:Outside Entrance, Unfinished, Walk Out
- Living area:2,100 sq. ft.
Heating and cooling
- Cooling:Window Unit(s)
- Heating:Forced Air, Natural Gas
Structure and exterior
- Year built:1880
- Building area:2,100 sq. ft.
- Lot area:0.72 Acres
- Architectural Style:Victorian
- Construction Materials:Vinyl Siding
- Exterior Features:Deck, Sidewalks
- Foundation Description:Stone
- Levels:2 Story
Schools
- High school:Oscoda Area High School
- Elementary school:Richardson Elementary School
Utilities
- Water:Private Well
- Sewer:Septic
Finances and disclosures
- Price:$299,900
- Price per sq. ft.:$142.81
- Tax amount:$922
Features and amenities
- Appliances:Dishwasher, Disposal, Dryer, Microwave, Range/Oven, Refrigerator, Washer, Water Softener - Owned
- Laundry features:Dryer, On Upper Level, Washer
- Amenities:Walk-In Closet, Window Treatment(s)
Parking
- Parking description:Detached Garage, Garage, Garage Door Opener
- Garage spaces:2
 Provided through IDX via MiRealSource. Courtesy of MiRealSource Shareholder. Copyright MiRealSource. The information published and disseminated by MiRealSource is communicated verbatim, without change by MiRealSource, as filed with MiRealSource by its members. The accuracy of all information, regardless of source, is not guaranteed or warranted. All information should be independently verified. Copyright 2026 MiRealSource. All rights reserved. The information provided hereby constitutes proprietary information of MiRealSource, Inc. and its shareholders, affiliates and licensees and may not be reproduced or transmitted in any form or by any means, electronic or mechanical, including photocopy, recording, scanning or any information storage and retrieval system, without written permission from MiRealSource, Inc.
New listings near 2410 S State
- New
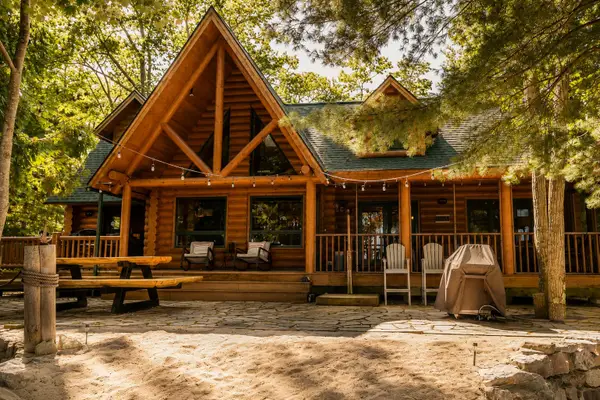 $880,000Active3 beds 2 baths2,480 sq. ft.
2841 S U.s. 23, Greenbush, MI 48738
MLS# 201842609Listed by: REAL BROKER LLC - PETOSKEY - New
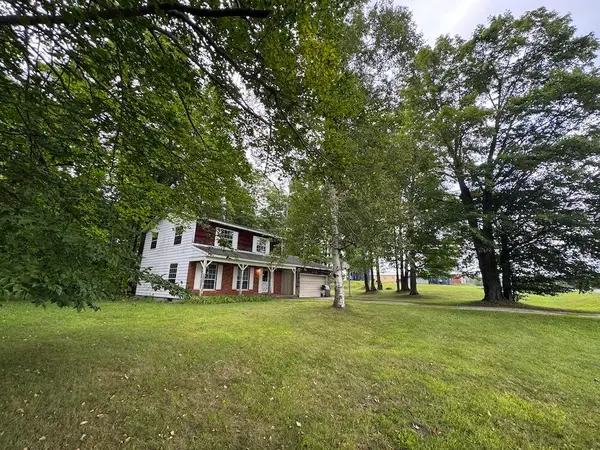 $219,000Active4 beds -- baths1,875 sq. ft.
3305 S Coville Road, Mikado, MI 48745
MLS# 26046638Listed by: WHITETAIL PROPERTIES REAL ESTATE, LLC 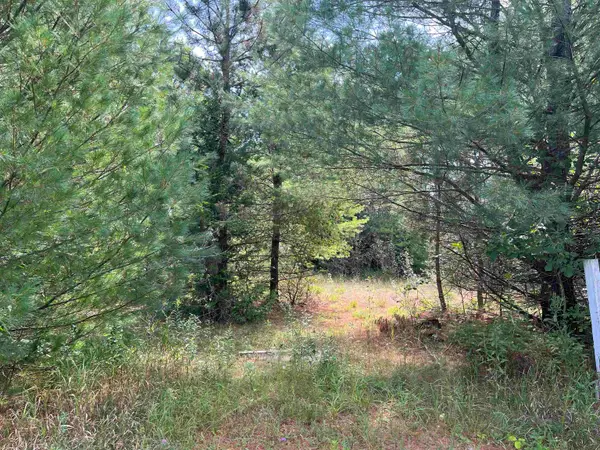 $29,500Active1.02 Acres
0 Cedar Lake, Greenbush, MI 48738
MLS# 80072853Listed by: CENTURY 21 SIGNATURE REALTY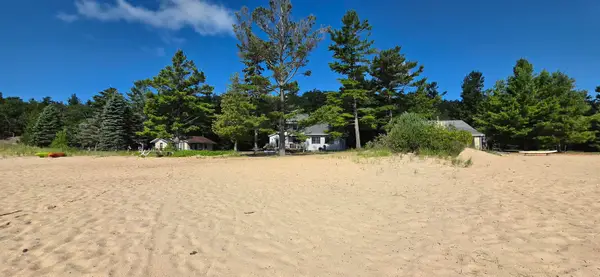 $574,900Active3 beds 2 baths1,968 sq. ft.
4437 S Us-23, Greenbush, MI 48730
MLS# 80072454Listed by: STERLING PROPERTIES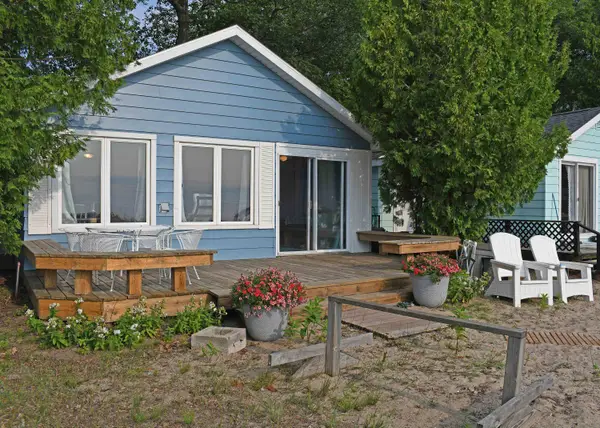 $239,000Active2 beds 1 baths668 sq. ft.
4035 S Us-23, Greenbush, MI 48738
MLS# 80072258Listed by: TARGET REAL ESTATE COMPANY $259,500Pending2 beds 1 baths888 sq. ft.
4157 Buena Vista, Greenbush, MI 48738
MLS# 61016881Listed by: NATIONAL REALTY CENTERS, INC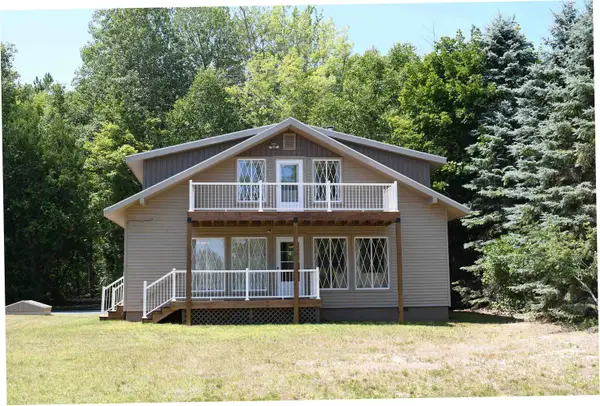 $399,999Active4 beds 2 baths2,160 sq. ft.
4457 W Cedar Lake, Greenbush, MI 48738
MLS# 80071508Listed by: TARGET REAL ESTATE COMPANY $249,900Active3 beds 3 baths1,444 sq. ft.
7468 E Cedar Lake, Greenbush, MI 48738
MLS# 80071249Listed by: TAWAS SUNSHINE REALTY $410,000Active2 beds 1 baths948 sq. ft.
3631 Cedar Lake, Greenbush, MI 48738
MLS# 80070999Listed by: REAL ESTATE ONE NORTHEAST


Protect your home and budget from life's surprises with an Assurant Home Warranty, backed by a partner that supports you through every step of homeownership. Explore Plans.
©2026 Century 21 Real Estate LLC. All rights reserved. CENTURY 21®, the CENTURY 21 Logo and C21® are service marks owned by Century 21 Real Estate LLC. Century 21 Real Estate LLC fully supports the principles of the Fair Housing Act and the Equal Opportunity Act. Each office is independently owned and operated. Listing information is deemed reliable but not guaranteed accurate.